Welcome to this picturesque property nestled among mature trees, offering the perfect blend of privacy and modern comfort. This well-maintained home sits on nearly 2 acres of peaceful land, creating an idyllic retreat while remaining conveniently to Charlottesville, 29 North Corridor - groceries at Harris Teeter, coffee, Target, etc. Close to NGIC/DIA, UVA Research Park, too! The thoughtfully designed floor plan boasts 3 bedrooms and 2.5 bathrooms, with impressive 9-foot ceilings in the great room that create an airy, spacious atmosphere. The heart of this home is its welcoming kitchen that seamlessly opens to the great room—perfect for entertaining or keeping an eye on things while preparing meals. This property shines with its exceptional outdoor spaces. The inviting front porch with white railings offers a charming entry point, while the expansive yard provides endless possibilities for gardening, outdoor activities, or simply enjoying nature. A standout feature is the large detached garage, offering ample space for vehicles, storage, or conversion into a workshop for your hobbies and projects.
Closed
$570,000
575 Mill Run Ct, Earlysville, VA 22936
3beds
2,642sqft
Single Family Residence
Built in 1984
1.5 Acres Lot
$593,400 Zestimate®
$216/sqft
$2,832 Estimated rent
Home value
$593,400
$534,000 - $665,000
$2,832/mo
Zestimate® history
Owner options
List your home for rent
$2,832/mo
Rent Zestimate®
Find your next renter with Zillow Rental Manager. Plus, with online applications, you can quickly screen prospective tenants – for free.
$2,832/mo
Rent Zestimate®
Refinance and save
$3,756/mo
Est. payment
Refinancing to a lower rate could help reduce your monthly payments and save thousands over the life of the loan.
$3,756/mo
Est. payment
Explore your selling options
Work with a Zillow partner agent
Leverage their expertise and Zillow's premium Showcase listings to get your home seen by more buyers.
Get startedList with your own agent
Get your home in front of millions of buyers by listing it on Zillow.
Learn how to do itSell it yourself
Take full control of how buyers see your home on Zillow by listing For Sale by Owner (FSBO).
List your homeWhat's special
Thoughtfully designed floor planWelcoming kitchenPeaceful landExpansive yardInviting front porchMature treesExceptional outdoor spaces
Zillow last checked:
Listing updated:
Listed by:
JIM DUNCAN 434-242-7140,
NEST REALTY GROUP
Bought with:
HELEN ASCOLI, 0225209289
NEST REALTY GROUP
Source: CAAR,MLS#: 661709 Originating MLS: Charlottesville Area Association of Realtors
Originating MLS: Charlottesville Area Association of RealtorsFacts & features
Interior
Bedrooms & bathrooms
- Bedrooms: 3
- Bathrooms: 3
- Full bathrooms: 2
- 1/2 bathrooms: 1
- Main level bathrooms: 1
Rooms
- Room types: Bathroom, Bedroom, Dining Room, Full Bath, Great Room, Half Bath, Kitchen, Laundry, Living Room, Mud Room, Office
Primary bedroom
- Level: Second
Bedroom
- Level: Second
Primary bathroom
- Level: Second
Bathroom
- Level: Second
Other
- Level: Second
Dining room
- Level: First
Great room
- Level: First
Half bath
- Level: First
Kitchen
- Level: First
Laundry
- Level: First
Living room
- Level: First
Mud room
- Level: First
Heating
- Central, Heat Pump
Cooling
- Central Air, Heat Pump
Appliances
- Included: Dishwasher, Gas Range, Microwave, Refrigerator, Dryer, Washer
- Laundry: Washer Hookup, Dryer Hookup
Features
- Home Office, Mud Room
- Flooring: Carpet, Ceramic Tile, Hardwood
- Has basement: No
- Has fireplace: Yes
- Fireplace features: Circulating, Masonry, Wood Burning
Interior area
- Total structure area: 3,302
- Total interior livable area: 2,642 sqft
- Finished area above ground: 2,642
- Finished area below ground: 0
Property
Parking
- Total spaces: 2
- Parking features: Detached, Electricity, Garage, Garage Door Opener
- Garage spaces: 2
Features
- Levels: Two
- Stories: 2
- Patio & porch: Patio
- Pool features: None
- Has view: Yes
- View description: Residential, Rural, Trees/Woods
Lot
- Size: 1.5 Acres
- Features: Cul-De-Sac, Garden
- Topography: Rolling
Details
- Parcel number: 031000000040J0
- Zoning description: VR Village Residential
Construction
Type & style
- Home type: SingleFamily
- Architectural style: Colonial
- Property subtype: Single Family Residence
Materials
- Cedar, Stick Built
- Foundation: Slab
- Roof: Composition,Shingle
Condition
- New construction: No
- Year built: 1984
Utilities & green energy
- Sewer: Septic Tank
- Water: Private, Well
- Utilities for property: Cable Available
Community & HOA
Community
- Subdivision: MILL RUN
HOA
- Has HOA: Yes
- Amenities included: None
- Services included: Road Maintenance, Snow Removal
- HOA fee: $300 annually
Location
- Region: Earlysville
Financial & listing details
- Price per square foot: $216/sqft
- Tax assessed value: $607,300
- Annual tax amount: $4,938
- Date on market: 3/11/2025
- Cumulative days on market: 12 days
Price history
| Date | Event | Price |
|---|---|---|
| 5/9/2025 | Sold | $570,000-0.9%$216/sqft |
Source:  CAAR #661709 Report a problem CAAR #661709 Report a problem | ||
| 4/5/2025 | Pending sale | $574,900$218/sqft |
Source: CAAR #661709 Report a problem | ||
| 3/27/2025 | Listed for sale | $574,900$218/sqft |
Source: CAAR #661709 Report a problem | ||
| 3/17/2025 | Pending sale | $574,900$218/sqft |
Source: CAAR #661709 Report a problem | ||
| 3/14/2025 | Listed for sale | $574,900+38.5%$218/sqft |
Source: CAAR #661709 Report a problem | ||
| 9/20/2019 | Sold | $415,000-4.6%$157/sqft |
Source: Public Record Report a problem | ||
| 3/30/2019 | Listed for sale | $435,000$165/sqft |
Source: OLD DOMINION REALTY & INVESTMENT LLC #588126 Report a problem | ||
Public tax history
| Year | Property taxes | Tax assessment |
|---|---|---|
| 2025 | $5,429 +9.9% | $607,300 +5% |
| 2024 | $4,939 +13% | $578,300 +13% |
| 2023 | $4,371 +8.7% | $511,800 +8.7% |
| 2022 | $4,022 +16.9% | $471,000 +16.9% |
| 2021 | $3,440 +4.8% | $402,800 +4.8% |
| 2020 | $3,283 +10.8% | $384,400 +10.8% |
| 2019 | $2,963 +4.2% | $346,900 +2.4% |
| 2018 | $2,843 +108.1% | $338,900 +8.9% |
| 2017 | $1,366 -45.3% | $311,200 +4.5% |
| 2016 | $2,498 +3.9% | $297,700 +1.4% |
| 2015 | $2,404 | $293,500 +0.1% |
| 2014 | -- | $293,300 -0.1% |
| 2013 | -- | $293,500 -2.4% |
| 2012 | -- | $300,700 -2.5% |
| 2011 | -- | $308,500 -0.7% |
| 2010 | -- | $310,700 +15.5% |
| 2009 | -- | $269,100 -9.5% |
| 2008 | -- | $297,300 -1.9% |
| 2007 | -- | $303,100 +27.1% |
| 2006 | -- | $238,400 |
| 2005 | -- | $238,400 +17.3% |
| 2004 | -- | $203,300 |
| 2003 | -- | $203,300 +26.3% |
| 2002 | -- | $161,000 |
| 2001 | -- | $161,000 |
Find assessor info on the county website
Neighborhood: 22936
Nearby homes
- $514,0003 bd2 ba2k sqft595 Mill Run Ct, Earlysville, VA 22936Off Market
- $462,1003 bd2 ba1.6k sqft560 Mill Run Ct, Earlysville, VA 22936Off Market
- $238,8003.47 Acres4478 Advance Mills Rd, Earlysville, VA 22936Off Market
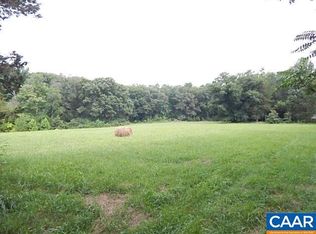
- $448,4003 bd2 ba1.5k sqft4550 Mill Run Ln, Earlysville, VA 22936Off Market
- $577,7003 bd3 ba1.8k sqft580 Mill Run Ct, Earlysville, VA 22936Off Market
- $542,3003 bd2 ba1.7k sqft4590 Mill Run Ln, Earlysville, VA 22936Off Market
- $513,6003 bd2 ba1.3k sqft4496 Advance Mills Rd, Earlysville, VA 22936Off Market
- $489,6002 bd2 ba1.9k sqft4530 Mill Run Ln, Earlysville, VA 22936Off Market
Nearby schools
GreatSchools rating
- 7/10Broadus Wood Elementary SchoolGrades: PK-5Distance: 0.5 mi
- 2/10Jack Jouett Middle SchoolGrades: 6-8Distance: 6 mi
- 5/10Albemarle High SchoolGrades: 9-12Distance: 5.9 mi
Schools provided by the listing agent
- Elementary: Broadus Wood
- Middle: Journey
- High: Albemarle
Source: CAAR. This data may not be complete. We recommend contacting the local school district to confirm school assignments for this home.


Get pre-qualified for a loan
At Zillow Home Loans, we can pre-qualify you in as little as 5 minutes with no impact to your credit score.An equal housing lender. NMLS #10287.
Sell for more on Zillow
Get a Zillow Showcase℠ listing at no additional cost and you could sell for .
$593,400
2% more
+$11,868
With Zillow Showcase(estimated)
$605,268
- Virginia
- Albemarle County
- Earlysville
- 22936
- 575 Mill Run Ct
Nearby cities
Nearby zip codes
Other Earlysville Topics
