Great opportunity!! Step into this beautifully updated single-family home where thoughtful design and high-end finishes come together seamlessly, ideally situated on a large corner lot in Circle Bay with serene lake views. The completely remodeled kitchen is a true showpiece, featuring elegant quartz countertops, a stylish tiled backsplash, brand-new appliances, and all-new modern lighting-perfect for both everyday living and entertaining. Throughout the home, you'll find stunning new hardwood floors spanning the first and second levels, including the staircase, complemented by all-new white baseboards that add a crisp, refined touch. Every bedroom and bathroom has been upgraded with solid-core doors, along with new bifold closet doors, creating a cohesive and polished feel. In addition, all outlets and light switches have been replaced, offering both peace of mind and a clean, updated aesthetic. The newly finished basement expands your living space with impressive versatility. It boasts custom kitchen cabinetry topped with quartz countertops, a convenient wet bar sink, and a drop ceiling with recessed lighting. Plush carpeting enhances comfort, while a second circuit breaker box provides added electrical capacity. A brand-new water heater completes this well-appointed lower level. Step outside to enjoy the home's inviting exterior features, including a dedicated gas line for your grill-ideal for effortless outdoor cooking. The property also includes a cement foundation with a shed for additional storage. Unwind in the evenings with picturesque lake views, providing a serene and scenic backdrop to this exceptional home. This move-in-ready residence perfectly blends modern upgrades with everyday functionality-an opportunity not to be missed.
Closed
$575,000
575 Montego Dr, Elk Grove Village, IL 60007
3beds
2,125sqft
Single Family Residence
Built in 1987
9,112 Square Feet Lot
$575,500 Zestimate®
$271/sqft
$3,286 Estimated rent
Home value
$575,500
$524,000 - $633,000
$3,286/mo
Zestimate® history
Owner options
List your home for rent
$3,286/mo
Rent Zestimate®
Find your next renter with Zillow Rental Manager. Plus, with online applications, you can quickly screen prospective tenants – for free.
$3,286/mo
Rent Zestimate®
Refinance and save
$3,684/mo
Est. payment
Refinancing to a lower rate could help reduce your monthly payments and save thousands over the life of the loan.
$3,684/mo
Est. payment
Explore your selling options
Work with a Zillow partner agent
Leverage their expertise and Zillow's premium Showcase listings to get your home seen by more buyers.
Get startedList with your own agent
Get your home in front of millions of buyers by listing it on Zillow.
Learn how to do itSell it yourself
Take full control of how buyers see your home on Zillow by listing For Sale by Owner (FSBO).
List your homeWhat's special
Newly finished basementAll-new modern lightingElegant quartz countertopsLarge corner lotPicturesque lake viewsSerene lake viewsWet bar sink
Zillow last checked:
Listing updated:
Listed by:
Michael Tambellini 224-532-0760,
HomeSmart Connect LLC
Bought with:
Alexia Flores
Century 21 Circle
Source: MRED as distributed by MLS GRID,MLS#: 12593482
Facts & features
Interior
Bedrooms & bathrooms
- Bedrooms: 3
- Bathrooms: 3
- Full bathrooms: 2
- 1/2 bathrooms: 1
Rooms
- Room types: Recreation Room, Bonus Room, Office
Primary bedroom
- Features: Flooring (Hardwood), Bathroom (Full)
- Level: Second
- Area: 260 Square Feet
- Dimensions: 13X20
Bedroom 2
- Features: Flooring (Hardwood)
- Level: Second
- Area: 192 Square Feet
- Dimensions: 12X16
Bedroom 3
- Features: Flooring (Hardwood)
- Level: Second
- Area: 143 Square Feet
- Dimensions: 13X11
Bonus room
- Features: Flooring (Carpet)
- Level: Basement
- Area: 312 Square Feet
- Dimensions: 24X13
Dining room
- Features: Flooring (Hardwood)
- Level: Main
- Area: 182 Square Feet
- Dimensions: 14X13
Family room
- Features: Flooring (Hardwood)
- Level: Main
- Area: 270 Square Feet
- Dimensions: 18X15
Kitchen
- Features: Kitchen (Eating Area-Table Space), Flooring (Hardwood)
- Level: Main
- Area: 252 Square Feet
- Dimensions: 14X18
Laundry
- Level: Main
- Area: 77 Square Feet
- Dimensions: 11X7
Office
- Features: Flooring (Hardwood)
- Level: Main
- Area: 187 Square Feet
- Dimensions: 17X11
Recreation room
- Features: Flooring (Carpet)
- Level: Basement
- Area: 319 Square Feet
- Dimensions: 29X11
Heating
- Natural Gas, Forced Air
Cooling
- Central Air
Appliances
- Included: Range, Microwave, Dishwasher, Refrigerator, Washer, Dryer, Disposal
- Laundry: Main Level, Gas Dryer Hookup
Features
- Separate Dining Room, Quartz Counters
- Flooring: Hardwood
- Doors: Sliding Glass Door(s)
- Basement: Finished,Full
- Number of fireplaces: 1
- Fireplace features: Gas Starter, Family Room
Interior area
- Total structure area: 0
- Total interior livable area: 2,125 sqft
Property
Parking
- Total spaces: 2
- Parking features: Concrete, Garage Door Opener, Yes, Garage Owned, Attached, Garage
- Attached garage spaces: 2
- Has uncovered spaces: Yes
Accessibility
- Accessibility features: No Disability Access
Features
- Stories: 2
- Patio & porch: Patio
- Exterior features: Outdoor Grill, Lighting
- Has view: Yes
- View description: Water, Back of Property
- Has water view: Yes
- Water view: Water,Back of Property
Lot
- Size: 9,112 Square Feet
- Dimensions: 115x79x115x76
- Features: Corner Lot, Water Rights
Details
- Additional structures: Shed(s)
- Parcel number: 08323260010000
- Special conditions: None
- Other equipment: TV-Cable, Sump Pump
Construction
Type & style
- Home type: SingleFamily
- Property subtype: Single Family Residence
Materials
- Brick
- Foundation: Concrete Perimeter
- Roof: Asphalt
Condition
- New construction: No
- Year built: 1987
Utilities & green energy
- Electric: Circuit Breakers, 200+ Amp Service
- Sewer: Public Sewer
- Water: Lake Michigan
Community & HOA
Community
- Features: Lake, Water Rights, Curbs, Sidewalks, Street Lights, Street Paved
- Security: Carbon Monoxide Detector(s)
- Subdivision: Circle Bay Estates
HOA
- Has HOA: Yes
- Services included: Lake Rights
- HOA fee: $300 annually
Location
- Region: Elk Grove Village
Financial & listing details
- Price per square foot: $271/sqft
- Tax assessed value: $387,590
- Annual tax amount: $9,437
- Date on market: 4/1/2026
- Listing terms: Conventional
- Ownership: Fee Simple w/ HO Assn.
- Has irrigation water rights: Yes
Price history
| Date | Event | Price |
|---|---|---|
| 6/30/2026 | Sold | $575,000$271/sqft |
Source:  MRED as distributed by MLS GRID #12593482 Report a problem MRED as distributed by MLS GRID #12593482 Report a problem | ||
| 5/29/2026 | Contingent | $575,000$271/sqft |
Source: MRED as distributed by MLS GRID #12593482 Report a problem | ||
| 5/9/2026 | Listed for sale | $575,000$271/sqft |
Source: MRED as distributed by MLS GRID #12593482 Report a problem | ||
| 4/16/2026 | Pending sale | $575,000$271/sqft |
Source: MRED as distributed by MLS GRID #12593482 Report a problem | ||
| 4/7/2026 | Contingent | $575,000$271/sqft |
Source: MRED as distributed by MLS GRID #12593482 Report a problem | ||
| 4/1/2026 | Listed for sale | $575,000+76.9%$271/sqft |
Source: MRED as distributed by MLS GRID #12593482 Report a problem | ||
| 7/9/2015 | Sold | $325,000-7.1%$153/sqft |
Source: MRED as distributed by MLS GRID #08667266 Report a problem | ||
| 3/18/2015 | Pending sale | $349,900$165/sqft |
Source: BIRDVIEW Technologies. Inc. #08667266 Report a problem | ||
| 7/10/2014 | Price change | $349,900-2.8%$165/sqft |
Source: BIRDVIEW Technologies. Inc. #08667266 Report a problem | ||
| 4/3/2014 | Listed for sale | $359,900$169/sqft |
Source: BIRDVIEW Technologies. Inc. #08573750 Report a problem | ||
Public tax history
| Year | Property taxes | Tax assessment |
|---|---|---|
| 2024 | -- | $38,759 +0% |
| 2023 | $9,000 +4.2% | $38,758 |
| 2022 | $8,634 +12.2% | $38,758 +24.9% |
| 2021 | $7,692 +3% | $31,040 |
| 2020 | $7,471 -7.5% | $31,040 -15.2% |
| 2019 | $8,080 +1.3% | $36,617 +12.7% |
| 2018 | $7,973 +0.5% | $32,500 |
| 2017 | $7,932 -4.1% | $32,500 |
| 2016 | $8,269 -6.8% | $32,500 -1.9% |
| 2015 | $8,870 +1.4% | $33,122 |
| 2014 | $8,747 +2.3% | $33,122 |
| 2013 | $8,549 -24.2% | $33,122 -31.7% |
| 2012 | $11,285 +5.5% | $48,492 |
| 2011 | $10,700 +2.6% | $48,492 |
| 2010 | $10,434 +15.3% | $48,492 -7.8% |
| 2009 | $9,051 +17.1% | $52,571 -7% |
| 2008 | $7,728 +8.8% | $56,529 |
| 2007 | $7,101 +5.2% | $56,529 +32% |
| 2006 | $6,751 +134.3% | $42,810 |
| 2005 | $2,881 -2.8% | $42,810 |
| 2004 | $2,964 -36.8% | $42,810 +38.5% |
| 2003 | $4,690 +6.7% | $30,906 |
| 2002 | $4,397 +9.1% | $30,906 |
| 2001 | $4,032 +1.7% | $30,906 +11.3% |
| 2000 | $3,963 +0% | $27,764 |
| 1999 | $3,963 | $27,764 |
Find assessor info on the county website
Neighborhood: 60007
Nearby homes
- $593,1004 bd2 ba2.2k sqft1227 Biscayne Dr, Elk Grove Village, IL 60007Off Market
- $764,8004 bd3 ba3.2k sqft567 Montego Dr, Elk Grove Village, IL 60007Off Market
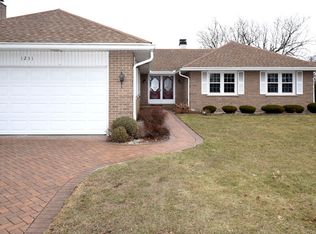
- $573,7003 bd2 ba1.8k sqft1231 Biscayne Dr, Elk Grove Village, IL 60007Off Market
- $570,7004 bd2 ba2.4k sqft572 Montego Dr, Elk Grove Village, IL 60007Off Market
- $472,5003 bd3 ba2k sqft580 Montego Dr, Elk Grove Village, IL 60007Sold
- $614,8004 bd2 ba2.4k sqft561 Montego Dr, Elk Grove Village, IL 60007Off Market
- $547,9005 bd2 ba2.2k sqft1222 Biscayne Dr, Elk Grove Village, IL 60007Off Market
- $566,1004 bd2 ba2.2k sqft568 Montego Dr, Elk Grove Village, IL 60007Off Market
Nearby schools
GreatSchools rating
- 5/10Adm Richard E Byrd Elementary SchoolGrades: K-5Distance: 0.3 mi
- 5/10Grove Jr High SchoolGrades: 6-8Distance: 1.5 mi
- 9/10Elk Grove High SchoolGrades: 9-12Distance: 1.4 mi
Schools provided by the listing agent
- Elementary: Adm Richard E Byrd Elementary Sc
- Middle: Grove Junior High School
- High: Elk Grove High School
- District: 59
Source: MRED as distributed by MLS GRID. This data may not be complete. We recommend contacting the local school district to confirm school assignments for this home.
Get a cash offer in 3 minutes
Find out how much your home could sell for in as little as 3 minutes with a no-obligation cash offer.
Estimated market value
$575,500
Get a cash offer in 3 minutes
Find out how much your home could sell for in as little as 3 minutes with a no-obligation cash offer.
Estimated market value
$575,500
- Illinois
- Cook County
- Elk Grove Village
- 60007
- 575 Montego Dr
Nearby cities
Nearby zip codes
Other Elk Grove Village Topics
- Apartments for Rent in 60007
- Houses for Sale in 60007
- Houses for Rent in 60007
- 60007 Real Estate
- Elk Grove Village Condos
- Houses for Sale in Elk Grove Village
- Newest Listings in Elk Grove Village
- Elk Grove Village Home Values
- Elk Grove Village Real Estate Agents
- Elk Grove Village Refinance
- Elk Grove Village Mortgage Rates
