Skip main navigation
Closed
  • $120,000

    575 Moore St, Albion, NY 14411

    4beds
    1,040sqft
    Single Family Residence
    Built in 1985
    0.67 Acres Lot
    $121,300 Zestimate®
    $115/sqft
    $1,795 Estimated rent

    Home value

    $121,300

    Estimated sales range

    Not available

    $1,795/mo

    Zestimate® history
    Loading
    Loading...

    Owner options

    List your home for rent

    $1,795/mo

    Rent Zestimate®

    Find your next renter with Zillow Rental Manager. Plus, with online applications, you can quickly screen prospective tenants – for free.

    Learn more

    $1,795/mo

    Rent Zestimate®

    Refinance and save

    $807/mo

    Est. payment

    Refinancing to a lower rate could help reduce your monthly payments and save thousands over the life of the loan.

    See today's rates

    $807/mo

    Est. payment

    Explore your selling options

    Work with a Zillow partner agent

    Leverage their expertise and Zillow's premium Showcase listings to get your home seen by more buyers.

    Get started

    List with your own agent

    Get your home in front of millions of buyers by listing it on Zillow.

    Learn how to do it

    Sell it yourself

    Take full control of how buyers see your home on Zillow by listing For Sale by Owner (FSBO).

    List your home

    What's special

    Classic split-level layoutPlenty of natural lightGenerous room sizes
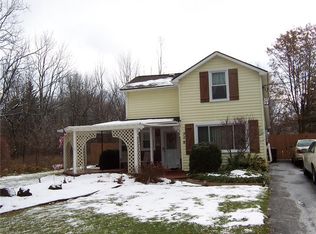
    575 Moore Street is Nestled in a peaceful country setting within the Village of Albion. This split-level home offers a fantastic opportunity for buyers looking to add their own style and value. Situated on a Spacious lot surrounded by nature, the property offers plenty of room to enjoy the outdoors. Inside, the home features a classic split-level layout with generous room sizes and plenty of natural light. With some updates and repairs this home could truly shine. This is a great opportunity to create your own dream space within a great country setting and yet close proximity to schools and local businesses. The large yard offers space for gardening, outdoor entertaining or simply relaxing and enjoying the quiet atmosphere. Shed will be removed from property prior to closing. Seller wishes to delay negotiations until 3/18 @12pm.

    Zillow last checked:

    Listing updated:

    Listed by:

    Deborah J Boyer 585-589-5700,

    Peter Snell REALTORS

    Bought with:

    Brian P. Grover, 10301201306

    RE/MAX Plus

    Source: NYSAMLSs,MLS#: R1665977MLS LogoOriginating MLS: Rochester

    Facts & features

    Interior

    Bedrooms & bathrooms
    • Bedrooms: 4
    • Bathrooms: 2
    • Full bathrooms: 1
    • 1/2 bathrooms: 1
    • Main level bathrooms: 1
    • Main level bedrooms: 2
    Heating
    • Electric, Baseboard, Stove
    Appliances
    • Included: Electric Oven, Electric Range, Refrigerator, Tankless Water Heater
    • Laundry: Main Level
    Features
    • Ceiling Fan(s), Eat-in Kitchen, Country Kitchen, Sliding Glass Door(s)
    • Flooring: Carpet, Varies
    • Doors: Sliding Doors
    • Basement: None
    • Number of fireplaces: 1
    Interior area
    • Total structure area: 1,040
    • Total interior livable area: 1,040 sqft
    • Finished area below ground: 400

    Property

    Parking
    • Total spaces: 1
    • Parking features: Attached, Garage, Heated Garage, Water Available
    • Attached garage spaces: 1
    Features
    • Levels: One
    • Stories: 1
    • Patio & porch: Deck
    • Exterior features: Blacktop Driveway, Deck
    Lot
    • Size: 0.67 Acres
    • Dimensions: 145 x 200
    • Features: Rectangular, Rectangular Lot, Residential Lot
    Details
    • Parcel number: 3420010620190003024002
    • Special conditions: Standard

    Construction

    Type & style
    • Home type: SingleFamily
    • Architectural style: Raised Ranch,Two Story
    • Property subtype: Single Family Residence
    Materials
    • Cedar, Vinyl Siding, Copper Plumbing
    • Foundation: Block
    • Roof: Asphalt
    Condition
    • Resale
    • Year built: 1985

    Utilities & green energy

    • Sewer: Connected
    • Water: Connected, Public
    • Utilities for property: Cable Available, Electricity Connected, Sewer Connected, Water Connected

    Community & neighborhood

    Location
    • Region: Albion

    Other

    Other facts
    • Listing terms: Cash,Conventional

    Price history

    DateEventPrice
    5/1/2026Sold$120,000+0.1%$115/sqft
    Source: NYSAMLSs #R1665977 Report a problem
    3/20/2026Pending sale$119,900$115/sqft
    Source: NYSAMLSs #R1665977 Report a problem
    3/10/2026Listed for sale$119,900+78.9%$115/sqft
    Source: NYSAMLSs #R1665977 Report a problem
    11/4/2019Sold$67,010$64/sqft
    Source: Public Record Report a problem

    Public tax history

    YearProperty taxesTax assessment
    2025-- $120,900
    2024-- $120,900 +36%
    2023-- $88,900
    2022-- $88,900
    2021-- $88,900
    2020-- $88,900
    2019-- $88,900 +1.9%
    2018-- $87,200
    2017$6,064 $87,200
    2016-- $87,200
    2015-- $87,200
    2014-- $87,200
    2013-- $87,200 +0.6%
    2012-- $86,700
    2011-- $86,700
    2010-- $86,700 +2%
    2009-- $85,000
    2008-- $85,000
    2007-- $85,000 +6.3%
    2006-- $80,000
    2005-- $80,000
    2004-- $80,000
    2003-- $80,000
    2002-- $80,000
    2001-- $80,000
    2000-- $80,000

    Find assessor info on the county website

    Neighborhood: 14411

    Nearby schools

    GreatSchools rating
    Schools provided by the listing agent
    • Elementary: Ronald L Sodoma Elementary
    • Middle: Carl I Bergerson Middle
    • High: Charles DAmico High
    • District: Albion

    Source: NYSAMLSs. This data may not be complete. We recommend contacting the local school district to confirm school assignments for this home.

    Sell for more on Zillow
    Get a Zillow Showcase℠ listing at no additional cost and you could sell for .
    $121,300
    2% more
    +$2,426
    With Zillow Showcase(estimated)
    $123,726