Skip main navigation
Closed
  • $409,900

    575 MORNING STAR LANE, Plover, WI 54467

    3beds
    2,037sqft
    Single Family Residence
    Built in 2024
    0.29 Acres Lot
    $431,500 Zestimate®
    $201/sqft
    $2,595 Estimated rent

    Home value

    $431,500

    $375,000 - $496,000

    $2,595/mo

    Zestimate® history
    Loading
    Loading...

    Owner options

    List your home for rent

    $2,595/mo

    Rent Zestimate®

    Find your next renter with Zillow Rental Manager. Plus, with online applications, you can quickly screen prospective tenants – for free.

    Learn more

    $2,595/mo

    Rent Zestimate®

    Refinance and save

    $2,177/mo

    Est. payment

    Refinancing to a lower rate could help reduce your monthly payments and save thousands over the life of the loan.

    See today's rates

    $2,177/mo

    Est. payment

    Explore your selling options

    Work with a Zillow partner agent

    Leverage their expertise and Zillow's premium Showcase listings to get your home seen by more buyers.

    Get started

    List with your own agent

    Get your home in front of millions of buyers by listing it on Zillow.

    Learn how to do it

    Sell it yourself

    Take full control of how buyers see your home on Zillow by listing For Sale by Owner (FSBO).

    List your home

    What's special

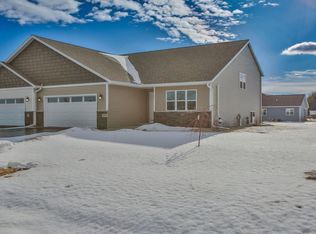
    Discover the definition of dream living in the Lily G1 floor plan, masterfully designed by Denyon Homes. This stunning 3-bedroom, 2-bathroom, ranch-style house spanning 2,037 finished square feet is ready to meet your every need and desire. Savor the simplicity of the open concept floor plan that seamlessly integrates living spaces. Food preparation becomes a pleasure in the gourmet kitchen, complete with a sizable island, custom soft closing cabinets and drawers, a handy step-in pantry and built-in stainless steel appliances such as a microwave and dishwasher. Retreat to the sanctuary of the main level private owner's bedroom equipped with a spacious walk-in closet and private bath. Accompanying the owner's suite, you'll find two additional bedrooms, a main bathroom, and a convenient laundry/mud room with lockers. The expandable lower level unlocks further potential with a completed family room and plumbing ready for a third full bathroom. This space is also framed and ready to be transformed into a fourth bedroom or your dream office.,To complete the picture, the home comes with seamless gutters and a smooth blacktop driveway. With a perfect blend of style, practicality, and luxury, this property is more than just a house?it's a home. Photos are of a similar model.

    Zillow last checked:

    Listing updated:

    Listed by:

    URBAN EDGE REAL ESTATE GROUP Phone:715-432-0521,

    RE/MAX EXCEL

    Bought with:

    Team Kitowski

    Source: WIREX MLS,MLS#: 22500731MLS LogoOriginating MLS: Central WI Board of REALTORS

    Facts & features

    Interior

    Bedrooms & bathrooms
    • Bedrooms: 3
    • Bathrooms: 2
    • Full bathrooms: 2
    • Main level bedrooms: 3
    Primary bedroom
    • Level: Main
    • Area: 252
    • Dimensions: 14 x 18
    Bedroom 2
    • Level: Main
    • Area: 132
    • Dimensions: 12 x 11
    Bedroom 3
    • Level: Main
    • Area: 121
    • Dimensions: 11 x 11
    Bathroom
    • Features: Master Bedroom Bath
    Family room
    • Level: Lower
    • Area: 351
    • Dimensions: 27 x 13
    Kitchen
    • Level: Main
    • Area: 143
    • Dimensions: 11 x 13
    Living room
    • Level: Main
    • Area: 286
    • Dimensions: 22 x 13
    Heating
    • Natural Gas, Forced Air
    Appliances
    • Included: Dishwasher, Microwave
    Features
    • Walk-In Closet(s)
    • Flooring: Carpet
    • Basement: Partially Finished,Concrete
    Interior area
    • Total structure area: 2,037
    • Total interior livable area: 2,037 sqft
    • Finished area above ground: 1,624
    • Finished area below ground: 413

    Property

    Parking
    • Total spaces: 3
    • Parking features: 3 Car, Attached, Garage Door Opener
    • Attached garage spaces: 3
    Features
    • Levels: One
    • Stories: 1
    Lot
    • Size: 0.29 Acres
    Details
    • Parcel number: 1730215
    • Zoning: Residential
    • Special conditions: Arms Length

    Construction

    Type & style
    • Home type: SingleFamily
    • Architectural style: Ranch
    • Property subtype: Single Family Residence
    Materials
    • Vinyl Siding, Stone
    • Roof: Shingle
    Condition
    • 0-5 Years
    • New construction: No
    • Year built: 2024

    Utilities & green energy

    • Sewer: Public Sewer
    • Water: Public
    • Utilities for property: Cable Available

    Community & neighborhood

    Security
    • Security features: Smoke Detector(s)
    Location
    • Region: Plover
    • Municipality: Plover

    Other

    Other facts
    • Listing terms: Arms Length Sale

    Price history

    DateEventPrice
    5/29/2025Sold$409,900$201/sqft
    Source: WIREX MLS #22500731 Report a problem
    3/14/2025Contingent$409,900$201/sqft
    Source: WIREX MLS #22500731 Report a problem
    3/5/2025Listed for sale$409,900+3%$201/sqft
    Source: WIREX MLS #22500731 Report a problem
    12/23/2024Listing removed$397,900$195/sqft
    Source: WIREX MLS #22404154 Report a problem
    9/5/2024Listed for sale$397,900$195/sqft
    Source: WIREX MLS #22404154 Report a problem

    Public tax history

    YearProperty taxesTax assessment
    2024$549 +3%$30,500
    2023$533 $30,500

    Find assessor info on the county website

    Neighborhood: 54467

    Nearby schools

    GreatSchools rating
    Schools provided by the listing agent
    • High: Stevens Point
    • District: Stevens Point

    Source: WIREX MLS. This data may not be complete. We recommend contacting the local school district to confirm school assignments for this home.

    Get pre-qualified for a loan
    At Zillow Home Loans, we can pre-qualify you in as little as 5 minutes with no impact to your credit score.

    An equal housing lender. NMLS #10287.