Skip main navigation
Closed
  • $2,150,000

    575 Mountain Way NE, Atlanta, GA 30342

    4beds
    4,588sqft
    Single Family Residence
    Built in 2022
    0.61 Acres Lot
    $2,128,700 Zestimate®
    $469/sqft
    $9,611 Estimated rent

    Home value

    $2,128,700

    $1.96M - $2.32M

    $9,611/mo

    Zestimate® history
    Loading
    Loading...

    Owner options

    List your home for rent

    $9,611/mo

    Rent Zestimate®

    Find your next renter with Zillow Rental Manager. Plus, with online applications, you can quickly screen prospective tenants – for free.

    Learn more

    $9,611/mo

    Rent Zestimate®

    Refinance and save

    $14,173/mo

    Est. payment

    Refinancing to a lower rate could help reduce your monthly payments and save thousands over the life of the loan.

    See today's rates

    $14,173/mo

    Est. payment

    Explore your selling options

    Work with a Zillow partner agent

    Leverage their expertise and Zillow's premium Showcase listings to get your home seen by more buyers.

    Get started

    List with your own agent

    Get your home in front of millions of buyers by listing it on Zillow.

    Learn how to do it

    Sell it yourself

    Take full control of how buyers see your home on Zillow by listing For Sale by Owner (FSBO).

    List your home

    What's special

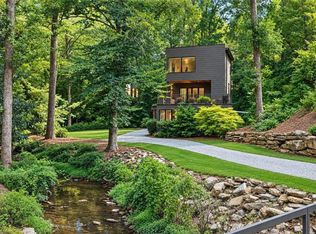
    Experience the ultimate in modern architectural design in this custom-built masterpiece, completed in 2022 and featured in Simply Buckhead Magazine. Positioned to offer a rare "treehouse" perspective, the home is wrapped in massive custom windows that flood the interiors with natural light while maintaining absolute privacy within a lush canopy. Throughout the residence, pristine white oak floors and Lutron motorized shades provide a seamless blend of organic warmth and sophisticated automation. The main level is a study in refined luxury, anchored by a gourmet kitchen that remains in showroom condition. A chef's dream, the space features dramatic quartzite countertops and a professional-grade Wolf appliance suite, perfectly catering to a minimalist aesthetic without compromising on performance. The primary suite serves as a secluded sanctuary on this level, offering a spa-inspired retreat designed for tranquility. The architectural brilliance truly shines on the top floor, reimagined as a private entertaining oasis. This level features an incredible outdoor living space centered around a PebbleTec pool and two elegant fire features. The covered patio is fully equipped for hosting, boasting a secondary kitchen with a bar, dishwasher, wine fridge, and a convenient outdoor water closet. Three secondary bedrooms reside on this upper level, each featuring its own private en-suite bathroom and walk-in closet. The largest of these suites offers exclusive access to the pool deck, making it an ideal lounge for guests or a versatile recreation hub. Functionality is integrated as thoughtfully as the design, evidenced by a three-car garage, including a tandem bay and a dedicated enclosed storage area. Mountain Way Common and Blue Heron Nature Preserve are a short walk. Chastain Park, I-285, and GA-400 are minutes away for commuters headed to Mercedes-Benz USA or State Farm. This residence is more than just a home; it is a meticulously curated lifestyle for the discerning buyer who demands privacy, high-end performance, and unparalleled outdoor living. From the Wolf appliances to the rooftop pool, every detail reflects the pinnacle of contemporary Buckhead living.

    Zillow last checked:

    Listing updated:

    Listed by:

    Path & Post Team ashby@pathpost.com,

    Path & Post,

    Ashby Fitzmaurice 404-610-0470,

    Path & Post

    Bought with:

    Jason Wieloch, 337362

    Compass

    Source: GAMLS,MLS#: 10739224MLS Logo

    Facts & features

    Interior

    Bedrooms & bathrooms
    • Bedrooms: 4
    • Bathrooms: 6
    • Full bathrooms: 4
    • 1/2 bathrooms: 2
    • Main level bathrooms: 1
    • Main level bedrooms: 1
    Rooms
    • Room types: Family Room, Game Room, Laundry, Office, Other, Bonus Room, Foyer, Great Room
    Dining room
    • Features: Dining Rm/Living Rm Combo, Seats 12+
    Kitchen
    • Features: Kitchen Island, Pantry, Walk-in Pantry
    Heating
    • Forced Air, Zoned
    Cooling
    • Central Air, Zoned, Ceiling Fan(s), Electric
    Appliances
    • Included: Dishwasher, Disposal, Microwave, Refrigerator, Washer, Dryer, Cooktop, Oven, Stainless Steel Appliance(s)
    • Laundry: Upper Level
    Features
    • Bookcases, Double Vanity, High Ceilings, Vaulted Ceiling(s), Walk-In Closet(s), Wet Bar, Master On Main Level, Separate Shower, Soaking Tub, Tile Bath
    • Flooring: Hardwood, Tile
    • Basement: None
    • Number of fireplaces: 1
    • Fireplace features: Living Room, Family Room
    • Common walls with other units/homes: No Common Walls
    Interior area
    • Total structure area: 4,588
    • Total interior livable area: 4,588 sqft
    • Finished area above ground: 4,588
    • Finished area below ground: 0

    Property

    Parking
    • Total spaces: 6
    • Parking features: Garage, Attached, Garage Door Opener, Parking Pad
    • Has attached garage: Yes
    • Has uncovered spaces: Yes
    Features
    • Levels: Three Or More
    • Stories: 3
    • Patio & porch: Deck, Patio
    • Exterior features: Balcony, Sprinkler System, Gas Grill, Other
    • Has private pool: Yes
    • Pool features: In Ground, Salt Water, Heated
    • Fencing: Back Yard,Fenced
    Lot
    • Size: 0.61 Acres
    • Features: Private, Sloped
    Details
    • Parcel number: 17 006400030772

    Construction

    Type & style
    • Home type: SingleFamily
    • Architectural style: Contemporary,Other
    • Property subtype: Single Family Residence
    Materials
    • Stone, Wood Siding
    • Foundation: Slab, Pillar/Post/Pier
    • Roof: Concrete,Other
    Condition
    • Resale
    • New construction: No
    • Year built: 2022

    Utilities & green energy

    • Electric: 220 Volts
    • Sewer: Public Sewer
    • Water: Public
    • Utilities for property: Cable Available, Electricity Available, Natural Gas Available, Sewer Available, Water Available, Phone Available, High Speed Internet, Sewer Connected

    Community & HOA

    Community
    • Features: None
    • Security: Smoke Detector(s), Carbon Monoxide Detector(s)
    • Subdivision: None
    HOA
    • Has HOA: No
    • Services included: None
    Location
    • Region: Atlanta

    Financial & listing details

    • Price per square foot: $469/sqft
    • Tax assessed value: $1,400,000
    • Annual tax amount: $21,302
    • Date on market: 4/23/2026
    • Cumulative days on market: 84 days
    • Listing agreement: Exclusive Right To Sell
    • Electric utility on property: Yes

    Price history

    DateEventPrice
    8/14/2026Pending sale$2,350,000+9.3%$512/sqft
    Source: FMLS GA #7758220 Report a problem
    8/13/2026Sold$2,150,000-8.5%$469/sqft
    Source: GAMLS #10739224 Report a problem
    6/11/2026Price change$2,350,000-6%$512/sqft
    Source: GAMLS #10739224 Report a problem
    4/23/2026Listed for sale$2,500,000+549.4%$545/sqft
    Source: GAMLS #10739224 Report a problem
    5/27/2020Sold$385,000$84/sqft
    Source: Public Record Report a problem

    Public tax history

    YearProperty taxesTax assessment
    2025$21,302 +6.5%$560,000 -9.7%
    2024$19,999 $620,000 -5.1%
    2023-- $653,160 +412.8%
    2022$5,154 +2.9%$127,360 +3%
    2021$5,010 +32.1%$123,680 +35%
    2020$3,794 +47.2%$91,640 -17.6%
    2019$2,577 $111,280 +17.2%
    2018$2,577 $94,920 +62.3%
    2017$2,577 $58,480
    Find assessor info on the county website

    Neighborhood: North Buckhead

    Nearby schools

    GreatSchools rating
    Schools provided by the listing agent
    • Elementary: Smith
    • Middle: Sutton
    • High: North Atlanta

    Source: GAMLS. This data may not be complete. We recommend contacting the local school district to confirm school assignments for this home.

    Get a cash offer in 3 minutes
    Find out how much your home could sell for in as little as 3 minutes with a no-obligation cash offer.
    Estimated market value
    $2,128,700
    Get a cash offer in 3 minutes
    Find out how much your home could sell for in as little as 3 minutes with a no-obligation cash offer.
    Estimated market value
    $2,128,700