Skip main navigation
Sold for $360,000
  • $360,000

    575 Mull Ave, Leesport, PA 19533

    3beds
    1,701sqft
    Single Family Residence
    Built in 1985
    1.49 Acres Lot
    $362,400 Zestimate®
    $212/sqft
    $2,320 Estimated rent

    Home value

    $362,400

    $344,000 - $381,000

    $2,320/mo

    Zestimate® history
    Loading
    Loading...

    Owner options

    List your home for rent

    $2,320/mo

    Rent Zestimate®

    Find your next renter with Zillow Rental Manager. Plus, with online applications, you can quickly screen prospective tenants – for free.

    Learn more

    $2,320/mo

    Rent Zestimate®

    Refinance and save

    $2,556/mo

    Est. payment

    Refinancing to a lower rate could help reduce your monthly payments and save thousands over the life of the loan.

    See today's rates

    $2,556/mo

    Est. payment

    Explore your selling options

    Work with a Zillow partner agent

    Leverage their expertise and Zillow's premium Showcase listings to get your home seen by more buyers.

    Get started

    List with your own agent

    Get your home in front of millions of buyers by listing it on Zillow.

    Learn how to do it

    Sell it yourself

    Take full control of how buyers see your home on Zillow by listing For Sale by Owner (FSBO).

    List your home

    What's special

    Attached two-car garageVersatile outbuildingsSpacious upper-level primary suiteUpdated kitchen
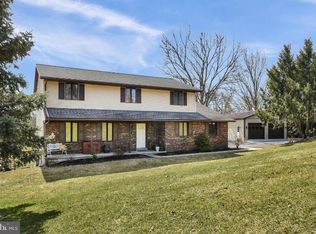
    Seller motivated! Country Living with Exceptional Garage Space, Major Updates, and Golf Course Views Welcome to 575 Mull Avenue, where peaceful country living meets thoughtful modern updates. Nestled on nearly 1.5 scenic acres at the end of a quiet cul-de-sac, this well-maintained Cape Cod offers privacy, flexibility, and beautiful views overlooking Willow Hollow Golf Course. Inside, you'll find over 1,700 square feet of comfortable living space featuring 3 bedrooms and 2 full bathrooms, including a spacious upper-level primary suite. The main level welcomes you with an updated kitchen, an inviting living room filled with natural light from two newer front windows, and a dining area that opens to the rear deck—perfect for enjoying the tranquil surroundings. The finished lower level expands the home's versatility with additional living space, a beautifully updated full bathroom, and direct access to the attached garage. What truly sets this property apart is the combination of major capital improvements and exceptional garage space. In 2014, both the house and detached garage received a 50-year architectural roof, carrying a transferable warranty through 2064, offering buyers decades of confidence. In 2018, the home was upgraded with an efficient four-zone mini-split HVAC system, providing individualized comfort throughout the seasons. Additional renovations completed in 2020 modernized the kitchen, refreshed the lower-level bathroom, and enhanced the main living room with updated finishes and two new front windows. Car enthusiasts, hobbyists, contractors, or anyone needing additional storage will appreciate the rare combination of an attached two-car garage and a detached three-car garage with loft space, creating endless possibilities for a workshop, studio, home business, or recreational storage. Outside, the expansive 1.49-acre lot offers room to garden, entertain, play, or simply enjoy the peaceful countryside. Despite its quiet setting, the home remains conveniently located within the Schuylkill Valley School District, with easy access to shopping, dining, and major commuter routes. If you've been searching for a home that combines rural charm, significant long-term upgrades, versatile outbuildings, and room to grow, 575 Mull Avenue is a property that deserves your attention.

    Zillow last checked:

    Listing updated:

    Listed by:

    Ryan Gehris 610-466-5358,

    Migration Homes

    Bought with:

    Mrs. Ronnie Rea, RS376325

    Daryl Tillman Realty Group

    Source: Bright MLS,MLS#: PABK2075020MLS Logo

    Facts & features

    Interior

    Bedrooms & bathrooms
    • Bedrooms: 3
    • Bathrooms: 2
    • Full bathrooms: 2
    • Main level bathrooms: 1
    • Main level bedrooms: 2
    Rooms
    • Room types: Living Room, Primary Bedroom, Bedroom 2, Bedroom 3, Kitchen, Family Room, Primary Bathroom, Full Bath
    Primary bedroom
    • Level: Upper
    Bedroom 2
    • Level: Main
    Bedroom 3
    • Level: Main
    Primary bathroom
    • Features: Walk-In Closet(s)
    • Level: Upper
    Family room
    • Level: Lower
    • Area: 357 Square Feet
    • Dimensions: 17 X 21
    Other
    • Level: Main
    Kitchen
    • Features: Kitchen - Electric Cooking, Countertop(s) - Quartz, Dining Area, Flooring - Laminate Plank, Eat-in Kitchen, Lighting - LED
    • Level: Main
    • Area: 198 Square Feet
    • Dimensions: 11 X 18
    Living room
    • Features: Crown Molding, Flooring - Laminate Plank
    • Level: Main
    • Area: 198 Square Feet
    • Dimensions: 11 X 18
    Heating
    • Wall Unit, Zoned, Other, Electric
    Cooling
    • Ductless, Electric
    Appliances
    • Included: Self Cleaning Oven, Electric Water Heater
    • Laundry: In Basement
    Features
    • Eat-in Kitchen
    • Flooring: Carpet, Laminate, Tile/Brick
    • Windows: Green House
    • Basement: Partially Finished,Partial,Drainage System,Full,Garage Access,Interior Entry,Sump Pump,Unfinished,Walk-Out Access
    • Has fireplace: No
    Interior area
    • Total structure area: 1,701
    • Total interior livable area: 1,701 sqft
    • Finished area above ground: 1,344
    • Finished area below ground: 357

    Property

    Parking
    • Total spaces: 5
    • Parking features: Oversized, Inside Entrance, Asphalt, Driveway, Attached, Detached
    • Attached garage spaces: 5
    • Has uncovered spaces: Yes
    Accessibility
    • Accessibility features: None
    Features
    • Levels: One and One Half
    • Stories: 1.5
    • Patio & porch: Deck
    • Exterior features: Rain Gutters
    • Pool features: None
    • Has view: Yes
    • View description: Golf Course, Trees/Woods
    Lot
    • Size: 1.49 Acres
    • Dimensions: 30 x 30 x 28 x 358 x 190 x 175 x 249
    • Features: Cul-De-Sac, Sloped, Open Lot, Front Yard, Rear Yard, SideYard(s), Adjoins Golf Course
    Details
    • Additional structures: Above Grade, Below Grade, Outbuilding
    • Parcel number: 27438904600693
    • Zoning: RES
    • Special conditions: Standard

    Construction

    Type & style
    • Home type: SingleFamily
    • Architectural style: Cape Cod,Colonial
    • Property subtype: Single Family Residence
    Materials
    • Vinyl Siding
    • Foundation: Block
    • Roof: Architectural Shingle
    Condition
    • New construction: No
    • Year built: 1985
    • Major remodel year: 2020

    Utilities & green energy

    • Electric: 200+ Amp Service
    • Sewer: On Site Septic
    • Water: Well
    • Utilities for property: Cable Available

    Community & HOA

    Community
    • Subdivision: None Available
    HOA
    • Has HOA: No
    Location
    • Region: Leesport
    • Municipality: BERN TWP

    Financial & listing details

    • Price per square foot: $212/sqft
    • Tax assessed value: $124,300
    • Annual tax amount: $5,338
    • Date on market: 7/23/2026
    • Listing agreement: Exclusive Right To Sell
    • Listing terms: Conventional
    • Inclusions: Washer, Dryer, Refrigerator, Shed, Trampoline
    • Ownership: Fee Simple

    Price history

    DateEventPrice
    8/27/2026Sold$360,000-5.3%$212/sqft
    Source: Bright MLS #PABK2075020 Report a problem
    7/30/2026Pending sale$380,000$223/sqft
    Source: Bright MLS #PABK2075020 Report a problem
    7/27/2026Price change$380,000-5%$223/sqft
    Source: Bright MLS #PABK2075020 Report a problem
    7/23/2026Listed for sale$400,000+94.2%$235/sqft
    Source: Bright MLS #PABK2075020 Report a problem
    2/10/2014Sold$206,000-4.2%$121/sqft
    Source: Public Record Report a problem
    9/5/2013Listed for sale$215,000$126/sqft
    Source: Keller Williams Realty Elite #6271386 Report a problem

    Public tax history

    YearProperty taxesTax assessment
    2025$5,245 +3.6%$124,300
    2024$5,062 +2.7%$124,300
    2023$4,930 $124,300
    2022$4,930 $124,300
    2021$4,930 $124,300
    2020$4,930 +2.6%$124,300
    2019$4,806 $124,300
    2018$4,806 +0.7%$124,300
    2017$4,770 +219.5%$124,300
    2016$1,493 $124,300
    2015$1,493 $124,300
    2014-- $124,300
    2013-- $124,300
    2012-- $124,300
    2011-- $124,300
    2010-- $124,300
    2009-- $124,300
    2008-- $124,300
    2007-- $124,300
    2006-- $124,300
    2005-- $124,300
    2004-- $124,300
    2003-- $124,300
    2002-- $124,300
    2000-- $124,300
    Find assessor info on the county website

    Neighborhood: 19533

    Nearby schools

    GreatSchools rating
    Schools provided by the listing agent
    • District: Schuylkill Valley

    Source: Bright MLS. This data may not be complete. We recommend contacting the local school district to confirm school assignments for this home.

    Get a cash offer in 3 minutes
    Find out how much your home could sell for in as little as 3 minutes with a no-obligation cash offer.
    Estimated market value
    $362,400
    Get a cash offer in 3 minutes
    Find out how much your home could sell for in as little as 3 minutes with a no-obligation cash offer.
    Estimated market value
    $362,400