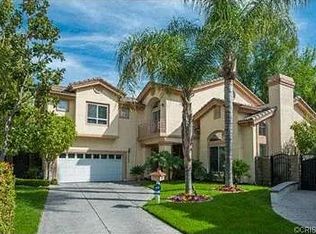
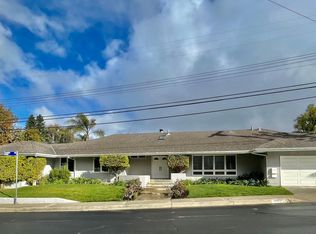
Hotel Bel-Air Elegance in a Storybook Setting. Tucked away behind private gates, this quintessential Country English estate offers a rare blend of timeless architectural grandeur and resort-style serenity. Framed by a canopy of heritage Sycamores and Oaks, the property welcomes you via a sweeping circular driveway and a romantic wooden footbridge over an enchanted setting .Inside, classic craftsmanship takes center stage, highlighted by intricate wood paneling, leaded glass windows, rich architectural detail, wood beams, and French doors that seamlessly connect the interiors to verdant grounds. The main residence is thoughtfully designed for both grand entertaining and quiet luxury: Main Level: A dramatic living room featuring a full bar, an atmospheric formal dining room, an inviting family room, and a spacious chef's kitchen complete with a center island and breakfast area. A secluded main-floor bedroom suite provides ideal guest or staff accommodations .Upper Level: Three family bedroom suites, headlined by a sprawling primary retreat featuring a private sitting area, cozy fireplace, and dual walk-in closets with dual spa-inspired baths. Guest House & Grounds: An enclave unto itself, the separate guest house offers a dedicated bedroom area, kitchenette, and stylish bath. Outside, hidden sun-drenched grounds including a secret koi pond surround an ultra-private pool, evoking the effortless luxury of a five-star resort. Available for six months or longer. A truly rare leasing opportunity for the most discerning tenant.
Copyright The MLS. All rights reserved. Information is deemed reliable but not guaranteed.
House for rent
$35,000/moFees may apply
575 N Beverly Glen Blvd, Los Angeles, CA 90077
5beds
4,435sqft
Price may not include required fees and charges. Learn more|
Singlefamily
Available now
Air conditioner, central air
In unit laundry
5 Open parking spaces parking
Central
What's special
Private gatesCozy fireplaceUltra-private poolSecluded main-floor bedroom suiteHeritage sycamores and oaksHidden sun-drenched groundsRich architectural detail
- 29 days |
- -- |
- -- |
Zillow last checked:
Listing updated:
Travel times

Let’s turn your rent into credit progress
Build credit history with every on-time payment and get credit for the payment you’re already making.
Facts & features
Interior
Bedrooms & bathrooms
- Bedrooms: 5
- Bathrooms: 7
- Full bathrooms: 2
- 3/4 bathrooms: 4
- 1/2 bathrooms: 1
Rooms
- Room types: Breakfast Area, Breakfast Bar, Center Hall, Converted Garage, Entry, Family Room, Formal Entry, Guest House, Living Room, Patio Covered, Patio Open, Powder, Separate Maids Qtrs, Service Entrance, Walk In Closet
Heating
- Central
Cooling
- Air Conditioner, Central Air
Appliances
- Included: Bar Ice Maker, Dishwasher, Dryer, Exhaust Fan, Freezer, Garbage Disposal, Microwave Oven, Range Oven, Refrigerator, Vented Exhaust Fan, Washer
- Laundry: In Unit, Laundry Room
Features
- Bar, Breakfast Bar, Built-Ins, Ceiling Fan(s), Ceiling Fan(s), Exhaust Fan
- Flooring: Carpet, Hardwood, Stone
- Has fireplace: Yes
- Furnished: Yes
Interior area
- Total interior livable area: 4,435 sqft
Property
Parking
- Total spaces: 5
- Parking features: Driveway, Open
- Has uncovered spaces: Yes
- Details: Contact manager
Features
- Stories: 2
- Patio & porch: Covered, Patio
- Exterior features: Built-Ins
- Has private pool: Yes
- Pool features: Filtered, Heated, Pool, Private
- Has view: Yes
- View description: Trees/Woods
Details
- Additional structures: Garage(s), Guest House
- Parcel number: 4362025010
Construction
Type & style
- Home type: SingleFamily
- Architectural style: Country
- Property subtype: SingleFamily
Condition
- Year built: 1950
Community & HOA
HOA
- Amenities included: Parking, Pool
Location
- Region: Los Angeles
Financial & listing details
- Lease term: 1+Year
Nearby apartments for rent


Price history
| Date | Event | Price |
|---|---|---|
| 8/14/2026 | Price change | $35,000-12.5%$8/sqft |
Source:  CLAW #26863743 Report a problem CLAW #26863743 Report a problem | ||
| 7/24/2026 | Listed for rent | $40,000$9/sqft |
Source: CLAW #26863743 Report a problem | ||
Neighborhood: Bel Air
Nearby schools
GreatSchools rating
- 8/10Warner Avenue Elementary SchoolGrades: K-5Distance: 1.3 mi
- 7/10Emerson Community Charter SchoolGrades: 6-8Distance: 2.3 mi
- 6/10University Senior High School CharterGrades: 9-12Distance: 3.2 mi