Nestled in the highly sought-after lower Raymond Hills community—home to the cherished Christmas Ball neighborhood tradition where residents come together each year to create one of Fullerton’s most iconic holiday displays, this Craftsman-style single-story corner-lot home at 575 N. Lincoln Ave offers timeless charm, modern upgrades, and an entertainer’s dream backyard. Featuring 3 bedrooms, 2 full baths, 1,810 sq ft of living space, a 2-car garage, and an expansive 9,000 sq ft lot with a sparkling pool and gated RV parking, this home is also perfect for an ADU thanks to its large, usable lot and prominent corner location. From the moment you arrive, the beautifully manicured lawn and inviting covered front porch set the tone. Inside, the formal living room welcomes you with abundant natural light from oversized corner picture windows with deep extended sills, complemented by an impressive traditional brick fireplace and mantle. The family kitchen offers plentiful cabinetry, tile counters, and a breakfast bar, opening seamlessly to the spacious dining room—perfect for gatherings—and the warm, inviting family room with double doors leading to the lush outdoor oasis. Down the hall, the primary bedroom features dual closets and an en-suite bath, while two additional bedrooms and a hall bath complete the layout. Upgrades throughout include new windows, new Luxury Vinyl Plank flooring, upgraded baseboards, fresh two-tone interior paint, refreshed exterior paint, crown molding, new panel doors, new ceiling fans, new light fixtures, a new furnace, all plumbing, sewer, and supply lines replaced, new window coverings, and more. The backyard is a private retreat with a sparkling pool, covered patio, grassy play area, and beautifully crafted paver planters filled with mature palms, flowers, and shrubs. Ideally located minutes from Downtown Fullerton, Cal State Fullerton, Fullerton College, top-rated schools, parks, shopping, dining, and freeway access—this home offers an unbeatable blend of charm, comfort, and convenience in one of Fullerton’s most beloved neighborhoods.
Sold for $1,100,000
Listed by: The Listing House • Marcos Orozco • Contact: 949-677-1233
Bought with: T.N.G. Real Estate Consultants
$1,100,000
575 N Lincoln Ave, Fullerton, CA 92831
3beds
1,810sqft
Single Family Residence
Built in 1963
9,000 Square Feet Lot
$1,115,400 Zestimate®
$608/sqft
$4,648 Estimated rent
Home value
$1,115,400
$1.03M - $1.20M
$4,648/mo
Zestimate® history
Owner options
List your home for rent
$4,648/mo
Rent Zestimate®
Find your next renter with Zillow Rental Manager. Plus, with online applications, you can quickly screen prospective tenants – for free.
$4,648/mo
Rent Zestimate®
Refinance and save
$6,929/mo
Est. payment
Refinancing to a lower rate could help reduce your monthly payments and save thousands over the life of the loan.
$6,929/mo
Est. payment
Explore your selling options
Work with a Zillow partner agent
Leverage their expertise and Zillow's premium Showcase listings to get your home seen by more buyers.
Get startedList with your own agent
Get your home in front of millions of buyers by listing it on Zillow.
Learn how to do itSell it yourself
Take full control of how buyers see your home on Zillow by listing For Sale by Owner (FSBO).
List your homeWhat's special
Zillow last checked:
Listing updated:
Listed by:
Marcos Orozco DRE #01924063 949-677-1233,
The Listing House,
Justin Perron DRE #01987638,
The Listing House
Bought with:
Delia Jimenez, DRE #02033162
T.N.G. Real Estate Consultants
Source: CRMLS,MLS#: OC25269912 Originating MLS: California Regional MLS
Originating MLS: California Regional MLSFacts & features
Interior
Bedrooms & bathrooms
- Bedrooms: 3
- Bathrooms: 2
- Full bathrooms: 2
- Main level bathrooms: 2
- Main level bedrooms: 3
Rooms
- Room types: Bedroom, Entry/Foyer, Family Room, Kitchen, Living Room, Primary Bathroom, Primary Bedroom, Dining Room
Primary bedroom
- Features: Main Level Primary
Primary bedroom
- Features: Primary Suite
Bedroom
- Features: All Bedrooms Down
Bedroom
- Features: Bedroom on Main Level
Bathroom
- Features: Bathtub, Full Bath on Main Level, Separate Shower, Tub Shower, Vanity, Walk-In Shower
Family room
- Features: Separate Family Room
Kitchen
- Features: Kitchen/Family Room Combo, Tile Counters
Heating
- Central
Cooling
- Central Air
Appliances
- Included: Built-In Range, Dishwasher, Disposal, Gas Oven, Gas Range, Range Hood, Water Heater
- Laundry: In Garage
Features
- Breakfast Bar, Built-in Features, Ceiling Fan(s), Crown Molding, Separate/Formal Dining Room, Tile Counters, All Bedrooms Down, Bedroom on Main Level, Main Level Primary, Primary Suite
- Flooring: Tile, Vinyl
- Windows: Blinds, Double Pane Windows
- Has fireplace: Yes
- Fireplace features: Family Room
- Common walls with other units/homes: No Common Walls
Interior area
- Total interior livable area: 1,810 sqft
Property
Parking
- Total spaces: 2
- Parking features: Direct Access, Door-Single, Driveway, Garage, Garage Door Opener, RV Gated, RV Access/Parking, Garage Faces Side
- Attached garage spaces: 2
Features
- Levels: One
- Stories: 1
- Entry location: 1
- Patio & porch: Concrete, Covered, Front Porch, Open, Patio
- Exterior features: Lighting
- Has private pool: Yes
- Pool features: Private
- Spa features: None
- Fencing: Block,Wood
- Has view: Yes
- View description: None
Lot
- Size: 9,000 Square Feet
- Features: Back Yard, Corner Lot, Front Yard, Sprinklers In Rear, Sprinklers In Front, Lawn, Landscaped, Level, Sprinkler System, Street Level, Yard
Details
- Additional structures: Shed(s)
- Parcel number: 28323601
- Special conditions: Standard
Construction
Type & style
- Home type: SingleFamily
- Architectural style: Craftsman
- Property subtype: Single Family Residence
Materials
- Drywall, Concrete, Stucco
- Foundation: Slab
- Roof: Shingle
Condition
- Turnkey
- New construction: No
- Year built: 1963
Utilities & green energy
- Sewer: Public Sewer
- Water: Public
- Utilities for property: Cable Connected, Electricity Connected, Natural Gas Connected, Phone Connected, Sewer Connected, Water Connected
Community & HOA
Community
- Features: Curbs, Gutter(s), Storm Drain(s), Street Lights, Sidewalks
- Security: Carbon Monoxide Detector(s), Smoke Detector(s)
Location
- Region: Fullerton
Financial & listing details
- Price per square foot: $608/sqft
- Tax assessed value: $97,349
- Annual tax amount: $1,388
- Date on market: 12/3/2025
- Cumulative days on market: 12 days
- Listing terms: Cash to New Loan,Conventional,FHA,VA Loan
- Inclusions: Large Backyard Shed will stay but not interior racks, Refrigerator
- Exclusions: small sheds in backyard
Price history
| Date | Event | Price |
|---|---|---|
| 1/29/2026 | Sold | $1,100,000-4.3%$608/sqft |
Source:  CRMLS #OC25269912 Report a problem CRMLS #OC25269912 Report a problem | ||
| 12/17/2025 | Pending sale | $1,150,000$635/sqft |
Source: CRMLS #OC25269912 Report a problem | ||
| 12/4/2025 | Listed for sale | $1,150,000$635/sqft |
Source: CRMLS #OC25269912 Report a problem | ||
Public tax history
| Year | Property taxes | Tax assessment |
|---|---|---|
| 2025 | $1,388 +4% | $97,349 +2% |
| 2024 | $1,334 +2.7% | $95,441 +2% |
| 2023 | $1,299 +1.4% | $93,570 +2% |
| 2022 | $1,282 +1.8% | $91,736 +2% |
| 2021 | $1,259 +0.7% | $89,938 +1% |
| 2020 | $1,250 | $89,016 +2% |
| 2019 | $1,250 +2.1% | $87,271 +2% |
| 2018 | $1,224 +3.3% | $85,560 +2% |
| 2017 | $1,185 | $83,883 +2% |
| 2016 | $1,185 +2% | $82,239 +1.5% |
| 2015 | $1,161 +5.6% | $81,004 +2% |
| 2014 | $1,100 | $79,418 +0.5% |
| 2013 | -- | $79,060 +2% |
| 2012 | -- | $77,510 +2% |
| 2011 | -- | $75,991 +0.8% |
| 2010 | -- | $75,424 -0.2% |
| 2009 | -- | $75,604 +2% |
| 2008 | -- | $74,122 +2% |
| 2007 | -- | $72,669 +2% |
| 2006 | -- | $71,245 +2% |
| 2005 | -- | $69,849 +2% |
| 2004 | -- | $68,480 +1.9% |
| 2003 | -- | $67,225 +2% |
| 2002 | -- | $65,907 +2% |
| 2001 | $673 +2.1% | $64,615 +2% |
| 2000 | $659 | $63,349 |
Find assessor info on the county website
Neighborhood: 92831
Nearby homes
- $1,200,4004 bd2 ba1.9k sqft569 N Lincoln Ave, Fullerton, CA 92831Off Market
- $1,112,0003 bd2 ba1.6k sqft548 N Yale Ave, Fullerton, CA 92831Off Market

- $1,229,0004 bd3 ba2.4k sqft601 N Lincoln Ave, Fullerton, CA 92831Sold
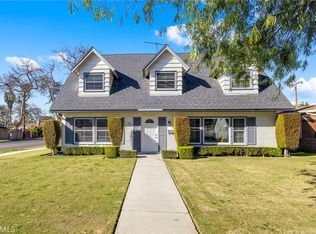
- $1,285,8004 bd2 ba2.1k sqft563 N Lincoln Ave, Fullerton, CA 92831Off Market
- $1,168,2804 bd3 ba2.5k sqft544 N Yale Ave, Fullerton, CA 92831Sold
- $976,0003 bd1 ba1.4k sqft540 N Yale Ave, Fullerton, CA 92831Off Market
- $972,7003 bd1 ba1.3k sqft600 N Yale Ave, Fullerton, CA 92831Off Market
- $1,159,9003 bd2 ba1.4k sqft578 N Lincoln Ave, Fullerton, CA 92831Off Market
Nearby schools
GreatSchools rating
- 8/10Raymond Elementary SchoolGrades: K-6Distance: 0.2 mi
- 4/10Ladera Vista Junior High SchoolGrades: 7-8Distance: 1 mi
- 8/10Fullerton Union High SchoolGrades: 9-12Distance: 0.6 mi
Schools provided by the listing agent
- Elementary: Raymond
- Middle: Ladera Vista
- High: Fullerton
Source: CRMLS. This data may not be complete. We recommend contacting the local school district to confirm school assignments for this home.
Get a cash offer in 3 minutes
Find out how much your home could sell for in as little as 3 minutes with a no-obligation cash offer.
Estimated market value
$1,115,400
Get a cash offer in 3 minutes
Find out how much your home could sell for in as little as 3 minutes with a no-obligation cash offer.
Estimated market value
$1,115,400
- California
- Orange County
- Fullerton
- 92831
- 575 N Lincoln Ave
Nearby cities
Nearby neighborhoods
Nearby zip codes
Other Fullerton Topics
