Beautiful 1BD/1BA contemporary condo in Palm Springs, sold fully furnished and completely turnkey. This 589 sq ft fee-simple unit presents a modern design, tasteful décor, and true move-in or rental-ready convenience. Perfect as a primary residence, weekend retreat, or investment property within the community’s 30-day rental minimum.
Built in 2008, this building is significantly newer than most of the community, a lower-maintenance living and long-term value. The property is immaculate, and ready for immediate occupancy.
Enjoy resort-style amenities including five pools and spas, four tennis courts, and laundry rooms in every building. HOA includes water and trash.
Located minutes from Downtown Palm Springs with dining and entertainment, breathtaking San Jacinto Mountain views. Watch the Aerial Tram glide up the mountainside at night, or enjoy cooler summer days hiking at the top. A timeless Palm Springs setting with iconic character and charm.
For sale
Listed by: The Real Estate Professionals • Francine Anderson • Contact: 714-469-7849
Price cut: $5K (7/5)
$224,000
575 N Villa Ct Unit 103, Palm Springs, CA 92262
1beds
589sqft
Condominium
Built in 2008
-- sqft lot
$221,000 Zestimate®
$380/sqft
$550/mo HOA
What's special
- 57 days |
- 89 |
- 2 |
Zillow last checked:
Listing updated:
Listed by:
Francine Anderson DRE #01297286 714-469-7849,
The Real Estate Professionals
Source: CRMLS,MLS#: OC26135038 Originating MLS: California Regional MLS
Originating MLS: California Regional MLSFacts & features
Interior
Bedrooms & bathrooms
- Bedrooms: 1
- Bathrooms: 1
- Full bathrooms: 1
- Main level bathrooms: 1
- Main level bedrooms: 1
Rooms
- Room types: Bedroom, Entry/Foyer, Kitchen, Living Room, Primary Bathroom, Primary Bedroom
Primary bedroom
- Features: Main Level Primary
Bedroom
- Features: All Bedrooms Down
Bathroom
- Features: Bathroom Exhaust Fan, Bathtub, Full Bath on Main Level, Low Flow Plumbing Fixtures, Linen Closet, Solid Surface Counters, Tub Shower
Kitchen
- Features: Remodeled, Solid Surface Counters, Updated Kitchen
Kitchen
- Features: Galley Kitchen
Heating
- Central
Cooling
- Central Air
Appliances
- Included: Dishwasher, Electric Oven, Electric Range, Free-Standing Range, Freezer, Disposal, Microwave, Refrigerator, Water To Refrigerator
- Laundry: Common Area
Features
- Furnished, Storage, Solid Surface Counters, All Bedrooms Down, Galley Kitchen, Main Level Primary
- Flooring: Laminate, Tile
- Windows: Blinds, Double Pane Windows, Screens
- Has fireplace: No
- Fireplace features: None
- Furnished: Yes
- Common walls with other units/homes: 2+ Common Walls
Interior area
- Total interior livable area: 589 sqft
Property
Parking
- Parking features: Detached Carport, No Driveway, Unassigned, Uncovered
- Has carport: Yes
Features
- Levels: One
- Stories: 1
- Entry location: Gound level
- Patio & porch: Concrete, Open, Patio
- Exterior features: Lighting
- Pool features: Community, Fenced, Gunite, Heated Passively, In Ground, Association
- Has spa: Yes
- Spa features: Association, Community, Gunite, In Ground
- Has view: Yes
- View description: None
Lot
- Size: 589 Square Feet
Details
- Parcel number: 504042078
- Special conditions: Standard
Construction
Type & style
- Home type: Condo
- Architectural style: Spanish
- Property subtype: Condominium
- Attached to another structure: Yes
Materials
- Drywall
- Foundation: Concrete Perimeter
- Roof: Common Roof,Spanish Tile,Tile
Condition
- Turnkey
- New construction: No
- Year built: 2008
Utilities & green energy
- Electric: 220 Volts in Kitchen, Standard
- Sewer: Public Sewer
- Water: Public
- Utilities for property: Cable Available, Electricity Available, Natural Gas Available, Phone Available, Sewer Connected, Water Available
Community & HOA
Community
- Features: Curbs, Street Lights, Pool
- Security: Prewired, Carbon Monoxide Detector(s), Fire Detection System, Smoke Detector(s)
- Subdivision: Palm Springs Villas I (33115)
HOA
- Has HOA: Yes
- Amenities included: Call for Rules, Maintenance Grounds, Insurance, Pool, Pet Restrictions, Spa/Hot Tub, Tennis Court(s), Trash, Water
- Services included: Sewer
- HOA fee: $550 monthly
- HOA name: Palm Springs Villas 1
- HOA phone: 760-325-9500
Location
- Region: Palm Springs
Financial & listing details
- Price per square foot: $380/sqft
- Tax assessed value: $142,876
- Date on market: 6/20/2026
- Cumulative days on market: 57 days
- Listing terms: Cash,Cash to New Loan
- Inclusions: Fully Furnished
- Road surface type: Paved
Estimated market value
$221,000
$210,000 - $232,000
$1,768/mo
Price history
| Date | Event | Price |
|---|---|---|
| 7/5/2026 | Price change | $224,000-2.2%$380/sqft |
Source:  CRMLS #OC26135038 Report a problem CRMLS #OC26135038 Report a problem | ||
| 6/21/2026 | Listed for sale | $229,000-4.5%$389/sqft |
Source: CRMLS #OC26135038 Report a problem | ||
| 6/30/2024 | Listing removed | -- |
Source: Owner Report a problem | ||
| 6/25/2024 | Listed for sale | $239,900+9.5%$407/sqft |
Source: Owner Report a problem | ||
| 5/4/2022 | Listing removed | -- |
Source:  CDAR/ Desert Area MLS Report a problem CDAR/ Desert Area MLS Report a problem | ||
| 4/27/2022 | Listed for sale | $219,000+73.8%$372/sqft |
Source: CDAR/ Desert Area MLS #219077539 Report a problem | ||
| 2/4/2019 | Sold | $126,000+0.9%$214/sqft |
Source:  Greater Palm Springs Realtors #19423884PS Report a problem Greater Palm Springs Realtors #19423884PS Report a problem | ||
| 1/22/2019 | Pending sale | $124,900$212/sqft |
Source: HK Lane Real Estate #19423884PS Report a problem | ||
| 1/15/2019 | Listed for sale | $124,900+66.5%$212/sqft |
Source: HK Lane Real Estate #19423884PS Report a problem | ||
| 7/14/2016 | Sold | $75,000-2.6%$127/sqft |
Source: Public Record Report a problem | ||
| 8/19/2014 | Listing removed | $77,000$131/sqft |
Source: First Equitable Financial #PW14058290 Report a problem | ||
| 6/11/2014 | Price change | $77,000-3.1%$131/sqft |
Source: First Equitable Financial #PW14058290 Report a problem | ||
| 5/7/2014 | Price change | $79,500-3.6%$135/sqft |
Source: First Equitable Financial #PW14058290 Report a problem | ||
| 3/22/2014 | Price change | $82,500-1.7%$140/sqft |
Source: First Equitable Financial #PW14058290 Report a problem | ||
| 12/11/2013 | Listed for sale | $83,950$143/sqft |
Source: Tarbell REALTORS #213007343 Report a problem | ||
Public tax history
| Year | Property taxes | Tax assessment |
|---|---|---|
| 2026 | -- | $142,876 +2% |
| 2025 | $1,878 -2.3% | $140,076 +2% |
| 2024 | $1,923 -1.7% | $137,330 +2% |
| 2023 | $1,956 -0.1% | $134,639 +2% |
| 2022 | $1,958 +1.8% | $132,000 +2% |
| 2021 | $1,922 +4.2% | $129,412 +1% |
| 2020 | $1,845 | $128,086 +64.2% |
| 2019 | -- | $78,029 +2% |
| 2018 | $1,206 +1.2% | $76,500 +2% |
| 2017 | $1,192 | $75,000 -1.4% |
| 2016 | $1,192 +4.9% | $76,083 +1.5% |
| 2015 | $1,136 +2.8% | $74,941 +2% |
| 2014 | $1,105 | $73,475 +0.5% |
| 2013 | -- | $73,145 +2% |
| 2012 | -- | $71,712 +2% |
| 2011 | -- | $70,307 +0.7% |
| 2010 | -- | $69,784 -0.2% |
| 2009 | -- | $69,952 +10.3% |
| 2008 | -- | $63,438 +164.8% |
| 2007 | -- | $23,953 -63.7% |
| 2006 | -- | $65,920 +2% |
| 2005 | -- | $64,629 +21.9% |
| 2003 | -- | $53,000 +23.3% |
| 2002 | -- | $43,000 +16.2% |
| 2001 | $556 +36.4% | $37,000 +54.2% |
| 2000 | $408 | $24,000 |
Find assessor info on the county website
Monthly payment
Est. payment
Payment breakdown
Explore the cost of this home by adjusting the details. Changes won't be saved.Climate risks
Neighborhood: Racquet Club West
Nearby schools
GreatSchools rating
- 4/10Katherine Finchy Elementary SchoolGrades: K-5Distance: 1.8 mi
- 5/10Raymond Cree Middle SchoolGrades: 6-8Distance: 1.5 mi
- 5/10Palm Springs High SchoolGrades: 9-12Distance: 3.4 mi
Schools provided by the listing agent
- Elementary: Cielo Vista
- Middle: Raymond Cree
- High: Palm Springs
Source: CRMLS. This data may not be complete. We recommend contacting the local school district to confirm school assignments for this home.
- $140,0001 bd1 ba589 sqft575 N Villa Ct UNIT 107, Palm Springs, CA 92262Sold
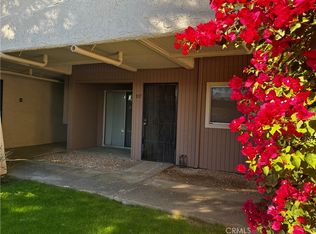
- $195,0001 bd1 ba589 sqft575 N Villa Ct, Palm Springs, CA 92262For Sale
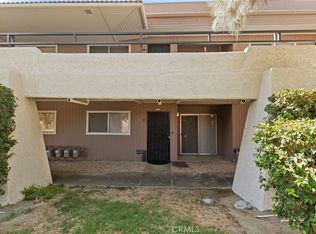
- $180,0001 bd1 ba589 sqft575 N Villa Ct UNIT 204, Palm Springs, CA 92262Sold
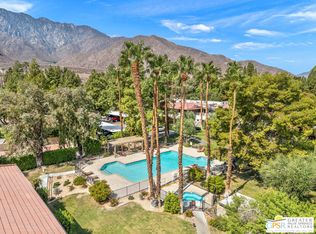
- $214,0001 bd1 ba589 sqft575 N Villa Ct UNIT 114, Palm Springs, CA 92262Sold

- $227,3091 bd1 ba589 sqft575 N Villa Ct UNIT 111, Palm Springs, CA 92262Off Market
- $150,7001 bd1 ba589 sqft575 N Villa Ct UNIT 100, Palm Springs, CA 92262Off Market
- $158,4001 bd1 ba589 sqft575 N Villa Ct UNIT 200, Palm Springs, CA 92262Off Market
- $147,0001 bd1 ba589 sqft575 N Villa Ct UNIT 102, Palm Springs, CA 92262Off Market
A local agent can set up tours, give advice and negotiate with sellers.
Similar homes
- $205,0001 bd1 ba589 sqft2800 N Los Felices Cir W #C200, Palm Springs, CA 92262For Sale
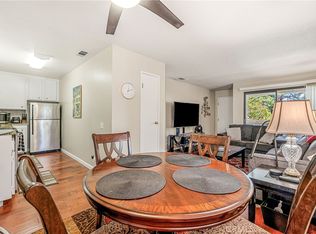 MLS ID #SW26146441, Julie Frakes, Coldwell Banker Assoc Brkr-SC. CRMLS
 - $235,0001 bd1 ba589 sqft751 N Los Felices Cir W Unit M118, Palm Springs, CA 92262For Sale
 MLS ID #219149770PS, Fernando Ruiz, Re/Max Desert Properties. CRMLS
 - $229,0001 bd1 ba589 sqft2812 N Auburn Ct Unit F201, Palm Springs, CA 92262For Sale
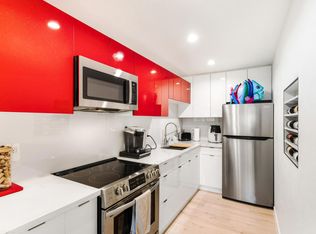 MLS ID #219136602DA, Phillip Vaughan, HomeSmart. CRMLS
 - $229,0001 bd1 ba589 sqft751 N Los Felices Cir W #206, Palm Springs, CA 92262For Sale
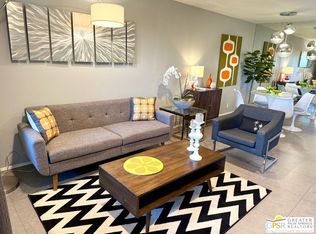 MLS ID #26829135PS, Mark Bessey DRE # 01235695, Engel & Volkers Beverly HIlls. CLAW
 - $177,5001 bd1 ba589 sqft685 N Ashurst Ct Unit H208, Palm Springs, CA 92262For SaleMLS ID #GD26171903, Maral Ouzounian, Brick and Mortar Real Estate G. CRMLS
- $185,0001 bd1 ba589 sqft2857 N Los Felices Rd Unit 110, Palm Springs, CA 92262For SaleMLS ID #IV26140062, WENDELL TURNER, ABSOLUTE ADVANTAGE REALTY. CRMLS
- $174,9001 bd1 ba589 sqft550 N Villa Ct Unit 205, Palm Springs, CA 92262For SaleMLS ID #219151087DA, Nicholas Miller, Coldwell Banker Realty. CRMLS
- $180,0001 bd1 ba589 sqft510 N Villa Ct Unit 107, Palm Springs, CA 92262For SaleMLS ID #219150991DA, Lori Halleck, Keller Williams Luxury Homes. CRMLS
- $225,0001 bd1 ba583 sqft1282 Sunflower Cir N, Palm Springs, CA 92262For SaleMLS ID #219150917PS, Dan Valentino, Valentino & Valentino R E. CRMLS
- $235,0001 bd1 ba589 sqft675 N Los Felices Cir W Unit J202, Palm Springs, CA 92262For SaleMLS ID #26800919PS, Niko Esposito DRE # 01912213, BD Homes-The Paul Kaplan Group. CLAW
- $175,0001 bd1 ba589 sqft510 N Villa Ct Unit 200, Palm Springs, CA 92262For SaleMLS ID #26845653PS, Guy Prehn DRE # 01884472, Compass. CLAW
- $195,0001 bd1 ba589 sqft575 N Villa Ct, Palm Springs, CA 92262For SaleMLS ID #CV26109221, Anna Howie, HOMEQUEST REAL ESTATE. CRMLS
- $176,0001 bd1 ba589 sqft2800 N Los Felices Cir E #107, Palm Springs, CA 92262For SaleMLS ID #IG26129602, KELLY TWEEDIE, KELLER WILLIAMS-LA QUINTA. CRMLS
- $224,0001 bd1 ba583 sqft1400 Sunflower Cir S, Palm Springs, CA 92262For SaleMLS ID #219139774PS, Jessicca Brueggeman, Coldwell Banker Realty. CRMLS
- $174,9991 bd1 ba589 sqft2860 N Los Felices Rd Unit 210, Palm Springs, CA 92262For SaleMLS ID #IG26101501, Rod Watson, COLDWELL BANKER KIVETT-TEETERS. CRMLS
- $265,0002 bd1 ba659 sqft1541 Sunflower Ct N, Palm Springs, CA 92262For SaleMLS ID #219151234DA, Stephanie Turrentine, Windermere Real Estate. CRMLS
- $180,0001 bd1 ba589 sqft2860 N Los Felices Rd Unit 101, Palm Springs, CA 92262For SaleMLS ID #219148856DA, Richard Chamberlin, Compass. CRMLS
- $235,0001 bd1 ba589 sqft751 N Los Felices Cir #M118, Palm Springs, CA 92262For SaleMLS ID #219149770, Fernando Ruiz. Greater Palm Springs Realtors
- $200,0001 bd1 ba633 sqft351 N Hermosa Dr Unit 3A2, Palm Springs, CA 92262For SaleMLS ID #SR26136186, Mary Ruiz, Realty Executives Homes. CRMLS
- $219,9001 bd1 ba633 sqft1150 E Amado Rd Unit 8C2, Palm Springs, CA 92262For SaleMLS ID #219146438PS, Marc Lange, Equity Union. CRMLS
Local buyer's agents are ready to help
