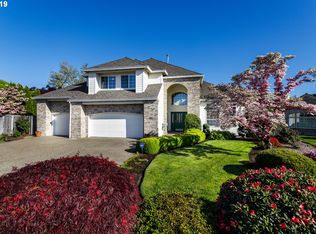
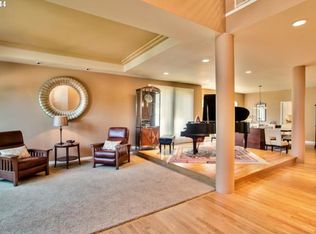
Need more room without giving up the yard, garage, or flexibility? This 3, 166-square-foot Stonegate at Waterhouse home brings together five bedrooms, three full baths, a 3-car garage and a level .30-acre lot on a quiet cul-de-sac. A main-level bedroom with adjacent full bath creates valuable flexibility for guests, extended family or a dedicated work-from-home setup, while four additional bedrooms upstairs provide room to spread out. Two separate living spaces—each with its own fireplace—offer options for everyday gathering, entertaining or simply having space to yourself. The kitchen connects easily to the family room and backyard, where a fenced yard and patio provide plenty of room for outdoor living. Upstairs, the generous 17' x 19' primary suite features a walk-in closet, double sinks, separate shower and jetted tub. New carpet upstairs and a new roof installed June 2026 add immediate value, while the home's original finishes offer an opportunity to personalize over time. All in an established Beaverton neighborhood convenient to shopping, dining and major commuting routes.
Sold for $883,850
$883,850
575 NW BLUERIDGE CT, Beaverton, OR 97006
5beds
3,166sqft
Single Family Residence
Built in 1994
0.3 Acres Lot
$885,600 Zestimate®
$279/sqft
$4,072 Estimated rent
Home value
$885,600
$841,000 - $930,000
$4,072/mo
Zestimate® history
Owner options
List your home for rent
$4,072/mo
Rent Zestimate®
Find your next renter with Zillow Rental Manager. Plus, with online applications, you can quickly screen prospective tenants – for free.
$4,072/mo
Rent Zestimate®
Refinance and save
$5,962/mo
Est. payment
Refinancing to a lower rate could help reduce your monthly payments and save thousands over the life of the loan.
$5,962/mo
Est. payment
Explore your selling options
Work with a Zillow partner agent
Leverage their expertise and Zillow's premium Showcase listings to get your home seen by more buyers.
Get startedList with your own agent
Get your home in front of millions of buyers by listing it on Zillow.
Learn how to do itSell it yourself
Take full control of how buyers see your home on Zillow by listing For Sale by Owner (FSBO).
List your homeWhat's special
Zillow last checked:
Listing updated:
Listed by:
Brian Tienken,
eXp Realty, LLC,
Vittoria Cassinelli,
eXp Realty, LLC
Bought with:
Rachel Smith
Modern Homes Collective
Source: eXp Realty,MLS#: 452469394
Facts & features
Interior
Bedrooms & bathrooms
- Bedrooms: 5
- Bathrooms: 3
- Full bathrooms: 3
Bedroom 1
- Features: Bathroom, DoubleSinks, JettedTub, Shower, WalkinCloset, WalltoWallCarpet
- Level: Upper
- Area: 323 Square Feet
- Dimensions: 17 x 19
Bedroom 2
- Features: Closet, WalltoWallCarpet
- Level: Upper
- Area: 204 Square Feet
- Dimensions: 17 x 12
Bedroom 3
- Features: Closet, WalltoWallCarpet
- Level: Upper
- Area: 132 Square Feet
- Dimensions: 12 x 11
Bedroom 4
- Features: BayWindow, DoubleCloset, WalltoWallCarpet
- Level: Upper
- Area: 154 Square Feet
- Dimensions: 14 x 11
Bedroom 5
- Features: Bathroom, Closet, LaminateFlooring
- Level: Main
- Area: 156 Square Feet
- Dimensions: 12 x 13
Dining room
- Features: Formal, LivingRoomDiningRoomCombo, LaminateFlooring, WetBar
- Level: Main
- Area: 132 Square Feet
- Dimensions: 11 x 12
Family room
- Features: Bookcases, FamilyRoomKitchenCombo, Fireplace, LaminateFlooring
- Level: Main
- Area: 266 Square Feet
- Dimensions: 19 x 14
Kitchen
- Features: BuiltinFeatures, CookIsland, Dishwasher, EatingArea, SlidingDoors, BuiltinOven, FreeStandingRefrigerator, TileFloor
- Level: Main
- Area: 165 Square Feet
- Dimensions: 11 x 15
Laundry
- Features: BuiltinFeatures, Sink, TileFloor, WasherDryer
- Level: Main
- Area: 35 Square Feet
- Dimensions: 7 x 5
Living room
- Features: Fireplace, Formal, LaminateFlooring
- Level: Main
- Area: 240 Square Feet
- Dimensions: 15 x 16
Heating
- Forced Air
Cooling
- Central Air
Appliances
- Included: Builtin Oven, Butlers Pantry, Cook Island, Dishwasher, Disposal, Free Standing Refrigerator, Gas Appliances, Pantry, Tile
Features
- Central Vacuum, Garage Door Opener, Jetted Tub, Laminate Flooring, Laundry, Tile Floor, Wallto Wall Carpet, Washer Dryer
- Windows: Double Pane Windows, Vinyl Frames
- Basement: Crawl Space
- Number of fireplaces: 2
- Fireplace features: Gas, Wood Burning
Interior area
- Total structure area: 3,166
- Total interior livable area: 3,166 sqft
Property
Parking
- Total spaces: 3
- Parking features: Driveway, On Street
- Attached garage spaces: 3
Features
- Stories: 2
- Exterior features: Fenced, Patio, Sprinkler, Yard
Lot
- Size: 0.3 Acres
- Features: Cul_de_sac, Level
Details
- Parcel number: R2014544
- Zoning: RMC
Construction
Type & style
- Home type: SingleFamily
- Architectural style: Stories2, Traditional
- Property subtype: Single Family Residence
Materials
- Brick, Cement Siding, Lap Siding
- Foundation: Concrete Perimeter
- Roof: Shake
Condition
- New construction: No
- Year built: 1994
Utilities & green energy
- Sewer: Public Sewer
- Water: Public
Community & HOA
Community
- Subdivision: STONEGATE AT WATERHOUSE
HOA
- Has HOA: Yes
- Amenities included: Management
- HOA fee: $280 annually
- HOA name: Stonegate Homeowner's Association
- HOA phone: 503-703-8134
Location
- Region: Beaverton
Financial & listing details
- Price per square foot: $279/sqft
- Tax assessed value: $943,870
- Annual tax amount: $12,409
- Date on market: 3/18/2026
- Cumulative days on market: 169 days
- Listing agreement: Exclusive Right To Sell
- Listing terms: Cash,Conventional,FHA,VA Loan
- Road surface type: Paved
Price history
| Date | Event | Price |
|---|---|---|
| 9/29/2026 | Sold | $883,850-4.4%$279/sqft |
Source: eXp Realty #204488128 Report a problem | ||
| 9/4/2026 | Pending sale | $925,000$292/sqft |
Source: eXp Realty #452469394 Report a problem | ||
| 3/18/2026 | Listed for sale | $925,000$292/sqft |
Source: eXp Realty #452469394 Report a problem | ||
Public tax history
| Year | Property taxes | Tax assessment |
|---|---|---|
| 2025 | $12,409 +4.1% | $564,850 +3% |
| 2024 | $11,917 +5.9% | $548,400 +3% |
| 2023 | $11,252 +4.5% | $532,430 +3% |
| 2022 | $10,769 +3.6% | $516,930 |
| 2021 | $10,392 +3.1% | -- |
| 2020 | $10,076 +3.3% | $487,270 +3% |
| 2019 | $9,757 +3.3% | $473,080 |
| 2018 | $9,446 | $473,080 +6.1% |
| 2017 | $9,446 +7.6% | $445,940 +3% |
| 2016 | $8,777 | $432,960 +3% |
| 2015 | $8,777 +3.9% | $420,350 +3% |
| 2014 | $8,450 +4.3% | $408,110 +3% |
| 2013 | $8,105 +11.4% | $396,230 +3% |
| 2012 | $7,279 +3.2% | $384,690 -18.4% |
| 2011 | $7,051 +2.6% | $471,490 -5% |
| 2010 | $6,871 +2.3% | $496,450 -4.1% |
| 2009 | $6,714 +8.3% | $517,530 -12.2% |
| 2008 | $6,201 +1% | $589,160 -2.7% |
| 2007 | $6,139 +10.1% | $605,770 +6.4% |
| 2006 | $5,574 -7.3% | $569,360 +32.4% |
| 2005 | $6,013 +9.8% | $430,060 +11.8% |
| 2004 | $5,479 -2.2% | $384,740 +5.7% |
| 2003 | $5,599 +10.9% | $364,010 +4.7% |
| 2002 | $5,049 +4.8% | $347,660 +2% |
| 2001 | $4,819 +6.6% | $340,880 +5.1% |
| 2000 | $4,519 | $324,410 |
Find assessor info on the county website
Neighborhood: Five Oaks - Triple Creek
Nearby homes
- $848,0004 bd3 ba2.8k sqft570 NW Blueridge Ct, Beaverton, OR 97006Off Market
- $876,5004 bd3 ba3.1k sqft545 NW Blueridge Ct, Beaverton, OR 97006Off Market
- $963,8004 bd2 ba3.3k sqft635 NW Persimmon Pl, Beaverton, OR 97006Off Market
- $847,4004 bd3 ba2.8k sqft630 NW Persimmon Pl, Beaverton, OR 97006Off Market
- $743,6004 bd3 ba2.5k sqft16585 NW Blueridge Dr, Beaverton, OR 97006Off Market
- $673,2003 bd2 ba1.7k sqft530 NW Blueridge Ct, Beaverton, OR 97006Off Market
- $853,7004 bd3 ba2.7k sqft655 NW Persimmon Pl, Beaverton, OR 97006Off Market
- $924,2004 bd4 ba2.8k sqft600 NW Pacific Grove Dr, Beaverton, OR 97006Off Market
Nearby schools
GreatSchools rating
- 7/10Elmonica Elementary SchoolGrades: PK-5Distance: 0.6 mi
- 5/10Five Oaks Middle SchoolGrades: 6-8Distance: 0.5 mi
- 7/10Westview High SchoolGrades: 9-12Distance: 2 mi
Schools provided by the listing agent
- Elementary: Elmonica
- Middle: Five Oaks
- High: Westview
Source: eXp Realty. This data may not be complete. We recommend contacting the local school district to confirm school assignments for this home.
Get a cash offer in 3 minutes
Find out how much your home could sell for in as little as 3 minutes with a no-obligation cash offer.
Estimated market value
$885,600
Get a cash offer in 3 minutes
Find out how much your home could sell for in as little as 3 minutes with a no-obligation cash offer.
Estimated market value
$885,600
- Oregon
- Washington County
- Beaverton
- 97006
- Five Oaks - Triple Creek
- 575 NW BLUERIDGE CT
