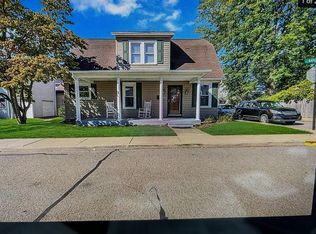
RECENTLY REFRESHED & PICTURE PERFECT and move-in condition! A serene 21x8 front porch w new railing in 2023 welcomes you to 575 Navigation Street. A smart, open layout BATHED IN NATURAL LIGHT WILL GREET YOU on the first floor & the home is CLEAN, CLEAN, CLEAN! The living room is a spacious 23x14... please notice the arched doorway that opens into your light-filled dining room. CHARMING, UPGRADED KITCHEN includes lots of natural light, shiplap backsplash, and a brand-new range & microwave, as well as smart modern lighting. There is a small mudroom easily accessible from the side exterior entrance door, and on the first floor is your quaint powder room. The 17x12 rear low-maintenance deck was replaced in 2023 & is perfect for barbecues with friends and family gatherings. The second floor offers 4 bedrooms, full bath & brand-new carpeting throughout. Enjoy the superb convenience to the middle and high schools. A short walk to downtown Beaver will have you enjoying the shops, restaurants, and all the fun activities within the borough, while a quick drive to Brighton Township's hiking trails is just minutes away. The two-car garage has a new 2026 garage door and is such a bonus; also, the corner lot provides plenty of street parking. This classic Beaver home has SUBSTANCE, STYLE & PEACE OF MIND. Washer & dryer will be part of the sale.
Contingent
Price cut: $18K (8/31)
$289,900
575 Navigation St, Beaver, PA 15009
4beds
--sqft
Single Family Residence
Built in 1920
4,791 Square Feet Lot
$284,800 Zestimate®
$--/sqft
$-- HOA
What's special
- 42 days
- 426
- 27
Zillow last checked:
Listing updated:
Listed by:
Joyce Deffenbaugh 724-775-1000,
BERKSHIRE HATHAWAY THE PREFERRED REALTY 724-775-1000
Source: WPMLS,MLS#: 1769737 Originating MLS: West Penn Multi-List
Originating MLS: West Penn Multi-ListFacts & features
Interior
Bedrooms & bathrooms
- Bedrooms: 4
- Bathrooms: 2
- Full bathrooms: 1
- 1/2 bathrooms: 1
Primary bedroom
- Level: Upper
- Dimensions: 13x12
Bedroom 2
- Level: Upper
- Dimensions: 12x10
Bedroom 3
- Level: Upper
- Dimensions: 10x9
Bedroom 4
- Level: Upper
- Dimensions: 13x10
Bonus room
- Level: Main
- Dimensions: 4x4
Dining room
- Level: Main
- Dimensions: 14x11
Kitchen
- Level: Main
- Dimensions: 12x10
Living room
- Level: Main
- Dimensions: 23x14
Heating
- Forced Air, Gas
Cooling
- Central Air
Appliances
- Included: Some Electric Appliances, Dryer, Microwave, Refrigerator, Stove, Washer
Features
- Kitchen Island, Window Treatments
- Flooring: Laminate, Carpet
- Windows: Multi Pane, Window Treatments
- Basement: Unfinished
Video & virtual tour
Property
Parking
- Total spaces: 2
- Parking features: Detached, Garage, Garage Door Opener
- Has garage: Yes
Features
- Levels: Two
- Stories: 2
Lot
- Size: 4,791 Square Feet
- Dimensions: 40 x 120 x 40 x 120
Details
- Parcel number: 160030113000
Construction
Type & style
- Home type: SingleFamily
- Architectural style: Colonial,Two Story
- Property subtype: Single Family Residence
Materials
- Vinyl Siding
- Roof: Asphalt
Condition
- Resale
- Year built: 1920
Utilities & green energy
- Sewer: Public Sewer
- Water: Public
Community & HOA
Location
- Region: Beaver
Financial & listing details
- Tax assessed value: $156,300
- Annual tax amount: $3,476
- Date on market: 8/13/2026
Estimated market value
$284,800
$271,000 - $299,000
$1,699/mo
Price history
| Date | Event | Price |
|---|---|---|
| 9/4/2026 | Contingent | $289,900 |
Source:  WPMLS #1769737 Report a problem WPMLS #1769737 Report a problem | ||
| 8/31/2026 | Price change | $289,900-5.8% |
Source: WPMLS #1769737 Report a problem | ||
| 8/25/2026 | Price change | $307,900-3.3% |
Source: WPMLS #1769737 Report a problem | ||
| 8/13/2026 | Price change | $318,500-3.2% |
Source: WPMLS #1769737 Report a problem | ||
| 8/6/2026 | Listed for sale | $329,000+105.6% |
Source: WPMLS #1768506 Report a problem | ||
| 9/4/2023 | Listing removed | -- |
Source: Zillow Rentals Report a problem | ||
| 8/11/2023 | Listed for rent | $1,650-10.8% |
Source: Zillow Rentals Report a problem | ||
| 10/21/2021 | Listing removed | -- |
Source: Zillow Rental Manager Report a problem | ||
| 10/6/2021 | Listed for rent | $1,850+8.8% |
Source: Zillow Rental Manager Report a problem | ||
| 10/5/2021 | Sold | $160,000-20% |
Source: WPMLS #1513197 Report a problem | ||
| 9/12/2021 | Pending sale | $199,900 |
Source:  RE/MAX International #1513197 Report a problem RE/MAX International #1513197 Report a problem | ||
| 9/11/2021 | Contingent | $199,900 |
Source: WPMLS #1513197 Report a problem | ||
| 8/21/2021 | Price change | $199,900-4.8% |
Source: WPMLS #1513197 Report a problem | ||
| 7/26/2021 | Listed for sale | $209,900 |
Source: WPMLS #1513197 Report a problem | ||
| 1/19/2021 | Listing removed | -- |
Source: Zillow Rental Manager Report a problem | ||
| 12/12/2020 | Listed for rent | $1,700+6.3% |
Source: Owner Report a problem | ||
| 5/3/2020 | Listing removed | $1,600 |
Source: Owner Report a problem | ||
| 4/24/2020 | Listed for rent | $1,600 |
Source: Owner Report a problem | ||
| 7/8/2019 | Listing removed | $1,600 |
Source: Owner Report a problem | ||
| 6/10/2019 | Listed for rent | $1,600+23.1% |
Source: Owner Report a problem | ||
| 4/4/2017 | Listing removed | $1,300 |
Source: Owner Report a problem | ||
| 3/9/2017 | Listed for rent | $1,300 |
Source: Owner Report a problem | ||
Public tax history
| Year | Property taxes | Tax assessment |
|---|---|---|
| 2026 | $3,567 +2.6% | $156,300 |
| 2025 | $3,476 +9.9% | $156,300 |
| 2024 | $3,164 -1.9% | $156,300 +618.6% |
| 2023 | $3,225 +2.7% | $21,750 |
| 2022 | $3,141 +3% | $21,750 |
| 2021 | $3,049 +6.2% | $21,750 |
| 2020 | $2,871 | $21,750 |
| 2019 | $2,871 +407.7% | $21,750 |
| 2018 | $566 +17.1% | $21,750 |
| 2017 | $483 | $21,750 |
| 2016 | $483 | $21,750 |
| 2015 | $483 | $21,750 |
| 2014 | $483 | $21,750 |
| 2013 | -- | $21,750 |
| 2012 | -- | $21,750 |
| 2011 | -- | $21,750 |
| 2010 | -- | $21,750 |
| 2008 | -- | $21,750 |
| 2007 | -- | $21,750 |
| 2006 | -- | $21,750 |
Find assessor info on the county website
Monthly payment
Est. payment
Payment breakdown
Explore the cost of this home by adjusting the details. Changes won't be saved.Climate risks
Neighborhood: 15009
Nearby schools
Schools provided by the listing agent
- District: Beaver Area
Source: WPMLS. This data may not be complete. We recommend contacting the local school district to confirm school assignments for this home.

Similar homes
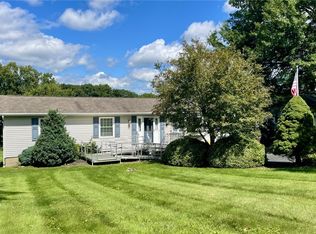
- $289,9003 bd3 ba1.2k sqft2610 Tuscarawas Rd, Beaver, PA 15009For Sale
 MLS ID #1771303, Bridget Wysocki. WPMLS
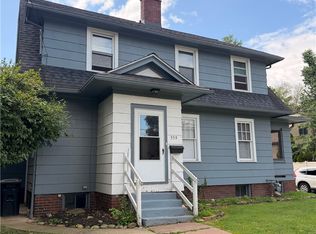
 - $243,0003 bd2 ba2.1k sqft359 Wilson Ave, Beaver, PA 15009For Sale
 MLS ID #1768403, Edwards McLaughlin. WPMLS
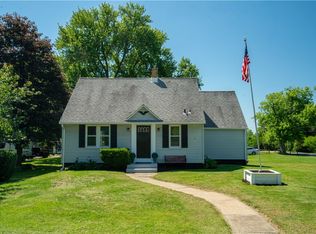
 - $255,0003 bd2 ba1.2k sqft523 Western Ave, Beaver, PA 15009For Sale
 MLS ID #1760106, Amy Logan. WPMLS
 - $299,9004 bd2 ba2.1k sqft211 11th St, Monaca, PA 15061For Sale

 MLS ID #PABV2000110, Deb Trombley, Core Partners Realty LLC. Bright MLS
