Skip main navigation
Sold for $1,289,610
  • $1,289,610

    575 Nelson Way, Pinehurst, NC 28374

    4beds
    3,475sqft
    Single Family Residence
    Built in 2025
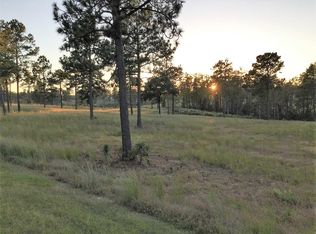
    0.59 Acres Lot
    $1,290,300 Zestimate®
    $371/sqft
    $3,240 Estimated rent

    Home value

    $1,290,300

    $1.23M - $1.35M

    $3,240/mo

    Zestimate® history
    Loading
    Loading...

    Owner options

    List your home for rent

    $3,240/mo

    Rent Zestimate®

    Find your next renter with Zillow Rental Manager. Plus, with online applications, you can quickly screen prospective tenants – for free.

    Learn more

    $3,240/mo

    Rent Zestimate®

    Refinance and save

    $8,934/mo

    Est. payment

    Refinancing to a lower rate could help reduce your monthly payments and save thousands over the life of the loan.

    See today's rates

    $8,934/mo

    Est. payment

    Explore your selling options

    Work with a Zillow partner agent

    Leverage their expertise and Zillow's premium Showcase listings to get your home seen by more buyers.

    Get started

    List with your own agent

    Get your home in front of millions of buyers by listing it on Zillow.

    Learn how to do it

    Sell it yourself

    Take full control of how buyers see your home on Zillow by listing For Sale by Owner (FSBO).

    List your home

    What's special

    Double-sided fireplaceOpen floor planVersatile studyEntertaining and natural light
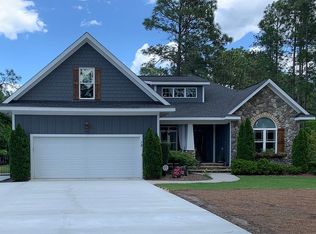
    Welcome to 575 Nelson Way, a customized Cape Cod Addison Floor Plan that combines openess and functionality. This beautiful home has 4 spacious bedrooms and 3.5 baths. The main floor features the owner's suite and two guest bedrooms, Laundry, over-sized pantry and a Study. An additional fourth bedroom with a full bath is situated upstairs, perfect for guests or a private retreat. The heart of this home is the open floor plan that seamlessly connects the kitchen, dining, and living room areas, creating a perfect space for entertaining and natural light. The home also includes a versatile study, ideal for a home office or quiet reading space. The centerpiece of this home is the double-sided fireplace, seamlessly connecting the living room area to the screened porch with vaulted ceilings—perfect for year-round enjoyment. Enjoy an abundance of unfinished attic space and storage, offering endless possibilities for customization. The attached two-car garage provides ample parking and storage. Homes by Dickerson's High-Performance Certified-Green Homes are so much more than just energy-efficient, they offer their homeowners peace of mind about their comfort, health, money and overall impact on the environment. Homes By Dickerson is committed to building each of our custom homes with this philosophy in mind. Homes in Hollycrest are Energy Star 3.0 Certified homes which also include Lennox Dual Fuel HVAC, Whole-home Dehumidifier, Tankless Rinnai Water Heater, low VOC paint and much, much more.

    Zillow last checked:

    Listing updated:

    Listed by:

    Keith Harris 704-905-9338,

    Pines Sotheby's International Realty

    Bought with:

    Bethany Jackson, 307757

    Keller Williams Pinehurst

    Source: Hive MLS,MLS#: 100506824MLS LogoOriginating MLS: Mid Carolina Regional MLS

    Facts & features

    Interior

    Bedrooms & bathrooms
    • Bedrooms: 4
    • Bathrooms: 4
    • Full bathrooms: 3
    • 1/2 bathrooms: 1
    Primary bedroom
    • Level: Primary Living Area
    Dining room
    • Features: Combination
    Heating
    • Gas Pack, Heat Pump, Fireplace(s), Electric, Natural Gas
    Cooling
    • Heat Pump
    Appliances
    • Included: ENERGY STAR Qualified Appliances, Tankless Water Heater
    Features
    • Master Downstairs, Walk-in Closet(s), High Ceilings, Entrance Foyer, Kitchen Island, Ceiling Fan(s), Pantry, Walk-in Shower, Gas Log, Walk-In Closet(s)
    • Has fireplace: Yes
    • Fireplace features: Gas Log
    Interior area
    • Total structure area: 3,475
    • Total interior livable area: 3,475 sqft

    Property

    Parking
    • Total spaces: 2
    • Parking features: Attached, Concrete
    • Attached garage spaces: 2
    Features
    • Levels: Two
    • Stories: 2
    • Patio & porch: Open, Covered, Deck, Patio, Porch, Screened
    • Exterior features: Cluster Mailboxes, Gas Log
    • Fencing: None
    Lot
    • Size: 0.59 Acres
    • Dimensions: 135 x 190
    Details
    • Parcel number: 20230652
    • Zoning: Pinehurst
    • Special conditions: Standard

    Construction

    Type & style
    • Home type: SingleFamily
    • Property subtype: Single Family Residence
    Materials
    • Block, Concrete, Brick Veneer, Fiber Cement, Wood Frame
    • Foundation: Block, Permanent, Crawl Space
    • Roof: Architectural Shingle,Metal
    Condition
    • New construction: Yes
    • Year built: 2025

    Utilities & green energy

    • Sewer: Public Sewer
    • Water: Public
    • Utilities for property: Natural Gas Connected, Sewer Available, Water Available
    Green energy
    • Green verification: ENERGY STAR Certified Homes, GHBT Green Cert Homes, Green Built Homes, HERS Index Score, Indoor airPLUS, WaterSense
    • Energy efficient items: Thermostat
    • Indoor air quality: Ventilation
    • Water conservation: Water-Smart Landscaping

    Community & neighborhood

    Security
    • Security features: Smoke Detector(s)
    Location
    • Region: Pinehurst
    • Subdivision: Hollycrest

    HOA & financial

    HOA
    • Has HOA: Yes
    • HOA fee: $1,500 annually
    • Amenities included: Maintenance Grounds, Sidewalks, Street Lights, Trash, None
    • Association name: Hollycrest HOA
    • Association phone: 910-528-6481

    Other

    Other facts
    • Listing agreement: Blanket Listing Agreement
    • Listing terms: Cash,Conventional,FHA,USDA Loan,VA Loan
    • Road surface type: Paved

    Price history

    DateEventPrice
    5/13/2026Sold$1,289,610+24%$371/sqft
    Source: Hive MLS #100506824 Report a problem
    8/19/2025Contingent$1,040,000$299/sqft
    Source: Hive MLS #100506824 Report a problem
    5/8/2025Listed for sale$1,040,000$299/sqft
    Source: Homes By Dickerson Report a problem

    Public tax history

    Tax history is unavailable.

    Neighborhood: 28374

    Nearby schools

    GreatSchools rating
    Schools provided by the listing agent
    • Elementary: Pinehurst Elementary
    • Middle: Southern Middle
    • High: Pinecrest High

    Source: Hive MLS. This data may not be complete. We recommend contacting the local school district to confirm school assignments for this home.

    Get a cash offer in 3 minutes
    Find out how much your home could sell for in as little as 3 minutes with a no-obligation cash offer.
    Estimated market value
    $1,290,300
    Get a cash offer in 3 minutes
    Find out how much your home could sell for in as little as 3 minutes with a no-obligation cash offer.
    Estimated market value
    $1,290,300