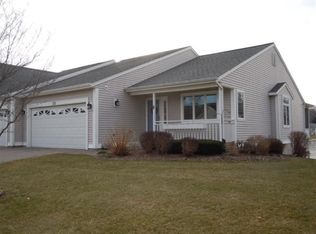
This custom-built end unit in the Winter Oaks condominium community is being offered for the first time. Situated on a quiet, tree-lined street on Holland's Northside, the property features a rare combination of privacy and direct water access, with the backyard opening to a serene pond and a sandy beach area.
Located on Holland's Northside, the main level features a kitchen with a dedicated dining area, a formal dining room, and a living room with a gas fireplace. A four-season room provides year-round views of the water. The primary suite includes a walkthrough hallway with closets on both sides leading to a private bathroom. A half-bath and laundry room complete the main floor, while the attached two-stall garage opens to a hallway for convenient access to the kitchen.
The walk-out lower level expands the living space with a large family room and a slider leading to a covered patio and the beach. This level includes a second full bedroom and a full bathroom, recently updated with a new vanity and tile work. Ample storage is available throughout the home, including a cedar closet and attic space above the garage.
Practical updates include a new roof in 2018, a high-efficiency furnace in 2020, and a newer water heater. As an end unit, the home benefits from a larger side yard and additional natural light. The Winter Oaks association provides a maintenance-free lifestyle, with the monthly fee covering water, sewer, snow removal, and lawn care. Situated near shopping, dining, and Lake Michigan beaches, this home is ready for its next owner. Don't hesitate to get in touch to schedule your private showing.
Sold
$387,000
575 Nor Oak, Holland, MI 49424
2beds
1,943sqft
Condominium
Built in 1997
-- sqft lot
$392,700 Zestimate®
$199/sqft
$2,607 Estimated rent
Home value
$392,700
$373,000 - $412,000
$2,607/mo
Zestimate® history
Owner options
List your home for rent
$2,607/mo
Rent Zestimate®
Find your next renter with Zillow Rental Manager. Plus, with online applications, you can quickly screen prospective tenants – for free.
$2,607/mo
Rent Zestimate®
Refinance and save
$2,966/mo
Est. payment
Refinancing to a lower rate could help reduce your monthly payments and save thousands over the life of the loan.
$2,966/mo
Est. payment
Explore your selling options
Work with a Zillow partner agent
Leverage their expertise and Zillow's premium Showcase listings to get your home seen by more buyers.
Get startedList with your own agent
Get your home in front of millions of buyers by listing it on Zillow.
Learn how to do itSell it yourself
Take full control of how buyers see your home on Zillow by listing For Sale by Owner (FSBO).
List your homeWhat's special
Quiet tree-lined streetCustom-built end unitFormal dining room
Zillow last checked:
Listing updated:
Listed by:
Suzanne Bladek 616-403-5000,
Coldwell Banker Woodland Schmidt
Bought with:
Diane L Vandenberg, 6501404720
Lakes & Country Real Estate Inc
Source: MichRIC,MLS#: 26012145
Facts & features
Interior
Bedrooms & bathrooms
- Bedrooms: 2
- Bathrooms: 3
- Full bathrooms: 2
- 1/2 bathrooms: 1
- Main level bedrooms: 1
Primary bedroom
- Level: Main
- Area: 300
- Dimensions: 15.00 x 20.00
Bedroom 2
- Level: Basement
- Area: 169
- Dimensions: 13.00 x 13.00
Primary bathroom
- Level: Main
- Area: 56
- Dimensions: 8.00 x 7.00
Bathroom 1
- Level: Basement
- Area: 66
- Dimensions: 6.00 x 11.00
Bathroom 2
- Level: Main
- Area: 30
- Dimensions: 5.00 x 6.00
Dining area
- Level: Main
- Area: 210
- Dimensions: 21.00 x 10.00
Family room
- Level: Basement
- Area: 396
- Dimensions: 22.00 x 18.00
Kitchen
- Level: Main
- Area: 165
- Dimensions: 11.00 x 15.00
Laundry
- Level: Main
- Area: 24
- Dimensions: 4.00 x 6.00
Living room
- Level: Main
- Area: 320
- Dimensions: 20.00 x 16.00
Other
- Description: Primary Closet
- Level: Main
- Area: 48
- Dimensions: 8.00 x 6.00
Other
- Description: Cedar Closet
- Level: Basement
- Area: 36
- Dimensions: 6.00 x 6.00
Utility room
- Level: Basement
- Area: 462
- Dimensions: 22.00 x 21.00
Heating
- Forced Air
Cooling
- Central Air
Appliances
- Included: Dishwasher, Disposal, Dryer, Microwave, Oven, Range, Refrigerator, Washer
- Laundry: Electric Dryer Hookup, Laundry Closet, Main Level, Washer Hookup
Features
- Ceiling Fan(s), Eat-in Kitchen
- Flooring: Carpet, Ceramic Tile, Wood
- Windows: Screens, Insulated Windows, Window Treatments
- Basement: Full,Walk-Out Access
- Number of fireplaces: 1
- Fireplace features: Gas Log, Living Room
Interior area
- Total structure area: 1,143
- Total interior livable area: 1,943 sqft
- Finished area below ground: 0
Property
Parking
- Total spaces: 2
- Parking features: Garage Faces Front, Attached, Garage Door Opener
- Garage spaces: 2
Features
- Stories: 1
- Waterfront features: Pond
Lot
- Features: Level, Shrubs/Hedges
Details
- Parcel number: 701619175047
Construction
Type & style
- Home type: Condo
- Architectural style: Ranch
- Property subtype: Condominium
Materials
- Aluminum Siding
- Roof: Asphalt
Condition
- New construction: No
- Year built: 1997
Utilities & green energy
- Sewer: Public Sewer
- Water: Public
Community & HOA
Community
- Subdivision: Winter Oaks
HOA
- Has HOA: Yes
- Amenities included: End Unit
- Services included: Other, Water, Snow Removal, Sewer, Maintenance Grounds
- HOA fee: $375 monthly
- HOA phone: 513-289-5295
Location
- Region: Holland
Financial & listing details
- Price per square foot: $199/sqft
- Tax assessed value: $90,897
- Annual tax amount: $2,890
- Date on market: 3/27/2026
- Listing terms: Cash,Conventional
- Road surface type: Paved
Price history
| Date | Event | Price |
|---|---|---|
| 5/6/2026 | Sold | $387,000+3.2%$199/sqft |
Source:  MichRIC #26012145 Report a problem MichRIC #26012145 Report a problem | ||
| 3/31/2026 | Pending sale | $375,000$193/sqft |
Source: MichRIC #26012145 Report a problem | ||
| 3/27/2026 | Listed for sale | $375,000$193/sqft |
Source: MichRIC #26012145 Report a problem | ||
Public tax history
| Year | Property taxes | Tax assessment |
|---|---|---|
| 2025 | $2,814 +3.9% | $90,897 +3.1% |
| 2024 | $2,709 +3% | $88,164 +5% |
| 2023 | $2,631 +335.5% | $83,966 |
| 2022 | $604 | -- |
| 2021 | -- | -- |
| 2020 | -- | $76,346 +4.3% |
| 2018 | $2,296 +3.6% | $73,167 -29% |
| 2017 | $2,215 | $103,100 +14.8% |
| 2016 | $2,215 | $89,800 +8.8% |
| 2015 | $2,215 +4.4% | $82,500 +13.6% |
| 2014 | $2,121 | $72,600 +5.8% |
| 2013 | -- | $68,600 +2.1% |
| 2012 | -- | $67,200 -11.8% |
| 2011 | -- | $76,200 -11.3% |
| 2009 | -- | $85,900 -2.5% |
| 2008 | -- | $88,100 -1% |
| 2005 | -- | $89,000 -0.9% |
| 2004 | -- | $89,800 +1.4% |
| 2003 | -- | $88,600 +13% |
| 2002 | -- | $78,400 -0.8% |
| 2001 | -- | $79,000 |
Find assessor info on the county website
Neighborhood: 49424
Nearby homes
- $385,0002 bd3 ba2k sqft319 Winter Oak E, Holland, MI 49424Sold

- $401,4002 bd2 ba2k sqft322 Winter Oak E #46, Holland, MI 49424Off Market
- $428,6004 bd2 ba1.9k sqft349 Winterpine Way, Holland, MI 49424Off Market
- $442,6004 bd3 ba1.4k sqft353 Winterpine Way, Holland, MI 49424Off Market
- $438,4004 bd3 ba1.2k sqft359 Winterpine Way, Holland, MI 49424Off Market
- $456,6003 bd3 ba1.8k sqft354 142nd Ave, Holland, MI 49424Off Market
- $---- bd-- ba-- sqft354 142nd Ave, Holland, MI 49424Off Market
- $389,4003 bd2 ba1.5k sqft345 Winterpine Way, Holland, MI 49424Off Market
Nearby schools
GreatSchools rating
- 5/10Woodside Elementary SchoolGrades: PK-5Distance: 0.6 mi
- 5/10Macatawa Bay Middle SchoolGrades: 6-8Distance: 1.7 mi
- 6/10West Ottawa High School CampusGrades: 9-12Distance: 2.2 mi
Get a cash offer in 3 minutes
Find out how much your home could sell for in as little as 3 minutes with a no-obligation cash offer.
Estimated market value
$392,700
Get a cash offer in 3 minutes
Find out how much your home could sell for in as little as 3 minutes with a no-obligation cash offer.
Estimated market value
$392,700
- Michigan
- Ottawa County
- Holland
- 49424
- 575 Nor Oak
