Skip main navigation
Off market
  • $424,600

    575 Old Tioga Tpke, Benton, PA 17814

    3beds
    2baths
    2,100sqft
    SingleFamily
    Built in 1997
    3.12 Acres Lot
    $424,600 Zestimate®
    $202/sqft
    $1,832 Estimated rent

    Home value

    $424,600

    $382,000 - $467,000

    $1,832/mo

    Zestimate® history
    Loading
    Loading...

    Owner options

    List your home for rent

    $1,832/mo

    Rent Zestimate®

    Find your next renter with Zillow Rental Manager. Plus, with online applications, you can quickly screen prospective tenants – for free.

    Learn more

    $1,832/mo

    Rent Zestimate®

    Refinance and save

    $2,772/mo

    Est. payment

    Refinancing to a lower rate could help reduce your monthly payments and save thousands over the life of the loan.

    See today's rates

    $2,772/mo

    Est. payment

    Explore your selling options

    Work with a Zillow partner agent

    Leverage their expertise and Zillow's premium Showcase listings to get your home seen by more buyers.

    Get started

    List with your own agent

    Get your home in front of millions of buyers by listing it on Zillow.

    Learn how to do it

    Sell it yourself

    Take full control of how buyers see your home on Zillow by listing For Sale by Owner (FSBO).

    List your home

    What's special

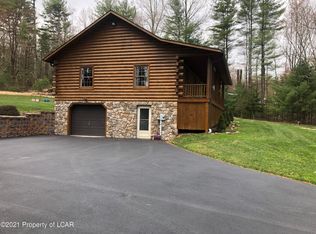
    Beautiful Log Home in the woods! Lincoln Log home on 3.12 acres surrounded by your own woods. Plenty of wildlife - deer, bears, turkeys, etc... If you love the outdoors and privacy this home is for you. There is three levels of living space with a private master loft including a large master bedroom and master bath. On the main floor there is a kitchen, DR and LR with cathedral tongue and groove pine ceilings, real hardwood floors, open floor plan, a second bedroom, a bathroom, a walk in pantry, and a pantry closet. There is central vac on all levels of the home. The finished walk out basement has added the home's square footage. The walk out French doors provide plenty of natural light. There is a family room/LR and DR with a bar area, and an additional bedroom. There is also a laundry/utility room. Outside there is a 8x13 Amish built rough lumber shed -included! There is plenty of room to add a deck, barn, addition, solarium, or whatever you desire. Neighborhood Description The neighborhood is a rural setting. Homes are spaced with plenty of room to grow and roam. The quiet village of Fairmount Springs offers a safe and enjoyable experience. The roads are well maintained and we are a short 6 miles to town. We have great neighbors!

    This property is not currently displayed as for sale or rent on Zillow. This may be different from what's on other websites or public sources.
    Facts & features

    Interior

    Bedrooms & bathrooms
    • Bedrooms: 3
    • Bathrooms: 2
    Heating
    • Baseboard, Other, Stove, Coal, Electric, Propane / Butane
    Appliances
    • Included: Dishwasher, Dryer, Garbage disposal, Microwave, Range / Oven, Refrigerator, Washer
    Features
    • Flooring: Carpet, Hardwood, Linoleum / Vinyl, Slate
    • Basement: Finished
    Interior area
    • Total interior livable area: 2,100 sqft

    Property

    Parking
    • Parking features: Off-street
    Features
    • Exterior features: Other
    • Has view: Yes
    • View description: Mountain
    Lot
    • Size: 3.12 Acres
    Details
    • Parcel number: 19H100A23J

    Construction

    Type & style
    • Home type: SingleFamily
    Materials
    • Roof: Asphalt
    Condition
    • Year built: 1997

    Community & HOA

    Location
    • Region: Benton

    Financial & listing details

    • Price per square foot: $202/sqft
    • Tax assessed value: $246,700
    • Annual tax amount: $5,130

    Price history

    DateEventPrice
    10/22/2003Sold$135,000$64/sqft
    Source: Agent Provided Report a problem

    Public tax history

    YearProperty taxesTax assessment
    2023$5,130 +7.3%$246,700
    2022$4,783 $246,700
    2021$4,783 +7.6%$246,700
    2020$4,445 $246,700
    2019$4,445 $246,700
    2018$4,445 $246,700
    2017-- $246,700
    2016-- $246,700 +27.3%
    2015-- $193,800
    2014-- $193,800
    2013-- $193,800
    2012-- $193,800
    2011-- $193,800
    2010-- $193,800 +35.5%
    2009-- $143,000 +2195.3%
    2008-- $6,230
    2007-- $6,230
    2006-- $6,230
    2005-- $6,230
    2004-- $6,230
    Find assessor info on the county website

    Neighborhood: 17814

    Nearby schools

    GreatSchools rating
    Schools provided by the listing agent
    • Elementary: Huntiington Mills
    • District: Northwest S.D.

    Source: The MLS. This data may not be complete. We recommend contacting the local school district to confirm school assignments for this home.

    Get pre-qualified for a loan
    At Zillow Home Loans, we can pre-qualify you in as little as 5 minutes with no impact to your credit score.

    An equal housing lender. NMLS #10287.

    Sell for more on Zillow
    Get a Zillow Showcase℠ listing at no additional cost and you could sell for .
    $424,600
    2% more
    +$8,492
    With Zillow Showcase(estimated)
    $433,092
