Over 6000+ square feet of livable area. Home sits on .7 of an acre. More pictures coming shortly. This must-see house is located in the highly sought after Sonoma subdivision where tennis courts and playground are steps away. Going to the grocery store, coffee shops, car repair, and numerous restaurants are all withing walking distance or short drive. The Village of Lake Zurich is known for it's Alpine Fest, Rock the Block, and Farmer's Market as well as the beach and 'spray' ground at Paulus Park. The main level features of this well-maintained home include open kitchen/dining/family room with fireplace, office, and extra-large deck overlooking a wooded area that backs up to Barrington. It also includes a laundry/mud room with a half bath, perfect for coming in from outside in the Winter or with wet clothes in the Summer. Upstairs you will find a spacious primary suite with bonus room that can be used as a gym, sitting room, or office. The primary suite includes a huge walk-in closet with built-in dresser and shelves. The second floor also consists of three additional large bedrooms, two with generous walk-in closets. Going downstairs to the custom designed basement, you will find lots of windows and natural light. The main features are a kitchen complete with granite countertops, dishwasher, refrigerator, microwave, pizza oven, and large island that can seat 8 comfortably. This space also includes a full bathroom with granite and tile, separate bonus room for gaming or music practice, space for a pool table and games, and endless storage. It is the perfect space for entertaining or a hangout. Highly rated Lake Zurich schools and a 15-minute drive to the Barrington train station make this the ideal location.
Closed
$832,000
575 Orchard Pond Dr, Lake Zurich, IL 60047
4beds
4,263sqft
Single Family Residence
Built in 2004
0.7 Acres Lot
$981,900 Zestimate®
$195/sqft
$7,136 Estimated rent
Home value
$981,900
$933,000 - $1.04M
$7,136/mo
Zestimate® history
Owner options
List your home for rent
$7,136/mo
Rent Zestimate®
Find your next renter with Zillow Rental Manager. Plus, with online applications, you can quickly screen prospective tenants – for free.
$7,136/mo
Rent Zestimate®
Refinance and save
$6,426/mo
Est. payment
Refinancing to a lower rate could help reduce your monthly payments and save thousands over the life of the loan.
$6,426/mo
Est. payment
Explore your selling options
Work with a Zillow partner agent
Leverage their expertise and Zillow's premium Showcase listings to get your home seen by more buyers.
Get startedList with your own agent
Get your home in front of millions of buyers by listing it on Zillow.
Learn how to do itSell it yourself
Take full control of how buyers see your home on Zillow by listing For Sale by Owner (FSBO).
List your homeWhat's special
Zillow last checked:
Listing updated:
Listed by:
Jay Reid 847-495-5000,
HomeSmart Connect LLC
Bought with:
Brian Gentzle
eXp Realty
Source: MRED as distributed by MLS GRID,MLS#: 12022872
Facts & features
Interior
Bedrooms & bathrooms
- Bedrooms: 4
- Bathrooms: 5
- Full bathrooms: 3
- 1/2 bathrooms: 2
Rooms
- Room types: Sitting Room, Den, Game Room, Kitchen, Eating Area, Family Room, Storage, Bonus Room
Primary bedroom
- Features: Flooring (Carpet), Window Treatments (Blinds), Bathroom (Full)
- Level: Second
- Area: 304 Square Feet
- Dimensions: 19X16
Bedroom 2
- Features: Flooring (Carpet), Window Treatments (Blinds)
- Level: Second
- Area: 304 Square Feet
- Dimensions: 19X16
Bedroom 3
- Features: Flooring (Carpet), Window Treatments (Blinds)
- Level: Second
- Area: 225 Square Feet
- Dimensions: 15X15
Bedroom 4
- Features: Flooring (Carpet), Window Treatments (Blinds)
- Level: Second
- Area: 180 Square Feet
- Dimensions: 15X12
Bonus room
- Features: Flooring (Carpet)
- Level: Basement
- Area: 169 Square Feet
- Dimensions: 13X13
Den
- Features: Flooring (Hardwood), Window Treatments (Blinds)
- Level: Main
- Area: 180 Square Feet
- Dimensions: 15X12
Dining room
- Features: Flooring (Hardwood), Window Treatments (Blinds)
- Level: Main
- Area: 192 Square Feet
- Dimensions: 16X12
Eating area
- Features: Flooring (Hardwood), Window Treatments (Blinds)
- Level: Main
- Area: 182 Square Feet
- Dimensions: 14X13
Family room
- Features: Flooring (Hardwood), Window Treatments (Blinds)
- Level: Main
- Area: 368 Square Feet
- Dimensions: 23X16
Other
- Features: Flooring (Wood Laminate), Window Treatments (Blinds)
- Level: Basement
- Area: 640 Square Feet
- Dimensions: 32X20
Game room
- Features: Flooring (Wood Laminate), Window Treatments (Blinds)
- Level: Basement
- Area: 440 Square Feet
- Dimensions: 22X20
Kitchen
- Features: Kitchen (Eating Area-Breakfast Bar), Flooring (Hardwood), Window Treatments (Blinds)
- Level: Main
- Area: 240 Square Feet
- Dimensions: 16X15
Kitchen 2nd
- Features: Flooring (Wood Laminate), Window Treatments (Blinds)
- Level: Basement
- Area: 165 Square Feet
- Dimensions: 15X11
Laundry
- Features: Flooring (Ceramic Tile), Window Treatments (Blinds)
- Level: Main
- Area: 99 Square Feet
- Dimensions: 11X9
Living room
- Features: Flooring (Carpet), Window Treatments (Blinds)
- Level: Main
- Area: 255 Square Feet
- Dimensions: 17X15
Sitting room
- Features: Flooring (Carpet), Window Treatments (Blinds)
- Level: Second
- Area: 225 Square Feet
- Dimensions: 15X15
Storage
- Features: Flooring (Other)
- Level: Basement
- Area: 456 Square Feet
- Dimensions: 24X19
Storage
- Features: Flooring (Other)
- Level: Basement
- Area: 171 Square Feet
- Dimensions: 19X9
Heating
- Natural Gas, Forced Air
Cooling
- Central Air
Appliances
- Included: Range, Microwave, Dishwasher, Refrigerator
- Laundry: Main Level
Features
- Cathedral Ceiling(s)
- Flooring: Hardwood, Laminate
- Basement: Finished,Full,Daylight
- Number of fireplaces: 1
- Fireplace features: Gas Log, Family Room
Interior area
- Total structure area: 6,296
- Total interior livable area: 4,263 sqft
- Finished area below ground: 2,033
Property
Parking
- Total spaces: 3
- Parking features: Asphalt, Garage Door Opener, On Site, Garage Owned, Attached, Garage
- Attached garage spaces: 3
- Has uncovered spaces: Yes
Accessibility
- Accessibility features: No Disability Access
Features
- Stories: 2
- Patio & porch: Deck
Lot
- Size: 0.7 Acres
- Dimensions: 144X210
Details
- Parcel number: 14193030340000
- Special conditions: None
Construction
Type & style
- Home type: SingleFamily
- Architectural style: Colonial,Contemporary
- Property subtype: Single Family Residence
Materials
- Brick, Other
- Foundation: Concrete Perimeter
- Roof: Asphalt
Condition
- New construction: No
- Year built: 2004
Details
- Builder model: SONOMA
Utilities & green energy
- Sewer: Public Sewer
- Water: Public
Community & HOA
Community
- Features: Park, Tennis Court(s), Curbs, Gated, Sidewalks, Street Lights, Street Paved
- Subdivision: Sonoma
HOA
- Has HOA: Yes
- Services included: Other
- HOA fee: $89 monthly
Location
- Region: Lake Zurich
Financial & listing details
- Price per square foot: $195/sqft
- Tax assessed value: $728,644
- Annual tax amount: $17,289
- Date on market: 6/17/2024
- Listing terms: Conventional
- Ownership: Fee Simple
Price history
| Date | Event | Price |
|---|---|---|
| 6/14/2024 | Sold | $832,000+32.9%$195/sqft |
Source:  MRED as distributed by MLS GRID #12022872 Report a problem MRED as distributed by MLS GRID #12022872 Report a problem | ||
| 11/4/2004 | Sold | $626,000$147/sqft |
Source: Public Record Report a problem | ||
Public tax history
| Year | Property taxes | Tax assessment |
|---|---|---|
| 2024 | $17,754 -0.1% | $261,174 +7.5% |
| 2023 | $17,767 +2.8% | $242,857 +2.8% |
| 2022 | $17,289 +3.6% | $236,334 +3.7% |
| 2021 | $16,696 +1.9% | $227,946 +2.6% |
| 2020 | $16,390 +1.7% | $222,104 +0.9% |
| 2019 | $16,119 +6% | $220,167 +4.1% |
| 2018 | $15,205 | $211,519 +1.2% |
| 2017 | $15,205 +4.4% | $208,969 +3.3% |
| 2016 | $14,570 -1.7% | $202,352 +5% |
| 2015 | $14,829 +0.8% | $192,735 +0.1% |
| 2014 | $14,706 +5.2% | $192,560 -0.2% |
| 2012 | $13,976 +5.3% | $192,965 -11.7% |
| 2011 | $13,266 -18.1% | $218,576 -16.3% |
| 2010 | $16,191 +3.9% | $261,071 -4% |
| 2009 | $15,577 +2.1% | $271,949 +2.1% |
| 2008 | $15,262 +10.1% | $266,434 +6% |
| 2006 | $13,866 +0.4% | $251,283 |
| 2005 | $13,808 +2948.1% | -- |
| 2004 | $453 +1.6% | -- |
| 2003 | $446 +8.1% | -- |
| 2002 | $413 | -- |
Find assessor info on the county website
Neighborhood: 60047
Nearby homes
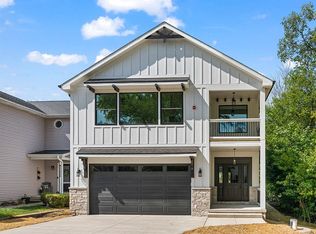
- $628,0004 bd3 ba2.8k sqft23612 N Field Rd, Lake Zurich, IL 60047Sold
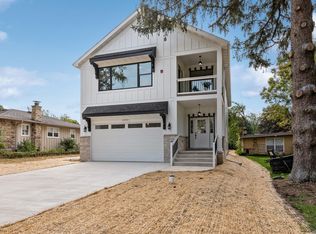
- $627,0004 bd3 ba2.8k sqft21343 Starry Ln, Lake Zurich, IL 60047Sold
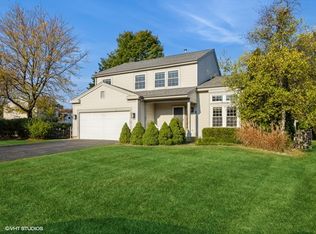
- $563,7504 bd3 ba2k sqft2 Waterbury Ct, Lake Zurich, IL 60047Sold
- $265,2002 bd1 ba1.4k sqft23250 W Hillcrest Dr, Lake Zurich, IL 60047Off Market
- $700,0003 bd3 ba2.5k sqft1110 Honey Lake Rd, Lake Zurich, IL 60047Sold
- $396,000-- bd-- ba-- sqftGenesee St, Lake zurich, IL 60047Off Market
- $450.817 Acres101 E Main St, Lake Zurich, IL 60047Off Market
- $45-- bd-- ba-- sqftS Old Rand Rd, Lake zurich, IL 60047Off Market
Nearby schools
GreatSchools rating
- 9/10May Whitney Elementary SchoolGrades: PK-5Distance: 0.3 mi
- 8/10Lake Zurich Middle - N CampusGrades: 6-8Distance: 2.1 mi
- 8/10Lake Zurich High SchoolGrades: 9-12Distance: 0.7 mi
Schools provided by the listing agent
- Elementary: Seth Paine Elementary School
- Middle: Lake Zurich Middle - N Campus
- High: Lake Zurich High School
- District: 95
Source: MRED as distributed by MLS GRID. This data may not be complete. We recommend contacting the local school district to confirm school assignments for this home.
Get a cash offer in 3 minutes
Find out how much your home could sell for in as little as 3 minutes with a no-obligation cash offer.
Estimated market value
$981,900
Get a cash offer in 3 minutes
Find out how much your home could sell for in as little as 3 minutes with a no-obligation cash offer.
Estimated market value
$981,900
- Illinois
- Lake County
- Lake Zurich
- 60047
- 575 Orchard Pond Dr
Nearby cities
Nearby zip codes
Other Lake Zurich Topics
