Welcome to 575 Park Avenue, where timeless elegance meets modern refinement in one of Manhattan’s most coveted addresses, where the land lease has recently been extended for 100 years, ensuring long-term stability.
This meticulously reimagined ten-room residence by Gleicher Design combines timeless refinement with modern innovation, spanning approximately 3,300 square feet of luxury and functionality. Located at the corner of East 63rd Street, just two blocks from Central Park, this luminous third-floor home offers a serene retreat with the perfect balance of elegance and practicality.
Designed for both entertaining and private living, the home features a sweeping 35-foot great room introduced by a marble-clad entrance gallery, four spacious bedrooms, a sophisticated private office, a sunlit media room with library elements, and a state-of-the-art kitchen. The primary suite enjoys its own private space at the front of the residence, while three additional bedrooms occupy a peaceful south-facing wing. Oversized double windows fill the home with natural light and frame picturesque views of a blossoming churchyard and leafy treetops.
Every detail has been carefully curated, from the solid white oak herringbone floors and white onyx window sills to Hermès silk wallcoverings and Christian Lacroix wallpaper. The chef’s kitchen features custom white oak cabinetry, statuario marble countertops, an Ann Sacks silvered-aluminum backsplash, and Jerusalem Grey limestone flooring, along with top-tier Miele and Sub-Zero appliances, including a refrigerator, freezer drawers, warming drawer, and vacuum sealer. A discreet washer and dryer add convenience.
The tranquil primary suite boasts a dressing room, custom walk-in closet, and an en suite bath with radiant-heated marble floors and a walk-in shower. Three additional bathrooms, all outfitted with Dornbracht hardware and tiles by Porcelanosa or Ann Sacks, complement the additional bedrooms. The 28-foot media room, with its coffered ceiling, built-in bookcases, and large-screen television, is an inviting space for relaxation.
Modern comforts abound, with Savant smart technology controlling multi-zone air conditioning, humidification, and lighting. Motorized window shades are seamlessly managed via the Savant app. A private storage cage is included with the apartment.
Residents of this distinguished pre-war building enjoy premium services, including European-style daily housekeeping, concierge and valet services, a live-in superintendent, and 24-hour doorman security. The building also features a fitness center and private storage locker.
Pied-à-terres are permitted, and the co-op allows up to 50% financing. A 4% Flip Tax is payable by the purchaser. Current assessment of $704 per month.
Sold
$4,200,000
575 Park Ave #206-208, New York, NY 10065
5beds
--sqft
Coop
Built in 1927
-- sqft lot
$4,343,800 Zestimate®
$--/sqft
$9,742 Estimated rent
Home value
$4,343,800
$4.04M - $4.65M
$9,742/mo
Zestimate® history
Owner options
List your home for rent
$9,742/mo
Rent Zestimate®
Find your next renter with Zillow Rental Manager. Plus, with online applications, you can quickly screen prospective tenants – for free.
$9,742/mo
Rent Zestimate®
Refinance and save
$38,434/mo
Est. payment
Refinancing to a lower rate could help reduce your monthly payments and save thousands over the life of the loan.
$38,434/mo
Est. payment
Explore your selling options
Work with a Zillow partner agent
Leverage their expertise and Zillow's premium Showcase listings to get your home seen by more buyers.
Get startedList with your own agent
Get your home in front of millions of buyers by listing it on Zillow.
Learn how to do itSell it yourself
Take full control of how buyers see your home on Zillow by listing For Sale by Owner (FSBO).
List your homeWhat's special
Motorized window shadesNatural lightCustom white oak cabinetryLuminous third-floor homeWasher and dryerSophisticated private officePicturesque views
Zillow last checked:
Listing updated:
Listed by:
Niccolo Riback,
Corcoran,
Patrick Rukai
Source: StreetEasy,MLS#: S1745604
Facts & features
Interior
Bedrooms & bathrooms
- Bedrooms: 5
- Bathrooms: 5
- Full bathrooms: 4
- 1/2 bathrooms: 1
Rooms
- Room types: Bike Room
Cooling
- Central Air
Appliances
- Included: Dishwasher, Washer/Dryer
- Laundry: Inside
Features
- Flooring: Hardwood
- Has fireplace: No
Property
Features
- Has view: Yes
- View description: City, Garden
Details
- Special conditions: Resale
Construction
Type & style
- Home type: Cooperative
- Property subtype: Coop
Condition
- Year built: 1927
Community & HOA
Community
- Features: Doorman, Full Time Doorman
- Security: Doorman, Full-Time Doorman
- Subdivision: Lenox Hill
HOA
- Has HOA: Yes
- Amenities included: Laundry, Fitness Center, Elevator(s), Concierge
- Services included: Maintenance
- HOA fee: $15,863 monthly
Location
- Region: New York
Financial & listing details
- Date on market: 12/2/2024
Price history
| Date | Event | Price |
|---|---|---|
| 9/8/2025 | Sold | $4,200,000-6.7% |
Source: StreetEasy #S1745604 Report a problem | ||
| 5/24/2025 | Contingent | $4,500,000 |
Source: StreetEasy #S1745604 Report a problem | ||
| 3/15/2025 | Price change | $4,500,000-5.3% |
Source: StreetEasy #S1745604 Report a problem | ||
| 12/2/2024 | Listed for sale | $4,750,000+26.7% |
Source: StreetEasy #S1745604 Report a problem | ||
| 11/1/2021 | Sold | $3,750,000-3.8% |
Source: StreetEasy #S1412925 Report a problem | ||
| 8/3/2021 | Pending sale | $3,900,000 |
Source: StreetEasy #00113568 Report a problem | ||
| 7/6/2021 | Price change | $3,900,000-9.3% |
Source: StreetEasy #00113568 Report a problem | ||
| 2/9/2021 | Price change | $4,300,000-4.4% |
Source: Sotheby's International Realty #00113568 Report a problem | ||
| 1/7/2021 | Price change | $4,500,000-8.2% |
Source: Sotheby's International Realty #00113568 Report a problem | ||
| 11/5/2019 | Price change | $4,900,000-10.9% |
Source: Sotheby's International Realty #00113568 Report a problem | ||
| 6/18/2019 | Listed for sale | $5,500,000 |
Source: Sotheby's International Realty #00113568 Report a problem | ||
Public tax history
Tax history is unavailable.
Neighborhood: Upper East Side
Nearby homes
- $741,7001 bd1 ba-- sqft575 Park Ave APT 203, New York, NY 10065Off Market

- $5,347,7005 bd4 ba-- sqft575 Park Ave APT 207, New York, NY 10065Off Market
- $506,3001 bd1 ba-- sqft575 Park Ave APT 306, New York, NY 10065Off Market
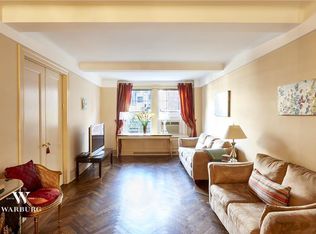
- $951,2001 bd1 ba820 sqft575 Park Ave #403, New York, NY 10065Off Market
- $1,187,300-- bd-- ba-- sqft575 Park Ave #404, New York, NY 10065Off Market
- $380,000-- bd-- ba-- sqft575 Park Ave APT 502, New York, NY 10065Sold
- $2,351,900-- bd-- ba-- sqft575 Park Ave APT 508, New York, NY 10065Off Market
- $676,9001 bd1 ba800 sqft575 Park Ave APT 606, New York, NY 10065Off Market
- $1,008,0002 bd2 ba-- sqft575 Park Ave PENTHOUSE 607, New York, NY 10065Off Market
Nearby schools
GreatSchools rating
- 9/10East Side Elementary School, PS 267Grades: K-5Distance: 0.2 mi
- 8/10Jhs 167 Robert F WagnerGrades: 6-8Distance: 0.7 mi
- 1/10Manhattan International High SchoolGrades: 9-12Distance: 0.4 mi
- New York
- New York County
- New York
- 10065
- Manhattan
- Upper East Side
- 575 Park Ave Unit 206-208
