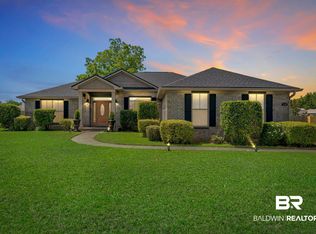
Spacious 4-bedroom, 3-bath brick home in Ashford Park offering approximately 3,145 square feet of living space on a 0.668-acre lot. Built in 2005, this home offers good bones, a functional layout and plenty of space, while needing cosmetic updates and some repairs to reach its full potential.
The interior features a large great room, spacious kitchen with dishwasher and electric range, and ample room for both everyday living and entertaining. The attached double garage provides convenient parking and storage. Outside, the large lot offers plenty of space for outdoor activities, landscaping or creating your own backyard retreat.
Located in the established Ashford Park community, the property includes HOA-maintained common areas. With its brick construction, generous square footage and large lot, this property presents an opportunity for a buyer looking to add value through improvements and make the home their own.
Short sale. Property is being sold as-is. Buyer and buyer's agent to verify all information and complete their own inspections and due diligence.
Pending
Price cut: $24K (9/18)
$375,000
575 Park Ave, Foley, AL 36535
4beds
3,145sqft
Single Family Residence
Built in 2005
0.67 Acres Lot
$-- Zestimate®
$119/sqft
$23/mo HOA
What's special
Brick constructionAttached double garageSpacious kitchenLarge great roomElectric range
- 46 days
- 994
- 65
Likely to sell faster than
Zillow last checked:
Listing updated:
Listed by:
Jeremy Sullivan 251-269-9385,
RE/MAX Paradise
Source: Baldwin Realtors,MLS#: 409216
Facts & features
Interior
Bedrooms & bathrooms
- Bedrooms: 4
- Bathrooms: 3
- Full bathrooms: 3
Heating
- Electric
Appliances
- Included: Dishwasher
Features
- Flooring: Tile, Carpet
- Number of fireplaces: 1
- Fireplace features: Family Room
Interior area
- Total interior livable area: 3,145 sqft
Property
Parking
- Parking features: Attached, Double Garage
- Has garage: Yes
Features
- Stories: 1
- Patio & porch: Rear Porch, Front Porch, Porch Screened
- Pool features: None
- View description: None
- Waterfront features: No Waterfront
Lot
- Size: 0.67 Acres
- Features: Less Than 1 Acre
Details
- Parcel number: 6103050001003.155
- Special conditions: Short Sale
Construction
Type & style
- Home type: SingleFamily
- Architectural style: Traditional
- Property subtype: Single Family Residence
Materials
- Roof: Composition Shingle
Condition
- Year built: 2005
Utilities & green energy
- Utilities for property: Riviera Utilities
Community & HOA
Community
- Features: None
- Subdivision: Ashford Park
HOA
- Has HOA: Yes
- Services included: Common Area Insurance, Association Management, Common Area Maintenance
- HOA fee: $275 annually
- HOA name: Ashford Park HOA
Location
- Region: Foley
Financial & listing details
- Price per square foot: $119/sqft
- Tax assessed value: $399,900
- Date on market: 8/19/2026
- Ownership type: Whole Full
Estimated market value
Not available
Estimated sales range
Not available
Not available
Price history
| Date | Event | Price |
|---|---|---|
| 9/23/2026 | Pending sale | $375,000$119/sqft |
Source:  Baldwin Realtors #409216 Report a problem Baldwin Realtors #409216 Report a problem | ||
| 9/18/2026 | Price change | $375,000-6%$119/sqft |
Source: Baldwin Realtors #409216 Report a problem | ||
| 8/19/2026 | Listed for sale | $399,000$127/sqft |
Source: Baldwin Realtors #409216 Report a problem | ||
Public tax history
| Year | Property taxes | Tax assessment |
|---|---|---|
| 2025 | -- | $40,000 +1.5% |
| 2024 | $1,026 -20.5% | $39,420 +0.8% |
| 2023 | $1,290 | $39,100 +21.4% |
| 2022 | -- | $32,220 +7.8% |
| 2021 | -- | $29,880 +4% |
| 2020 | -- | $28,720 -5% |
| 2019 | -- | $30,220 +11.9% |
| 2018 | -- | $27,000 +2.7% |
| 2017 | -- | $26,300 +3.5% |
| 2016 | -- | $25,420 +4.4% |
| 2015 | -- | $24,340 +7% |
| 2014 | -- | $22,740 -7.1% |
| 2013 | -- | $24,480 +3.9% |
| 2011 | -- | $23,560 -3.9% |
| 2010 | -- | $24,520 -9.9% |
| 2009 | -- | $27,200 -11% |
| 2008 | -- | $30,560 +5.2% |
| 2007 | $751 +75.1% | $29,060 +123.5% |
| 2006 | $429 | $13,000 |
Find assessor info on the county website
Monthly payment
Est. payment
Payment breakdown
Explore the cost of this home by adjusting the details. Changes won't be saved.Climate risks
Neighborhood: 36535
Nearby schools
Schools provided by the listing agent
- Elementary: Florence B. Mathis Elementary
- Middle: Foley Middle
- High: Foley High
Source: Baldwin Realtors. This data may not be complete. We recommend contacting the local school district to confirm school assignments for this home.

Similar homes
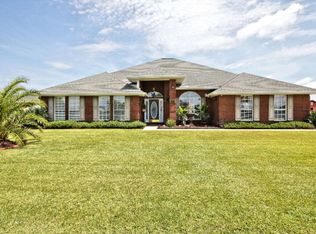
- $380,0004 bd2 ba2.3k sqft1205 Pencarro Blvd, Foley, AL 36535Active
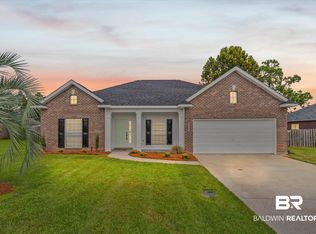 MLS ID #411043, Marla Rogers, MarMac Real Estate Coastal. Baldwin Realtors
 - $499,0004 bd3 ba3k sqft1145 Orlando Dr, Foley, AL 36535Active
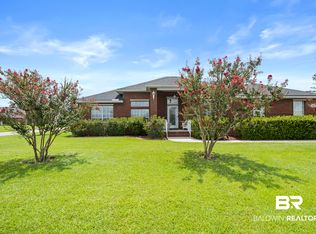 MLS ID #411239, Dusty Cole, RE/MAX on the Coast. Baldwin Realtors
 - $425,0003 bd2 ba2k sqft582 Park Ave, Foley, AL 36535Active
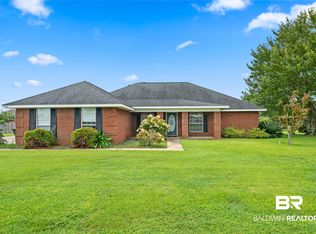 MLS ID #409589, Dusty Cole, RE/MAX on the Coast. Baldwin Realtors
 - $399,0003 bd2 ba1.9k sqft1054 Tampa Ave, Foley, AL 36535Active
 MLS ID #396545, Brandy Thomley, LEAD Realty Group. Baldwin Realtors
