OFFER RECEIVED CALLING FOR HIGHEST AND BEST 9/5/2024 9:00 AM. This well-maintained Townhouse is in a quiet location. Great room with soaring ceilings. Beautiful private backyard with a view of trees and plenty of deer to watch out your picture window! A must-have first-floor bedroom offers a full bath and is just steps away. This unit was designed to provide first-floor laundry if the buyer chooses. The kitchen features newer appliances and a spacious dining area. Also, there is a 430 sq. ft recreation room in the finished basement, with a second laundry option and plenty of built-in storage areas: a newer water heater and furnace. The second bedroom has an open loft area overlooking the main floor. Plus, there is a one-car attached garage with a new door opener. Low association fees and a short stroll downtown, shopping, parks, and schools make this a great option!
Sold
$265,000
575 Park Pl, Saline, MI 48176
2beds
1,752sqft
Condominium
Built in 1986
-- sqft lot
$281,500 Zestimate®
$151/sqft
$2,371 Estimated rent
Home value
$281,500
$267,000 - $296,000
$2,371/mo
Zestimate® history
Owner options
List your home for rent
$2,371/mo
Rent Zestimate®
Find your next renter with Zillow Rental Manager. Plus, with online applications, you can quickly screen prospective tenants – for free.
$2,371/mo
Rent Zestimate®
Refinance and save
$1,898/mo
Est. payment
Refinancing to a lower rate could help reduce your monthly payments and save thousands over the life of the loan.
$1,898/mo
Est. payment
Explore your selling options
Work with a Zillow partner agent
Leverage their expertise and Zillow's premium Showcase listings to get your home seen by more buyers.
Get startedList with your own agent
Get your home in front of millions of buyers by listing it on Zillow.
Learn how to do itSell it yourself
Take full control of how buyers see your home on Zillow by listing For Sale by Owner (FSBO).
List your homeWhat's special
Zillow last checked:
Listing updated:
Listed by:
Debra Leutheuser 734-323-7067,
Howard Hanna Real Estate
Bought with:
Zach Kanaan, 6501460150
The Brokerage House
Source: MichRIC,MLS#: 24045038
Facts & features
Interior
Bedrooms & bathrooms
- Bedrooms: 2
- Bathrooms: 2
- Full bathrooms: 2
- Main level bedrooms: 1
Primary bedroom
- Level: Upper
- Area: 460
- Dimensions: 20.00 x 23.00
Bathroom 1
- Level: Upper
- Area: 36
- Dimensions: 9.00 x 4.00
Bathroom 2
- Level: Main
- Area: 36
- Dimensions: 9.00 x 4.00
Dining area
- Level: Main
- Area: 64
- Dimensions: 8.00 x 8.00
Kitchen
- Level: Main
- Area: 80
- Dimensions: 10.00 x 8.00
Living room
- Level: Main
- Area: 240
- Dimensions: 16.00 x 15.00
Recreation
- Level: Basement
- Area: 405
- Dimensions: 27.00 x 15.00
Heating
- Forced Air
Cooling
- Central Air
Appliances
- Included: Humidifier, Dishwasher, Disposal, Dryer, Microwave, Oven, Range, Refrigerator, Washer
- Laundry: Gas Dryer Hookup, In Basement, In Hall, Laundry Closet, Laundry Room, Main Level, See Remarks, Washer Hookup
Features
- Ceiling Fan(s), Eat-in Kitchen, Pantry
- Flooring: Carpet, Vinyl
- Windows: Screens, Insulated Windows, Window Treatments
- Basement: Full
- Has fireplace: No
Interior area
- Total structure area: 1,320
- Total interior livable area: 1,752 sqft
- Finished area below ground: 432
Property
Parking
- Total spaces: 1
- Parking features: Garage Faces Front, Garage Door Opener, Attached
- Garage spaces: 1
Accessibility
- Accessibility features: Covered Entrance, Grab Bar Mn Flr Bath, Accessible Entrance
Features
- Stories: 2
Lot
- Features: Cul-De-Sac
Details
- Parcel number: 181336456019
- Zoning description: R-3A
Construction
Type & style
- Home type: Condo
- Property subtype: Condominium
Materials
- Wood Siding
- Roof: Asphalt
Condition
- New construction: No
- Year built: 1986
Details
- Builder name: Peters Building Company
Utilities & green energy
- Sewer: Public Sewer, Storm Sewer
- Water: Public
- Utilities for property: Phone Available, Natural Gas Available, Electricity Available, Cable Available, Phone Connected, Natural Gas Connected, Cable Connected
Community & HOA
Community
- Subdivision: Park Place
HOA
- Has HOA: Yes
- Services included: Trash, Snow Removal, Maintenance Grounds
- HOA fee: $300 monthly
- HOA phone: 810-225-3244
Location
- Region: Saline
Financial & listing details
- Price per square foot: $151/sqft
- Tax assessed value: $83,332
- Annual tax amount: $4,100
- Date on market: 8/27/2024
- Listing terms: Cash,FHA,VA Loan,USDA Loan,Conventional
- Electric utility on property: Yes
- Road surface type: Paved
Price history
| Date | Event | Price |
|---|---|---|
| 10/8/2024 | Sold | $265,000$151/sqft |
Source:  MichRIC #24045038 Report a problem MichRIC #24045038 Report a problem | ||
| 9/5/2024 | Contingent | $265,000$151/sqft |
Source: MichRIC #24045038 Report a problem | ||
| 8/27/2024 | Listed for sale | $265,000+150%$151/sqft |
Source: MichRIC #24045038 Report a problem | ||
| 3/23/1995 | Sold | $106,000$61/sqft |
Source: Public Record Report a problem | ||
Public tax history
| Year | Property taxes | Tax assessment |
|---|---|---|
| 2026 | $6,488 +55.6% | $139,500 +5.4% |
| 2025 | $4,171 | $132,300 +3.8% |
| 2024 | -- | $127,400 +7.7% |
| 2023 | -- | $118,300 +5.9% |
| 2022 | -- | $111,700 +2% |
| 2021 | -- | $109,500 -1.3% |
| 2020 | $3,590 | $110,900 +26% |
| 2019 | -- | $88,000 +0.2% |
| 2018 | -- | $87,800 +6.6% |
| 2017 | -- | $82,400 +22.9% |
| 2016 | -- | $67,052 +0.3% |
| 2015 | -- | $66,852 +2.2% |
| 2014 | -- | $65,400 |
| 2013 | -- | $65,400 -0.3% |
| 2012 | -- | $65,600 -1.2% |
| 2011 | -- | $66,400 -6.5% |
| 2010 | -- | $71,000 -5% |
| 2009 | -- | $74,700 +3.4% |
| 2008 | -- | $72,256 +2.3% |
| 2007 | -- | $70,632 -19.4% |
| 2005 | -- | $87,600 -1% |
| 2004 | -- | $88,500 +2.1% |
| 2003 | -- | $86,700 +7.2% |
| 2002 | $2,260 +37.4% | $80,900 +18.1% |
| 2001 | $1,645 +7.7% | $68,500 +12.1% |
| 2000 | $1,527 | $61,100 +4.3% |
| 1999 | -- | $58,600 |
Find assessor info on the county website
Neighborhood: 48176
Nearby homes
- $299,9502 bd2 ba1.3k sqft571 Park Pl, Saline, MI 48176Sold
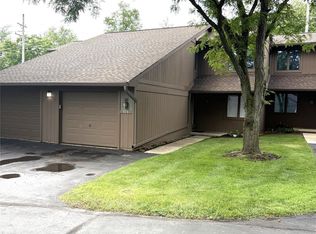
- $283,5002 bd2 ba1.3k sqft579 Park Pl, Saline, MI 48176Off Market

- $296,1003 bd2 ba1.2k sqft567 Park Pl, Saline, MI 48176Off Market
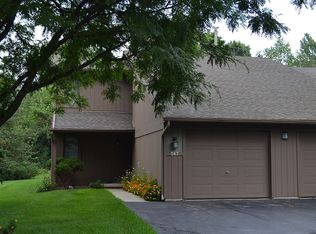
- $263,000-- bd-- ba-- sqft583 Park Pl, Saline, MI 48176Off Market
- $275,0002 bd2 ba1.3k sqft587 Park Pl, Saline, MI 48176Sold
- $254,500-- bd-- ba-- sqft563 Park Pl, Saline, MI 48176Off Market
- $271,400-- bd-- ba-- sqft591 Park Pl, Saline, MI 48176Off Market
- $295,8002 bd2 ba1.3k sqft576 Park Pl, Saline, MI 48176Off Market
Nearby schools
GreatSchools rating
- 10/10Woodland Meadows Elementary SchoolGrades: K-3Distance: 0.6 mi
- 9/10Saline Middle SchoolGrades: 6-8Distance: 0.4 mi
- 10/10Saline High SchoolGrades: 9-12Distance: 1.4 mi
Schools provided by the listing agent
- Elementary: Woodland Meadows Elementary School
- Middle: Saline Middle School
- High: Saline High School
Source: MichRIC. This data may not be complete. We recommend contacting the local school district to confirm school assignments for this home.
Get a cash offer in 3 minutes
Find out how much your home could sell for in as little as 3 minutes with a no-obligation cash offer.
Estimated market value
$281,500
Get a cash offer in 3 minutes
Find out how much your home could sell for in as little as 3 minutes with a no-obligation cash offer.
Estimated market value
$281,500
- Michigan
- Washtenaw County
- Saline
- 48176
- 575 Park Pl
