Better Than New in Saline Schools! Welcome to this beautifully updated 4-bedroom, 3.5-bath home, nestled in an established subdivision within the highly desirable Saline School District. Situated on one of the largest lots in the neighborhood, this home features a meticulously maintained lawn, serene backyard views, and a maintenance-free stamped concrete patio—complete with a solid-roof pergola and hot tub for year-round enjoyment. From the moment you step into the inviting foyer, you'll appreciate the high ceilings, abundant natural light, and thoughtful upgrades throughout. The main floor has spacious living and dining areas, a private office and an expansive family room with fireplace—perfect for gatherings or cozy nights in. The fully renovated kitchen has high-end finishes, generous dining space, and easy access to the backyard oasis through sliding glass doors. Upstairs, the oversized primary suite offers a luxurious retreat with a spa-like bathroom and a huge walk-in closet. Three additional bedrooms and a full bath provide ample space for family or guests, and the conveniently located second-floor laundry room adds everyday convenience. The finished basement includes daylight windows, a full bath, and plenty of storageideal for entertaining, a home gym, or a kids' hangout area. The garage features an epoxy-coated floor for durability and easy maintenance. Enjoy peaceful views of open green space from your front porch and take pride in owning a home that's been updated with quality beyond builder-grade standards. Move-in ready and better than newthis home truly has it all!
Sold
$650,000
575 Pembroke Dr, Saline, MI 48176
4beds
3,628sqft
Single Family Residence
Built in 2004
0.29 Acres Lot
$650,700 Zestimate®
$179/sqft
$3,676 Estimated rent
Home value
$650,700
$579,000 - $729,000
$3,676/mo
Zestimate® history
Owner options
List your home for rent
$3,676/mo
Rent Zestimate®
Find your next renter with Zillow Rental Manager. Plus, with online applications, you can quickly screen prospective tenants – for free.
$3,676/mo
Rent Zestimate®
Refinance and save
$4,606/mo
Est. payment
Refinancing to a lower rate could help reduce your monthly payments and save thousands over the life of the loan.
$4,606/mo
Est. payment
Explore your selling options
Work with a Zillow partner agent
Leverage their expertise and Zillow's premium Showcase listings to get your home seen by more buyers.
Get startedList with your own agent
Get your home in front of millions of buyers by listing it on Zillow.
Learn how to do itSell it yourself
Take full control of how buyers see your home on Zillow by listing For Sale by Owner (FSBO).
List your homeWhat's special
Hot tubFinished basementHigh-end finishesThoughtful upgradesHigh ceilingsAbundant natural lightSolid-roof pergola
Zillow last checked:
Listing updated:
Listed by:
Darby Notario 734-368-2304,
The Charles Reinhart Company
Bought with:
Trevor McIlwaine, 6501386865
Berkshire Hathaway HomeService
Source: MichRIC,MLS#: 25055106
Facts & features
Interior
Bedrooms & bathrooms
- Bedrooms: 4
- Bathrooms: 4
- Full bathrooms: 3
- 1/2 bathrooms: 1
Primary bedroom
- Level: Upper
- Area: 270
- Dimensions: 18.00 x 15.00
Bedroom 2
- Level: Upper
- Area: 154
- Dimensions: 11.00 x 14.00
Bedroom 3
- Level: Upper
- Area: 154
- Dimensions: 11.00 x 14.00
Bedroom 4
- Level: Upper
- Area: 143
- Dimensions: 11.00 x 13.00
Primary bathroom
- Level: Upper
- Area: 126
- Dimensions: 9.00 x 14.00
Bathroom 1
- Description: 1/2 bath
- Level: Main
- Area: 18
- Dimensions: 6.00 x 3.00
Bathroom 2
- Level: Upper
- Area: 45
- Dimensions: 5.00 x 9.00
Bathroom 3
- Level: Basement
- Area: 60
- Dimensions: 6.00 x 10.00
Dining area
- Level: Main
- Area: 110
- Dimensions: 10.00 x 11.00
Dining area
- Level: Main
- Area: 180
- Dimensions: 12.00 x 15.00
Family room
- Level: Main
- Area: 340
- Dimensions: 20.00 x 17.00
Kitchen
- Level: Main
- Area: 112
- Dimensions: 8.00 x 14.00
Laundry
- Level: Upper
- Area: 54
- Dimensions: 9.00 x 6.00
Living room
- Level: Main
- Area: 150
- Dimensions: 10.00 x 15.00
Office
- Level: Main
- Area: 132
- Dimensions: 11.00 x 12.00
Recreation
- Level: Basement
- Area: 1147
- Dimensions: 37.00 x 31.00
Utility room
- Level: Basement
- Area: 264
- Dimensions: 12.00 x 22.00
Heating
- Forced Air
Cooling
- Central Air
Appliances
- Included: Dishwasher, Disposal, Microwave, Oven, Range, Refrigerator
- Laundry: Laundry Room, Upper Level
Features
- Ceiling Fan(s), Eat-in Kitchen
- Flooring: Carpet, Tile, Wood
- Basement: Daylight
- Number of fireplaces: 1
- Fireplace features: Gas Log, Living Room
Interior area
- Total structure area: 2,738
- Total interior livable area: 3,628 sqft
- Finished area below ground: 890
Property
Parking
- Total spaces: 2
- Parking features: Garage Faces Front, Garage Door Opener, Attached
- Garage spaces: 2
Features
- Stories: 2
- Has spa: Yes
- Spa features: Hot Tub Spa
Lot
- Size: 0.29 Acres
- Dimensions: 80 x 155
Details
- Parcel number: 181802105133
- Zoning description: R-1A
Construction
Type & style
- Home type: SingleFamily
- Architectural style: Contemporary
- Property subtype: Single Family Residence
Materials
- Brick, Vinyl Siding
- Roof: Shingle
Condition
- New construction: No
- Year built: 2004
Utilities & green energy
- Sewer: Public Sewer
- Water: Public
Community & HOA
Community
- Subdivision: Torwood
HOA
- Has HOA: Yes
- Services included: None
- HOA fee: $250 annually
Location
- Region: Saline
Financial & listing details
- Price per square foot: $179/sqft
- Tax assessed value: $2,025
- Annual tax amount: $13,849
- Date on market: 10/27/2025
- Listing terms: Cash,FHA,VA Loan,Conventional,Assumable
- Road surface type: Paved
Price history
| Date | Event | Price |
|---|---|---|
| 11/25/2025 | Sold | $650,000$179/sqft |
Source:  MichRIC #25055106 Report a problem MichRIC #25055106 Report a problem | ||
| 11/1/2025 | Contingent | $650,000$179/sqft |
Source: MichRIC #25055106 Report a problem | ||
| 10/27/2025 | Listed for sale | $650,000+44.4%$179/sqft |
Source: MichRIC #25055106 Report a problem | ||
| 7/9/2019 | Sold | $450,000$124/sqft |
Source: Public Record Report a problem | ||
| 6/12/2019 | Pending sale | $450,000$124/sqft |
Source: Reinhart Realtors #3266220 Report a problem | ||
| 6/12/2019 | Listed for sale | $450,000+7.5%$124/sqft |
Source: Reinhart Realtors #3266220 Report a problem | ||
| 8/27/2004 | Sold | $418,752+362.7%$115/sqft |
Source: Public Record Report a problem | ||
| 11/26/2003 | Sold | $90,500$25/sqft |
Source: Public Record Report a problem | ||
Public tax history
| Year | Property taxes | Tax assessment |
|---|---|---|
| 2025 | $13,483 | $283,600 +2.7% |
| 2024 | -- | $276,100 +4.4% |
| 2023 | -- | $264,500 +5.5% |
| 2022 | -- | $250,700 +5.1% |
| 2021 | -- | $238,500 +2.4% |
| 2020 | $11,607 | $233,000 +5.1% |
| 2019 | -- | $221,700 +9.2% |
| 2018 | -- | $203,100 +1% |
| 2017 | -- | $201,100 +29.3% |
| 2016 | -- | $155,577 +0.3% |
| 2015 | -- | $155,112 +3.2% |
| 2014 | -- | $150,266 |
| 2013 | -- | $150,266 +2.4% |
| 2012 | -- | $146,745 +2.7% |
| 2011 | -- | $142,888 +1.7% |
| 2010 | -- | $140,500 -3.5% |
| 2009 | -- | $145,600 -13.7% |
| 2008 | -- | $168,700 -15.1% |
| 2007 | -- | $198,700 +0.1% |
| 2005 | -- | $198,600 +5.1% |
| 2004 | -- | $188,900 +403.7% |
| 2003 | -- | $37,500 |
Find assessor info on the county website
Neighborhood: 48176
Nearby homes
- $459,800-- bd-- ba-- sqft539 Pembroke Dr, Saline, MI 48176Off Market

- $527,900-- bd-- ba-- sqft609 Pembroke Dr, Saline, MI 48176Off Market
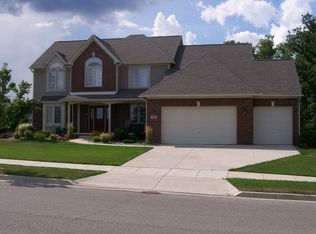
- $481,7003 bd3 ba1.7k sqft582 Castlebury Dr, Saline, MI 48176Off Market
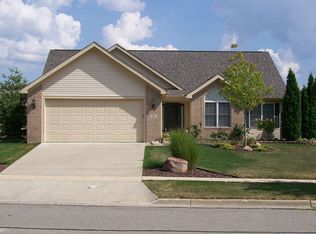
- $527,4004 bd3 ba-- sqft610 Castlebury Dr, Saline, MI 48176Off Market

- $608,8004 bd4 ba2.6k sqft505 Pembroke Dr, Saline, MI 48176Off Market
- $456,900-- bd-- ba-- sqft568 Castlebury Dr, Saline, MI 48176Off Market
- $614,4004 bd4 ba2.8k sqft642 Pembroke Dr, Saline, MI 48176Off Market
- $---- bd-- ba-- sqft616 E Castlebury Cir, Saline, MI 48176Off Market
Nearby schools
GreatSchools rating
- 10/10Pleasant Ridge Elementary SchoolGrades: K-3Distance: 1.3 mi
- 9/10Saline Middle SchoolGrades: 6-8Distance: 1.6 mi
- 10/10Saline High SchoolGrades: 9-12Distance: 2.7 mi
Schools provided by the listing agent
- Elementary: Pleasant Ridge Elementary School
- Middle: Saline Middle School
- High: Saline High School
Source: MichRIC. This data may not be complete. We recommend contacting the local school district to confirm school assignments for this home.
Get a cash offer in 3 minutes
Find out how much your home could sell for in as little as 3 minutes with a no-obligation cash offer.
Estimated market value
$650,700
Get a cash offer in 3 minutes
Find out how much your home could sell for in as little as 3 minutes with a no-obligation cash offer.
Estimated market value
$650,700
- Michigan
- Washtenaw County
- Saline
- 48176
- 575 Pembroke Dr
Nearby cities
Nearby neighborhoods
Nearby zip codes
Other Saline Topics
