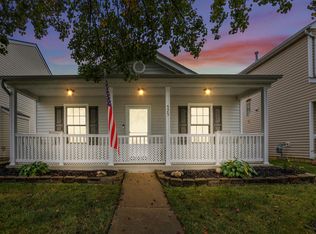
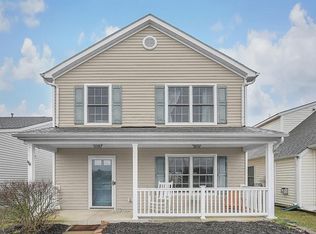
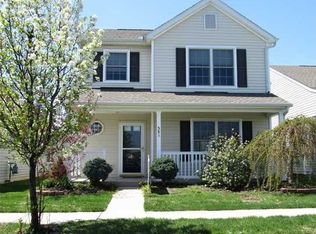
Welcome to carefree living in this gorgeous, well cared for home located up front & overlooking the pond. Spacious LR has cathedral ceiling & gas fireplace. Fresh paint, flooring & wood blinds throughout. Large master bedroom on 1st floor with huge walk-in closet & en suite bath, walk-in shower. Upstairs bedroom has big closet & full bath plus a loft for your office or extra guests. Updates in the kitchen: solid countertops, cabinets, industrial disposal, over sized porcelain sink, deluxe dishwasher, microwave, stainless steel fridge, & vertical wood blinds. Sliding glass doors lead to a paver brick patio surrounded by beautiful landscaping. Two car garage is extra deep & all shelving stays. Larger air-conditioner installed. Enjoy relaxing on the porch & see egrets, green/blue herons.
Sold for $232,000
$232,000
575 Perilous Pl, Galloway, OH 43119
2beds
1,613sqft
Condo
Built in 2003
-- sqft lot
$252,800 Zestimate®
$144/sqft
$1,993 Estimated rent
Home value
$252,800
$240,000 - $265,000
$1,993/mo
Zestimate® history
Owner options
List your home for rent
$1,993/mo
Rent Zestimate®
Find your next renter with Zillow Rental Manager. Plus, with online applications, you can quickly screen prospective tenants – for free.
$1,993/mo
Rent Zestimate®
Refinance and save
$1,708/mo
Est. payment
Refinancing to a lower rate could help reduce your monthly payments and save thousands over the life of the loan.
$1,708/mo
Est. payment
Explore your selling options
Work with a Zillow partner agent
Leverage their expertise and Zillow's premium Showcase listings to get your home seen by more buyers.
Get startedList with your own agent
Get your home in front of millions of buyers by listing it on Zillow.
Learn how to do itSell it yourself
Take full control of how buyers see your home on Zillow by listing For Sale by Owner (FSBO).
List your homeWhat's special
Facts & features
Interior
Bedrooms & bathrooms
- Bedrooms: 2
- Bathrooms: 3
- Full bathrooms: 2
- 1/2 bathrooms: 1
Heating
- Forced air, Electric, Gas
Cooling
- Central
Appliances
- Included: Dishwasher, Microwave, Range / Oven, Refrigerator
- Laundry: 1st Flr Laundry
Features
- Living Room, Dishwasher, Microwave, Refrigerator, Loft, Eat Space/Kit, 1st Flr Owner Suite, Electric Range, 1st Flr Laundry
- Flooring: Carpet
- Windows: Insulated Windows
- Basement: None
- Fireplace features: One, Gas Log
Interior area
- Total interior livable area: 1,613 sqft
Property
Parking
- Total spaces: 4
- Parking features: Garage - Attached
Features
- Patio & porch: Patio
- Exterior features: Other, Wood
- Has view: Yes
- View description: Water
- Has water view: Yes
- Water view: Water
Lot
- Size: 1,457 sqft
Details
- Parcel number: 01026903700
Construction
Type & style
- Home type: Condo
- Architectural style: Conventional
Materials
- Wood
- Roof: Other
Condition
- Year built: 2003
Community & neighborhood
Location
- Region: Galloway
HOA & financial
HOA
- Has HOA: Yes
- HOA fee: $80 monthly
- Services included: Snow Removal, Common Area Only
Other
Other facts
- ViewYN: true
- Flooring: Carpet, Laminate
- Heating: Forced Air, Natural Gas
- Appliances: Dishwasher, Refrigerator, Microwave, Electric Range
- AssociationYN: true
- FireplaceYN: true
- GarageYN: true
- AttachedGarageYN: true
- BuildingFeatures: Laundry Facility, Loft, 1st Flr Owner Suite, Eat Space/Kit, Living Room
- HeatingYN: true
- CoolingYN: true
- ExteriorFeatures: Patio
- PatioAndPorchFeatures: Patio
- FireplaceFeatures: One, Gas Log
- FireplacesTotal: 1
- AssociationFeeIncludes: Snow Removal, Common Area Only
- ConstructionMaterials: Aluminum Siding
- CurrentFinancing: Conventional, FHA, VA
- StoriesTotal: 2
- WindowFeatures: Insulated Windows
- ParkingFeatures: Attached, Off Street, Garage, On Street, Garage Door Opener
- CoveredSpaces: 2
- Cooling: Central Air
- OpenParkingYN: true
- LivingAreaSource: Realist
- View: Water
- InteriorFeatures: Living Room, Dishwasher, Microwave, Refrigerator, Loft, Eat Space/Kit, 1st Flr Owner Suite, Electric Range, 1st Flr Laundry
- ArchitecturalStyle: 2 STORY
- RoomLivingRoomLevel: 1
- RoomKitchenLevel: 1
- AssociationName: Real Property Mgt
- LaundryFeatures: 1st Flr Laundry
- AssociationPhone: 614-766-6500
- CoListAgentEmail: mjblakeman@hotmail.com
- CoListAgentFullName: Michael J Blakeman
Price history
| Date | Event | Price |
|---|---|---|
| 12/29/2023 | Sold | $232,000+41%$144/sqft |
Source: Public Record Report a problem | ||
| 8/12/2019 | Sold | $164,500+0%$102/sqft |
Source: Public Record Report a problem | ||
| 6/23/2019 | Pending sale | $164,450$102/sqft |
Source: RE/MAX Revealty #219022099 Report a problem | ||
| 6/19/2019 | Listed for sale | $164,450+53.8%$102/sqft |
Source: RE/MAX Revealty #219022099 Report a problem | ||
| 6/4/2015 | Sold | $106,900-2.7%$66/sqft |
Source: Public Record Report a problem | ||
| 4/23/2015 | Pending sale | $109,900$68/sqft |
Source: Roost Real Estate Co. #365522 Report a problem | ||
| 3/22/2015 | Listed for sale | $109,900+19.5%$68/sqft |
Source: Roost Real Estate Co. #365522 Report a problem | ||
| 10/1/2008 | Sold | $92,000-28.4%$57/sqft |
Source: Public Record Report a problem | ||
| 12/30/2003 | Sold | $128,500$80/sqft |
Source: Public Record Report a problem | ||
Public tax history
| Year | Property taxes | Tax assessment |
|---|---|---|
| 2024 | $3,135 +1.3% | $69,860 |
| 2023 | $3,095 +33.1% | $69,860 +55.8% |
| 2022 | $2,326 -0.2% | $44,840 |
| 2021 | $2,330 -0.1% | $44,840 |
| 2020 | $2,333 +10.2% | $44,840 +28.5% |
| 2019 | $2,117 +100.4% | $34,900 |
| 2018 | $1,056 | $34,900 |
| 2017 | $1,056 -47.8% | $34,900 +14.2% |
| 2016 | $2,024 +120.3% | $30,560 |
| 2015 | $919 | $30,560 |
| 2014 | $919 -14% | $30,560 -15% |
| 2013 | $1,069 -48.9% | $35,945 |
| 2011 | $2,091 -17.6% | $35,945 -21.6% |
| 2010 | $2,538 +6.4% | $45,850 |
| 2008 | $2,385 +18.7% | $45,850 |
| 2007 | $2,009 +0.4% | -- |
| 2006 | $2,002 +4.2% | -- |
| 2005 | $1,921 -6.2% | -- |
| 2004 | $2,048 | -- |
Find assessor info on the county website
Neighborhood: Westside 3
Nearby schools
GreatSchools rating
- 3/10Georgian Heights Alt Elementary School @ Old WedgeGrades: PK-5Distance: 2.7 mi
- 6/10Wedgewood Middle SchoolGrades: 6-8Distance: 3.1 mi
- 2/10Briggs High SchoolGrades: 9-12Distance: 4.9 mi
Schools provided by the listing agent
- District: COLUMBUS CSD 2503 FRA CO.
Source: The MLS. This data may not be complete. We recommend contacting the local school district to confirm school assignments for this home.
Get a cash offer in 3 minutes
Find out how much your home could sell for in as little as 3 minutes with a no-obligation cash offer.
Estimated market value
$252,800
Get a cash offer in 3 minutes
Find out how much your home could sell for in as little as 3 minutes with a no-obligation cash offer.
Estimated market value
$252,800
- Ohio
- Franklin County
- Columbus
- 43119
- Westside 3
- 575 Perilous Pl
Nearby cities
Nearby neighborhoods
Nearby zip codes
Other Columbus Topics
