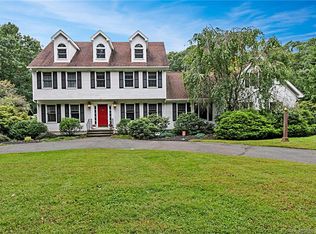
If you've always dreamt of having privacy coupled with desired conveniences and you're somewhat of an outdoor enthusiast with a love for hiking, birding, nature and an appreciation for magnificent sunsets that you would enjoy sharing with family and friends, then 575 Peters Lane is your dream come true. Nestled adjacent to Roosevelt Forest, this special colonial was completely rebuilt in 2002 and customized to suit the most discerning owner! A gracious front porch welcomes you to the main floor and as you walk through rooms filled with natural light, the view outside at the beautiful rock formations might take your breath away. The gorgeous kitchen with its luxurious granite counter is connected to a tremendous great room which invites you to stay and start planning your first party. The open vistas on the entire first floor lead you to a comfy, private porch off the back deck where tall windows showcase the rock formations, a flat yard (the hot tub stays), and beautiful trees. As you leave the porch to walk out on the back deck, depending on the time of day, you can see sunset after amazing sunset to wow your senses and imagination! Depending on your needs, the flex room with full bath located off the kitchen can become an office, a formal living room, or an additional bedroom suite. Upstairs a private bedroom suite with tray ceiling detail, dressing area, a walk-in California closet and a sumptuous bathroom plus two bedrooms and additional full bathroom on the 2nd level. The lower level is tiled and has a walk out to the rear yard and garage. The laundry room and utility room/storage room are both on this level. The majestic fall and stunning sunsets combined with the privacy and peacefulness the forest affords makes this a rare find on the market.
Sold for $765,000
$765,000
575 Peters Lane, Stratford, CT 06614
4beds
2,608sqft
Single Family Residence
Built in 1986
1.8 Acres Lot
$825,700 Zestimate®
$293/sqft
$4,604 Estimated rent
Home value
$825,700
$768,000 - $892,000
$4,604/mo
Zestimate® history
Owner options
List your home for rent
$4,604/mo
Rent Zestimate®
Find your next renter with Zillow Rental Manager. Plus, with online applications, you can quickly screen prospective tenants – for free.
$4,604/mo
Rent Zestimate®
Refinance and save
$5,487/mo
Est. payment
Refinancing to a lower rate could help reduce your monthly payments and save thousands over the life of the loan.
$5,487/mo
Est. payment
Explore your selling options
Work with a Zillow partner agent
Leverage their expertise and Zillow's premium Showcase listings to get your home seen by more buyers.
Get startedList with your own agent
Get your home in front of millions of buyers by listing it on Zillow.
Learn how to do itSell it yourself
Take full control of how buyers see your home on Zillow by listing For Sale by Owner (FSBO).
List your homeWhat's special
Zillow last checked:
Listing updated:
Listed by:
Mary Beth Grasso 203-257-5748,
Keller Williams Realty 203-429-4020
Bought with:
Paul Martillo, RES.0803065
Century 21 AllPoints Realty
Source: Smart MLS,MLS#: 24078579
Facts & features
Interior
Bedrooms & bathrooms
- Bedrooms: 4
- Bathrooms: 3
- Full bathrooms: 3
Rooms
- Room types: Laundry, Workshop
Primary bedroom
- Features: Bedroom Suite, Ceiling Fan(s), Full Bath, Stall Shower, Hardwood Floor
- Level: Main
- Area: 208 Square Feet
- Dimensions: 13 x 16
Primary bedroom
- Features: Bedroom Suite, Ceiling Fan(s), Dressing Room, Stall Shower, Walk-In Closet(s), Wall/Wall Carpet
- Level: Upper
- Area: 282 Square Feet
- Dimensions: 14.1 x 20
Bedroom
- Features: Ceiling Fan(s), Wall/Wall Carpet
- Level: Upper
- Area: 140 Square Feet
- Dimensions: 14 x 10
Bedroom
- Features: Ceiling Fan(s), Wall/Wall Carpet
- Level: Upper
- Area: 180 Square Feet
- Dimensions: 12 x 15
Dining room
- Features: Hardwood Floor
- Level: Main
- Area: 168 Square Feet
- Dimensions: 14 x 12
Great room
- Features: Vaulted Ceiling(s), Balcony/Deck, Beamed Ceilings, Built-in Features, Fireplace, Hardwood Floor
- Level: Main
- Area: 483 Square Feet
- Dimensions: 23 x 21
Kitchen
- Features: Breakfast Bar, Granite Counters, Dining Area, Double-Sink, Eating Space, Hardwood Floor
- Level: Main
- Area: 506 Square Feet
- Dimensions: 23 x 22
Sun room
- Features: Balcony/Deck, Ceiling Fan(s), Wall/Wall Carpet
- Level: Main
- Area: 224 Square Feet
- Dimensions: 16 x 14
Heating
- Hot Water, Oil
Cooling
- Ceiling Fan(s), Central Air, Ductless, Heat Pump
Appliances
- Included: Oven/Range, Microwave, Refrigerator, Dishwasher, Washer, Dryer, Water Heater
- Laundry: Lower Level
Features
- Sound System, Open Floorplan, Entrance Foyer
- Doors: Storm Door(s), French Doors
- Basement: Full,Storage Space,Garage Access,Interior Entry,Partially Finished,Walk-Out Access
- Attic: Storage,Access Via Hatch
- Number of fireplaces: 1
Interior area
- Total structure area: 2,608
- Total interior livable area: 2,608 sqft
- Finished area above ground: 2,608
Property
Parking
- Total spaces: 5
- Parking features: Attached, Paved, Driveway, Garage Door Opener, Private, Asphalt
- Attached garage spaces: 2
- Has uncovered spaces: Yes
Features
- Patio & porch: Porch, Deck
- Exterior features: Rain Gutters, Lighting, Stone Wall
- Spa features: Heated
Lot
- Size: 1.8 Acres
- Features: Borders Open Space, Landscaped
Details
- Additional structures: Shed(s)
- Parcel number: 376334
- Zoning: RS-1
Construction
Type & style
- Home type: SingleFamily
- Architectural style: Colonial
- Property subtype: Single Family Residence
Materials
- Vinyl Siding
- Foundation: Concrete Perimeter
- Roof: Asphalt
Condition
- New construction: No
- Year built: 1986
Utilities & green energy
- Sewer: Septic Tank
- Water: Well
- Utilities for property: Cable Available
Green energy
- Energy efficient items: Doors
- Energy generation: Solar
Community & HOA
Community
- Features: Park, Playground, Public Rec Facilities
- Security: Security System
- Subdivision: North End
HOA
- Has HOA: No
Location
- Region: Stratford
Financial & listing details
- Price per square foot: $293/sqft
- Tax assessed value: $288,890
- Annual tax amount: $11,613
- Date on market: 3/7/2025
Price history
| Date | Event | Price |
|---|---|---|
| 4/28/2025 | Sold | $765,000-4.3%$293/sqft |
Source:  Smart MLS #24078579 Report a problem Smart MLS #24078579 Report a problem | ||
| 3/24/2025 | Pending sale | $799,000$306/sqft |
Source: Smart MLS #24078579 Report a problem | ||
| 3/13/2025 | Listed for sale | $799,000+201.5%$306/sqft |
Source: Smart MLS #24078579 Report a problem | ||
| 12/17/1993 | Sold | $265,000$102/sqft |
Source: Public Record Report a problem | ||
Public tax history
| Year | Property taxes | Tax assessment |
|---|---|---|
| 2025 | $11,613 | $288,890 |
| 2024 | $11,613 | $288,890 |
| 2023 | $11,613 +1.9% | $288,890 |
| 2022 | $11,400 0% | $288,890 |
| 2021 | $11,402 -0.4% | $288,890 |
| 2020 | $11,452 +0.2% | $288,890 +0.7% |
| 2019 | $11,434 +0.6% | $286,790 +0.7% |
| 2018 | $11,365 -0.2% | $284,830 |
| 2017 | $11,385 +8.1% | $284,830 |
| 2015 | $10,533 -8.7% | $284,830 -12.1% |
| 2014 | $11,540 +2.9% | $323,890 |
| 2013 | $11,220 +0.5% | $323,890 |
| 2012 | $11,168 +1% | $323,890 |
| 2011 | $11,061 +2.5% | $323,890 |
| 2010 | $10,792 -1.6% | $323,890 -10.4% |
| 2009 | $10,970 -0.5% | $361,340 |
| 2008 | $11,024 +1.3% | $361,340 |
| 2007 | $10,884 +4.4% | $361,340 |
| 2006 | $10,428 +7% | $361,340 |
| 2005 | $9,749 +10% | $361,340 +50.9% |
| 2004 | $8,860 +10.5% | $239,520 +8.8% |
| 2003 | $8,020 +2.1% | $220,100 -2.9% |
| 2001 | $7,858 +30.7% | $226,600 +32.9% |
| 2000 | $6,012 +3.2% | $170,450 |
| 1999 | $5,823 | $170,450 |
Find assessor info on the county website
Neighborhood: 06614
Nearby homes
- $175,0001.02 acres620 Peters Ln, Stratford, CT 06614Sold

- $872,3005 bd5 ba3.1k sqft545 Peters Ln, Stratford, CT 06614Off Market
- $180,0001.59 acres500 Peters Ln, Stratford, CT 06614Lot/Land

- $390,2003 bd1 ba1.1k sqft670 Peters Ln, Stratford, CT 06614Off Market
- $410,5003 bd1 ba1k sqft650 Peters Ln, Stratford, CT 06614Off Market
- $140,0001.21 acres420 Peters Ln, Stratford, CT 06614Sold
- $555,5003 bd2 ba1.5k sqft690 Peters Ln, Stratford, CT 06614Off Market
- $1,180,4006 bd3 ba6k sqft525 Peters Ln, Stratford, CT 06614Off Market
Nearby schools
GreatSchools rating
- 4/10Chapel SchoolGrades: K-6Distance: 0.8 mi
- 4/10Harry B. Flood Middle SchoolGrades: 7-8Distance: 0.7 mi
- 7/10Bunnell High SchoolGrades: 9-12Distance: 1.7 mi
Schools provided by the listing agent
- Elementary: Chapel Street
- Middle: Flood
- High: Bunnell
Source: Smart MLS. This data may not be complete. We recommend contacting the local school district to confirm school assignments for this home.
Sell for more on Zillow
Get a Zillow Showcase℠ listing at no additional cost and you could sell for .
$825,700
2% more
+$16,514
With Zillow Showcase(estimated)
$842,214
Sell for more on Zillow
Get a Zillow Showcase℠ listing at no additional cost and you could sell for .
$825,700
2% more
+$16,514
With Zillow Showcase(estimated)
$842,214
- Connecticut
- Fairfield County
- Stratford
- 06614
- 575 Peters Lane
