Skip main navigation
Closed
  • $929,000

    575 Pine Point Dr, Akron, OH 44333

    5beds
    5,320sqft
    Single Family Residence
    Built in 1986
    1 Acres Lot
    $1,080,800 Zestimate®
    $175/sqft
    $6,024 Estimated rent

    Home value

    $1,080,800

    $984,000 - $1.20M

    $6,024/mo

    Zestimate® history
    Loading
    Loading...

    Owner options

    List your home for rent

    $6,024/mo

    Rent Zestimate®

    Find your next renter with Zillow Rental Manager. Plus, with online applications, you can quickly screen prospective tenants – for free.

    Learn more

    $6,024/mo

    Rent Zestimate®

    Refinance and save

    $6,112/mo

    Est. payment

    Refinancing to a lower rate could help reduce your monthly payments and save thousands over the life of the loan.

    See today's rates

    $6,112/mo

    Est. payment

    Explore your selling options

    Work with a Zillow partner agent

    Leverage their expertise and Zillow's premium Showcase listings to get your home seen by more buyers.

    Get started

    List with your own agent

    Get your home in front of millions of buyers by listing it on Zillow.

    Learn how to do it

    Sell it yourself

    Take full control of how buyers see your home on Zillow by listing For Sale by Owner (FSBO).

    List your home

    What's special

    Koi pondFire tableHome officeStorage closetCedar closetsBarn stoneDedicated dining area
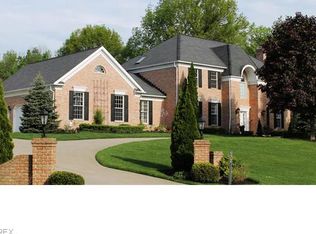
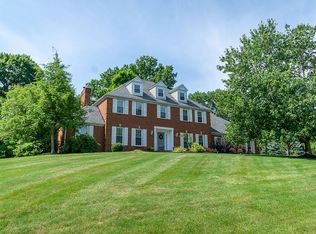
    Exceptional all brick, custom-built Clapper home, nestled on a pristine 1 ac in Sanctuary of Bath, showcases superior craftsmanship & design throughout. Covered front portico leads to foyer featuring marble flrs & open, curved staircase that sets the tone for the home's timeless sophistication. Fr doors open to liv rm featuring a gas frpl & floor-to-ceiling windows that flood the space w/natural light. Formal din rm showcases wainscoting, cr molding, carpet & matching floor-to-ceiling windows. State of the art kitchen offers upscale appliances incl dbl ovens, center island, copper farm sink, dual bev center w/wine cooler, pantry cabinet & separate eating area. Fr doors open to vaulted sunroom that offers seamless access to family rm & sliding doors that lead to paver patio. Inviting family rm presents a brick gas frpl flanked by custom built-in shelving & wet bar. French doors open to home office w/beamed ceiling, built-ins & bayed window. Laundry rm offers ample cabinetry, granite counters, sink & storage closet. Back hall provides outdoor access & private staircase leading to generously sized 5th bdrm. A full bath & guest powder rm complete the well-appointed 1st fl. 2nd level showcases an exceptionally spacious primary suite, highlighted by a cozy fireplace, walk-in closet & a beautifully renovated glamour bath featuring a luxurious soaking tub, cabinetry w/refrig & walk-in shower. Add'l 3 bdrms, one ensuite & remodeled main full bath complete this level. Fin LL offers rec rm, mini-kitchen, wall of built-ins, multi-purpose rm w/sink, full bath, workshop & storage including cedar closets. Fabulous outdoor living space w/multi-level paver patio accented by barn stone, a curved pergola, built-in grill w/ fire table, dedicated dining area, koi pond & cozy firepit all framed by river birch trees. Landscape lighting enhances the ambiance, all set against lush landscaping and treed yard.  3 c gar w/epoxy flooring & Husky cabinets. HVAC '23, roof '11, Narragon irrigation

    Zillow last checked:

    Listing updated:

    Listing Provided by:

    Laurie Morgan Schrank 330-807-3320 Laurieschrank@kw.com,

    Keller Williams Chervenic Rlty

    Bought with:

    Laurie Morgan Schrank, 323266

    Keller Williams Chervenic Rlty

    Aaron Rich, 2017001948

    Keller Williams Chervenic Rlty

    Source: MLS Now,MLS#: 5126548MLS LogoOriginating MLS: Akron Cleveland Association of REALTORS

    Facts & features

    Interior

    Bedrooms & bathrooms
    • Bedrooms: 5
    • Bathrooms: 6
    • Full bathrooms: 5
    • 1/2 bathrooms: 1
    • Main level bathrooms: 2
    Primary bedroom
    • Description: Flooring: Carpet
    • Features: Fireplace, Window Treatments
    • Level: Second
    • Dimensions: 24 x 15
    Bedroom
    • Description: Flooring: Carpet
    • Features: Window Treatments
    • Level: Second
    • Dimensions: 16 x 13
    Bedroom
    • Description: Flooring: Carpet
    • Features: Window Treatments
    • Level: Second
    • Dimensions: 16 x 14
    Bedroom
    • Level: Second
    • Dimensions: 14 x 13
    Bedroom
    • Description: Flooring: Carpet
    • Features: Window Treatments
    • Level: Second
    • Dimensions: 15 x 12
    Primary bathroom
    • Description: Flooring: Ceramic Tile
    • Features: Window Treatments
    • Level: Second
    • Dimensions: 13 x 11
    Bonus room
    • Level: Lower
    • Dimensions: 13 x 10
    Dining room
    • Description: Flooring: Carpet
    • Features: Window Treatments
    • Level: First
    • Dimensions: 16 x 14
    Eat in kitchen
    • Description: Flooring: Wood
    • Features: Window Treatments
    • Level: First
    • Dimensions: 27 x 17
    Entry foyer
    • Description: Flooring: Marble
    • Level: First
    • Dimensions: 14 x 12
    Great room
    • Description: Flooring: Carpet
    • Features: Fireplace, Window Treatments
    • Level: First
    • Dimensions: 25 x 15
    Laundry
    • Description: Flooring: Ceramic Tile
    • Features: Window Treatments
    • Level: First
    • Dimensions: 10 x 8
    Library
    • Level: First
    • Dimensions: 16 x 16
    Living room
    • Description: Flooring: Carpet
    • Features: Fireplace, Window Treatments
    • Level: First
    • Dimensions: 20 x 14
    Media room
    • Description: Flooring: Carpet
    • Level: Lower
    • Dimensions: 15 x 15
    Recreation
    • Level: Lower
    • Dimensions: 24 x 15
    Sunroom
    • Description: Flooring: Ceramic Tile
    • Features: Window Treatments
    • Level: First
    • Dimensions: 14 x 14
    Workshop
    • Level: Lower
    • Dimensions: 14 x 12
    Heating
    • Forced Air, Fireplace(s), Gas
    Cooling
    • Ceiling Fan(s)
    Appliances
    • Included: Built-In Oven, Cooktop, Dryer, Dishwasher, Disposal, Humidifier, Microwave, Range, Refrigerator, Washer
    Features
    • Air Filtration
    • Basement: Full,Partially Finished,Sump Pump
    • Number of fireplaces: 3
    • Fireplace features: Gas
    Interior area
    • Total structure area: 5,320
    • Total interior livable area: 5,320 sqft
    • Finished area above ground: 4,120
    • Finished area below ground: 1,200

    Property

    Parking
    • Total spaces: 3
    • Parking features: Attached, Circular Driveway, Drain, Electricity, Garage, Garage Door Opener, Paved, Water Available
    • Attached garage spaces: 3
    Features
    • Levels: Two
    • Stories: 2
    • Patio & porch: Deck, Patio
    • Exterior features: Sprinkler/Irrigation
    • Has view: Yes
    • View description: Trees/Woods
    Lot
    • Size: 1 Acres
    • Features: Cul-De-Sac, Wooded
    Details
    • Parcel number: 0405012
    • Special conditions: Standard
    • Other equipment: Air Purifier

    Construction

    Type & style
    • Home type: SingleFamily
    • Architectural style: Colonial
    • Property subtype: Single Family Residence
    Materials
    • Brick
    • Roof: Asphalt,Fiberglass
    Condition
    • Year built: 1986
    Details
    • Warranty included: Yes

    Utilities & green energy

    • Sewer: Public Sewer
    • Water: Public

    Community & neighborhood

    Security
    • Security features: Security System, Carbon Monoxide Detector(s), Smoke Detector(s)
    Location
    • Region: Akron
    • Subdivision: Sanctuary Of Bath Ph Two

    Other

    Other facts
    • Listing terms: Cash,Conventional

    Price history

    DateEventPrice
    8/19/2025Pending sale$929,000$175/sqft
    Source: MLS Now #5126548 Report a problem
    8/15/2025Sold$929,000$175/sqft
    Source: MLS Now #5126548 Report a problem
    7/6/2025Contingent$929,000$175/sqft
    Source: MLS Now #5126548 Report a problem
    7/4/2025Listed for sale$929,000$175/sqft
    Source: MLS Now #5126548 Report a problem
    6/27/2025Contingent$929,000$175/sqft
    Source: MLS Now #5126548 Report a problem
    6/26/2025Listed for sale$929,000$175/sqft
    Source: MLS Now #5126548 Report a problem

    Public tax history

    YearProperty taxesTax assessment
    2025$11,200 +0.2%$203,040
    2024$11,177 +5.8%$203,040
    2023$10,562 +3.1%$203,040 +20%
    2022$10,243 +1.4%$169,197
    2021$10,106 $169,197
    2020-- $169,197 +4.9%
    2019$10,066 +1.2%$161,277 0%
    2018$9,949 -0.8%$161,280
    2017$10,027 $161,280
    2016$10,027 $161,280
    2015$10,027 +2.8%$161,280
    2014$9,753 +5.5%$161,280 +4.2%
    2013$9,248 -0.2%$154,830
    2012$9,266 +0.5%$154,830 +0%
    2011$9,219 +2.4%$154,823 -9.9%
    2010$9,002 $171,749
    2009-- $171,749
    2008$9,122 -9.7%$171,749 -11.8%
    2007$10,099 +2.2%$194,786
    2006$9,880 +3.9%$194,786
    2005$9,511 $194,786
    2004-- $194,786
    2003$9,823 +2.9%$194,786
    2002$9,550 -9%$194,786 +0.4%
    2001$10,491 +11.7%$193,971
    2000$9,392 $193,971

    Find assessor info on the county website

    Neighborhood: 44333

    Nearby schools

    GreatSchools rating
    Schools provided by the listing agent
    • District: Revere LSD - 7712

    Source: MLS Now. This data may not be complete. We recommend contacting the local school district to confirm school assignments for this home.

    Get a cash offer in 3 minutes
    Find out how much your home could sell for in as little as 3 minutes with a no-obligation cash offer.
    Estimated market value
    $1,080,800
    Get a cash offer in 3 minutes
    Find out how much your home could sell for in as little as 3 minutes with a no-obligation cash offer.
    Estimated market value
    $1,080,800