Luxurious Comfort Awaits in this Expansive Home with In-Law Suite & Upgrades Galore! This stunning Harleysville home offers the perfect blend of elegance, functionality, and multigenerational living. Nestled within the coveted Souderton School District, this property boasts an impressive list of features, making it an ideal living space. Open the door to a welcoming foyer adorned with elegant columns and gleaming hardwood floors. The living room is an entertainer’s dream. Imagine hosting unforgettable gatherings at the stunning leather granite bar, featuring beautiful Bruce hardwood floors. Modern Lutron blinds allow you to control the ambiance with the touch of a button, while a temperature-controlled wine and beverage storage guarantees your favorite drinks are always perfectly chilled. A dramatic stone wall adds a touch of grandeur, further complemented by the crown molding that graces the entire space. A chef’s dream kitchen is complete with stainless steel smart appliances, ample cabinets with under-cabinet lighting, and granite counter tops, providing a durable and stylish workspace perfect for creating culinary delights. Seamlessly transition to the patio for effortless indoor-outdoor entertaining or enjoy formal meals in the dining room designed for gracious entertaining. Gather loved ones and unwind in the inviting family room cradled by plush carpeting and a wood fireplace - a perfect setting for movie nights or quiet relaxation. Functional living continues with a mudroom doubling as a laundry room featuring tile flooring, cabinets, countertops and a utility sink, keeping this separate entryway fully organized and clutter-free. A downstairs bedroom and full bathroom with a shower stall provide additional living options. Work from home in the dedicated office space, ideally situated downstairs. A powder room is also on this floor for additional convenience. Upstairs, you’ll find your primary bedroom retreat, featuring two closets and Lutron shades. Connected, is a full bathroom offering a walk-in shower with stunning tilework, a relaxing sunken whirlpool tub for soaking away the day’s stress, double sinks for added convenience and radiant heated flooring. Two additional bedrooms with modern plank vinyl flooring and ample closet space provide comfort for family and guests along with an additional full hall bathroom. A hallway linen closet presents extra storage. The basement is partially finished, extending additional potential, while a battery backup for the sump pump ensures peace of mind. But wait, there’s more! A private oasis awaits: an in-law suite provides independent living. This space is ideal for extended family or guests offering a separate entrance accessible from the driveway or patio, ensuring privacy and flexibility. Enjoy a fully equipped kitchen with under and over-cabinet lighting for a bright and functional space, a cozy living room with electric fireplace, spacious bedroom, full bathroom with a tub shower, and a laundry room complete with shelving for extra storage or laundry supplies, and your own private patio! Additional highlights: Crown molding and wainscoting throughout the main home. Tilt-in windows in both the main house and in-law suite for easy cleaning. A PVC white fenced-in back yard creates an outdoor safe space. A spacious 3-car detached garage provides abundant parking space for all your vehicles and extra storage. Enjoy additional parking in the recently paved driveway (2021). Upgraded siding and recently replaced roof ensures lasting durability. A 20x12 shed with PVC decking and diamond plate aluminum flooring provides additional storing capacity for outdoor equipment. A flag lot design offers a unique and private setting creating a quiet environment. Don’t miss your chance to own this exceptional home! Contact us today to schedule a private showing.
Sold for $650,000
$650,000
575 Pioneer Cir, Harleysville, PA 19438
5beds
2,980sqft
Single Family Residence
Built in 1980
0.61 Acres Lot
$746,000 Zestimate®
$218/sqft
$3,863 Estimated rent
Home value
$746,000
$709,000 - $783,000
$3,863/mo
Zestimate® history
Owner options
List your home for rent
$3,863/mo
Rent Zestimate®
Find your next renter with Zillow Rental Manager. Plus, with online applications, you can quickly screen prospective tenants – for free.
$3,863/mo
Rent Zestimate®
Refinance and save
$4,196/mo
Est. payment
Refinancing to a lower rate could help reduce your monthly payments and save thousands over the life of the loan.
$4,196/mo
Est. payment
Explore your selling options
Work with a Zillow partner agent
Leverage their expertise and Zillow's premium Showcase listings to get your home seen by more buyers.
Get startedList with your own agent
Get your home in front of millions of buyers by listing it on Zillow.
Learn how to do itSell it yourself
Take full control of how buyers see your home on Zillow by listing For Sale by Owner (FSBO).
List your homeWhat's special
Zillow last checked:
Listing updated:
Listed by:
Dinah Hayes 267-374-5946,
Iron Valley Real Estate Lower Gwynedd
Bought with:
Jeff Poli, RS198936L
Keller Williams Real Estate-Blue Bell
Source: Bright MLS,MLS#: PAMC2104976
Facts & features
Interior
Bedrooms & bathrooms
- Bedrooms: 5
- Bathrooms: 5
- Full bathrooms: 4
- 1/2 bathrooms: 1
- Main level bathrooms: 3
- Main level bedrooms: 2
Rooms
- Room types: In-Law/auPair/Suite
Basement
- Area: 0
Heating
- Baseboard, Heat Pump, Humidity Control, Programmable Thermostat, Electric
Cooling
- Central Air, Electric
Appliances
- Included: Microwave, Built-In Range, Dishwasher, Disposal, Dryer, Energy Efficient Appliances, ENERGY STAR Qualified Washer, ENERGY STAR Qualified Dishwasher, Ice Maker, Self Cleaning Oven, Double Oven, Water Heater, Electric Water Heater
- Laundry: Main Level
Features
- Attic, Attic/House Fan, Butlers Pantry, Ceiling Fan(s), Chair Railings, Crown Molding, Dining Area, Family Room Off Kitchen, Pantry, Soaking Tub, Wine Storage, Bar, Wainscotting, Bathroom - Tub Shower, Bathroom - Stall Shower, Entry Level Bedroom, Eat-in Kitchen, Upgraded Countertops, Primary Bath(s), Dry Wall
- Flooring: Heated, Laminate, Hardwood, Ceramic Tile, Carpet, Marble, Wood
- Doors: Sliding Glass, Storm Door(s), Six Panel, Insulated
- Windows: Double Hung, Double Pane Windows, Energy Efficient, Screens, Window Treatments
- Basement: Interior Entry,Full,Partially Finished,Sump Pump,Workshop
- Number of fireplaces: 1
- Fireplace features: Wood Burning
Interior area
- Total structure area: 2,980
- Total interior livable area: 2,980 sqft
- Finished area above ground: 2,980
- Finished area below ground: 0
Property
Parking
- Total spaces: 8
- Parking features: Storage, Oversized, Driveway, Detached
- Garage spaces: 3
- Uncovered spaces: 5
- Details: Garage Sqft: 864
Accessibility
- Accessibility features: None
Features
- Levels: Two
- Stories: 2
- Patio & porch: Patio
- Exterior features: Flood Lights
- Pool features: None
- Fencing: Vinyl
Lot
- Size: 0.61 Acres
- Dimensions: 25.00 x 0.00
- Features: Flag Lot, Front Yard, Landscaped, Rear Yard
Details
- Additional structures: Above Grade, Below Grade
- Parcel number: 500003446338
- Zoning: RESIDENTIAL
- Zoning description: Residential
- Special conditions: Standard
Construction
Type & style
- Home type: SingleFamily
- Architectural style: Colonial
- Property subtype: Single Family Residence
Materials
- Vinyl Siding
- Foundation: Concrete Perimeter, Block
- Roof: Architectural Shingle
Condition
- Excellent
- New construction: No
- Year built: 1980
Utilities & green energy
- Electric: 200+ Amp Service
- Sewer: Public Sewer
- Water: Public
- Utilities for property: Cable Connected, Multiple Phone Lines, Phone, Phone Connected, Cable
Community & HOA
Community
- Security: Smoke Detector(s)
- Subdivision: None Available
HOA
- Has HOA: No
Location
- Region: Harleysville
- Municipality: LOWER SALFORD TWP
Financial & listing details
- Price per square foot: $218/sqft
- Tax assessed value: $213,580
- Annual tax amount: $8,766
- Date on market: 5/28/2024
- Listing agreement: Exclusive Right To Sell
- Listing terms: Cash,Conventional,FHA,VA Loan
- Inclusions: Kitchen Appliances, Washer And Dryer "as Is"
- Exclusions: Personal Items
- Ownership: Fee Simple
Price history
| Date | Event | Price |
|---|---|---|
| 8/8/2024 | Sold | $650,000-6.9%$218/sqft |
Source:  Bright MLS #PAMC2104976 Report a problem Bright MLS #PAMC2104976 Report a problem | ||
| 7/5/2024 | Pending sale | $698,000$234/sqft |
Source: Bright MLS #PAMC2104976 Report a problem | ||
| 5/28/2024 | Listed for sale | $698,000$234/sqft |
Source: Bright MLS #PAMC2104976 Report a problem | ||
Public tax history
| Year | Property taxes | Tax assessment |
|---|---|---|
| 2025 | $9,137 +6.1% | $213,580 |
| 2024 | $8,610 | $213,580 |
| 2023 | $8,610 +7.3% | $213,580 |
| 2022 | $8,028 +1.5% | $213,580 |
| 2021 | $7,909 +1.2% | $213,580 |
| 2020 | $7,814 +1.2% | $213,580 |
| 2019 | $7,722 +2% | $213,580 |
| 2018 | $7,574 +1.5% | $213,580 |
| 2017 | $7,460 +0.4% | $213,580 |
| 2016 | $7,432 +1.5% | $213,580 |
| 2015 | $7,325 +0.8% | $213,580 |
| 2014 | $7,265 +1% | $213,580 |
| 2013 | $7,193 +2.5% | $213,580 |
| 2012 | $7,019 +6.2% | $213,580 |
| 2011 | $6,610 +3.9% | $213,580 |
| 2010 | $6,359 +2.4% | $213,580 |
| 2009 | $6,211 +0.2% | $213,580 |
| 2008 | $6,200 +3.1% | -- |
| 2007 | $6,012 +3.5% | -- |
| 2006 | $5,811 +5.1% | -- |
| 2005 | $5,529 +6.2% | -- |
| 2004 | $5,204 +7.3% | -- |
| 2003 | $4,849 +4.9% | -- |
| 2002 | $4,623 +4.9% | -- |
| 2000 | $4,406 +2.8% | -- |
| 1999 | $4,286 | -- |
Find assessor info on the county website
Neighborhood: 19438
Nearby homes
- $461,8003 bd1 ba1.7k sqft585 Pioneer Cir, Harleysville, PA 19438Off Market
- $423,3003 bd1 ba1.4k sqft577 Pioneer Cir, Harleysville, PA 19438Off Market
- $419,0003 bd1 ba1.2k sqft573 Pioneer Cir, Harleysville, PA 19438Off Market
- $372,0003 bd2 ba1.5k sqft570 Park Ave, Harleysville, PA 19438Sold
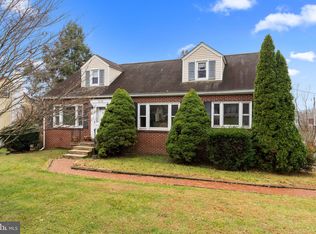
- $404,8003 bd2 ba1k sqft581 Pioneer Cir, Harleysville, PA 19438Off Market
- $482,4004 bd2 ba1.6k sqft232 Harleysville Pike, Harleysville, PA 19438Off Market
- $496,0003 bd2 ba1.8k sqft571 Pioneer Cir, Harleysville, PA 19438Off Market
- $447,0003 bd3 ba1.9k sqft589 Pioneer Cir, Harleysville, PA 19438Sold
Nearby schools
GreatSchools rating
- 9/10Vernfield El SchoolGrades: K-5Distance: 2 mi
- 7/10Indian Valley Middle SchoolGrades: 6-8Distance: 0.6 mi
- 9/10Souderton Area Senior High SchoolGrades: 9-12Distance: 2.1 mi
Schools provided by the listing agent
- Elementary: Vernfield
- Middle: Indian Valley
- High: Souderton Area Senior
- District: Souderton Area
Source: Bright MLS. This data may not be complete. We recommend contacting the local school district to confirm school assignments for this home.
Get a cash offer in 3 minutes
Find out how much your home could sell for in as little as 3 minutes with a no-obligation cash offer.
Estimated market value
$746,000
Get a cash offer in 3 minutes
Find out how much your home could sell for in as little as 3 minutes with a no-obligation cash offer.
Estimated market value
$746,000
- Pennsylvania
- Montgomery County
- Harleysville
- 19438
- 575 Pioneer Cir
Nearby cities
Nearby zip codes
Other Harleysville Topics
