Skip main navigation
Closed
  • $555,990

    575 Rachel Dr, Penn Laird, VA 22846

    4beds
    2,974sqft
    Single Family Residence
    Built in 2025
    0.28 Acres Lot
    $560,500 Zestimate®
    $187/sqft
    $3,535 Estimated rent

    Home value

    $560,500

    $493,000 - $639,000

    $3,535/mo

    Zestimate® history
    Loading
    Loading...

    Owner options

    List your home for rent

    $3,535/mo

    Rent Zestimate®

    Find your next renter with Zillow Rental Manager. Plus, with online applications, you can quickly screen prospective tenants – for free.

    Learn more

    $3,535/mo

    Rent Zestimate®

    Refinance and save

    $3,251/mo

    Est. payment

    Refinancing to a lower rate could help reduce your monthly payments and save thousands over the life of the loan.

    See today's rates

    $3,251/mo

    Est. payment

    Explore your selling options

    Work with a Zillow partner agent

    Leverage their expertise and Zillow's premium Showcase listings to get your home seen by more buyers.

    Get started

    List with your own agent

    Get your home in front of millions of buyers by listing it on Zillow.

    Learn how to do it

    Sell it yourself

    Take full control of how buyers see your home on Zillow by listing For Sale by Owner (FSBO).

    List your home

    What's special

    Stunning mountain viewsAdditional living spacePrivate water closetModern open-concept living spaceWalk-in pantrySpacious dining roomVersatile flex room
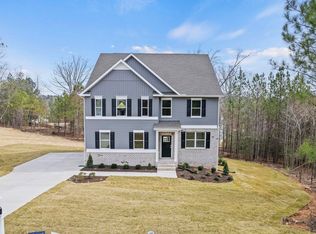
    Welcome to Madison Village -a brand-new single-family home community in Penn Laird, Virginia, surrounded by the natural beauty of the Shenandoah Valley. This thoughtfully designed neighborhood blends small-town charm, modern convenience, and stunning mountain views. The Hayden model offers a modern open-concept living space designed for both comfort and flexibility. The main level features a welcoming living room, a spacious dining room, and a well-appointed kitchen with walk-in pantry, perfect for family gatherings and entertaining. The main floor also includes a full bedroom, a bathroom, and a versatile flex room, allowing you to create the ideal space for your family’s needs. Upstairs, an additional living space offers even more flexibility for a home office, playroom, or entertainment area. The large primary suite is a true retreat, featuring 2 large walk-in closets and a luxurious bathroom with separate vanities and a private water closet. The second floor also includes a laundry room, a Located just minutes from Harrisonburg, top-rated Rockingham County schools, shopping, dining, and outdoor recreation, Madison Village offers the perfect balance of convenience, craftsmanship, and scenic living.

    Zillow last checked:

    Listing updated:

    Listed by:

    Victoria Clark 804-510-9139,

    D.R. Horton Realty of Virginia LLC

    Bought with:

    Chris Rooker, 0225250416

    Nest Realty Harrisonburg

    Source: CAAR,MLS#: 670391MLS LogoOriginating MLS: Harrisonburg-Rockingham Area Association of REALTORS

    Facts & features

    Interior

    Bedrooms & bathrooms
    • Bedrooms: 4
    • Bathrooms: 3
    • Full bathrooms: 2
    • 1/2 bathrooms: 1
    Heating
    • Electric
    Cooling
    • Heat Pump
    Appliances
    • Included: Dishwasher, Electric Range, Disposal, Microwave
    • Laundry: Washer Hookup, Dryer Hookup
    Features
    • Eat-in Kitchen, Home Office, Kitchen Island, Loft
    • Basement: Partially Finished
    Interior area
    • Total structure area: 3,386
    • Total interior livable area: 2,974 sqft
    • Finished area above ground: 2,511
    • Finished area below ground: 463

    Property

    Parking
    • Total spaces: 2
    • Parking features: Attached, Garage
    • Attached garage spaces: 2
    Features
    • Levels: Two
    • Stories: 2
    Lot
    • Size: 0.28 Acres
    Details
    • Parcel number: 126B6142
    • Zoning description: R-3 General Residential

    Construction

    Type & style
    • Home type: SingleFamily
    • Property subtype: Single Family Residence
    Materials
    • Stick Built
    • Foundation: Slab
    Condition
    • New construction: Yes
    • Year built: 2025
    Details
    • Builder name: D R HORTON

    Utilities & green energy

    • Sewer: Public Sewer
    • Water: Public
    • Utilities for property: Cable Available

    Community & neighborhood

    Location
    • Region: Penn Laird
    • Subdivision: MADISON VILLAGE

    Price history

    DateEventPrice
    3/27/2026Sold$555,990+0.6%$187/sqft
    Source: CAAR #670391 Report a problem
    3/2/2026Pending sale$552,790$186/sqft
    Source: CAAR #670391 Report a problem
    2/16/2026Listed for sale$552,790$186/sqft
    Source: CAAR #670391 Report a problem
    11/14/2025Pending sale$552,790$186/sqft
    Source: CAAR #670391 Report a problem
    10/23/2025Listed for sale$552,790$186/sqft
    Source: CAAR #670391 Report a problem

    Public tax history

    Tax history is unavailable.

    Neighborhood: 22846

    Nearby schools

    GreatSchools rating
    Schools provided by the listing agent
    • Elementary: Cub Run (Rockingham)
    • Middle: Montevideo
    • High: Spotswood

    Source: CAAR. This data may not be complete. We recommend contacting the local school district to confirm school assignments for this home.

    Get pre-qualified for a loan
    At Zillow Home Loans, we can pre-qualify you in as little as 5 minutes with no impact to your credit score.

    An equal housing lender. NMLS #10287.