Step inside this Carriage Lane residence where comfort and upgrades come together--starting with a brand-new pool pump and a light-filled four-seasons room that expands your living space year-round. Whether you're enjoying a morning coffee or unwinding after a swim, these standout features set the tone for the lifestyle this home offers.The sun-drenched living room welcomes you with soaring ceilings, gleaming floors, and a striking farmhouse-shiplap accent wall. The thoughtful finishes continue into the kitchen, showcasing granite countertops, a tile backsplash, abundant cabinetry, and a full suite of stainless steel appliances--equal parts stylish and functional.On the main level, the primary bedroom serves as a true retreat with natural light pouring through multiple windows, a tray ceiling adding architectural detail, and a private en-suite bath designed for relaxation. Upstairs, a loft overlooks the main living area, complemented by three additional bedrooms and a full hall bath ideal for family or guests. Versatility defines this home with a temperature-controlled garage (mini-split included) and a spacious FROG, perfectly suited for a media room, creative studio, or guest space. Out back, the generous patio and screened porch open onto a fenced yard a private setting for entertaining, relaxing, or enjoying the pool. A water filtration system and two solar attic fans further enhance efficiency and comfort. Conveniently located near shopping, dining, and major roadways, this Carriage Lane home blends elegance with everyday practicality. Schedule your private showing today and see all it has to offer.
Closed
$438,250
575 Rosings Dr, Summerville, SC 29486
4beds
2,350sqft
Single Family Residence
Built in 2014
8,276 Square Feet Lot
$443,700 Zestimate®
$186/sqft
$2,562 Estimated rent
Home value
$443,700
$417,000 - $470,000
$2,562/mo
Zestimate® history
Owner options
List your home for rent
$2,562/mo
Rent Zestimate®
Find your next renter with Zillow Rental Manager. Plus, with online applications, you can quickly screen prospective tenants – for free.
$2,562/mo
Rent Zestimate®
Refinance and save
$2,573/mo
Est. payment
Refinancing to a lower rate could help reduce your monthly payments and save thousands over the life of the loan.
$2,573/mo
Est. payment
Explore your selling options
Work with a Zillow partner agent
Leverage their expertise and Zillow's premium Showcase listings to get your home seen by more buyers.
Get startedList with your own agent
Get your home in front of millions of buyers by listing it on Zillow.
Learn how to do itSell it yourself
Take full control of how buyers see your home on Zillow by listing For Sale by Owner (FSBO).
List your homeWhat's special
Fenced yardGenerous patioPrivate en-suite bathStriking farmhouse-shiplap accent wallBrand-new pool pumpTile backsplashScreened porch
Zillow last checked:
Listing updated:
Listed by:
Real Broker, LLC
Bought with:
Agent Group Realty Charleston
Source: CTMLS,MLS#: 25014180
Facts & features
Interior
Bedrooms & bathrooms
- Bedrooms: 4
- Bathrooms: 3
- Full bathrooms: 2
- 1/2 bathrooms: 1
Rooms
- Room types: Family Room, Loft, Dining Room, Eat-In-Kitchen, Family, Frog Attached, Laundry, Pantry, Separate Dining
Heating
- Forced Air, Natural Gas
Cooling
- Central Air
Appliances
- Laundry: Electric Dryer Hookup, Washer Hookup, Laundry Room
Features
- Ceiling - Cathedral/Vaulted, Ceiling - Smooth, High Ceilings, Walk-In Closet(s), Ceiling Fan(s), Eat-in Kitchen, Frog Attached, Pantry
- Flooring: Carpet, Ceramic Tile, Laminate, Vinyl, Wood
- Has fireplace: No
Interior area
- Total structure area: 2,350
- Total interior livable area: 2,350 sqft
Property
Parking
- Total spaces: 2
- Parking features: Garage, Garage Door Opener
- Garage spaces: 2
Features
- Levels: Two
- Stories: 2
- Patio & porch: Patio, Covered, Screened
- Exterior features: Rain Gutters
- Fencing: Privacy,Wood
Lot
- Size: 8,276 Square Feet
- Features: 0 - .5 Acre
Details
- Parcel number: 2210803001
Construction
Type & style
- Home type: SingleFamily
- Architectural style: Craftsman
- Property subtype: Single Family Residence
Materials
- Block, Stone Veneer, Vinyl Siding
- Foundation: Raised
- Roof: Architectural,Asphalt
Condition
- New construction: No
- Year built: 2014
Utilities & green energy
- Sewer: Public Sewer
- Water: Public
- Utilities for property: BCW & SA, Berkeley Elect Co-Op, Dominion Energy
Community & HOA
Community
- Features: Trash
- Security: Security System
- Subdivision: Carriage Lane
Location
- Region: Summerville
Financial & listing details
- Price per square foot: $186/sqft
- Tax assessed value: $389,100
- Annual tax amount: $1,624
- Date on market: 5/22/2025
- Listing terms: Any
Price history
| Date | Event | Price |
|---|---|---|
| 10/20/2025 | Sold | $438,250+0.7%$186/sqft |
Source:  CTMLS #25014180 Report a problem CTMLS #25014180 Report a problem | ||
| 9/11/2025 | Price change | $435,000-1.1%$185/sqft |
Source: CTMLS #25014180 Report a problem | ||
| 8/21/2025 | Price change | $440,000-2.2%$187/sqft |
Source: CTMLS #25014180 Report a problem | ||
| 5/22/2025 | Listed for sale | $450,000-1.5%$191/sqft |
Source: CTMLS #25014180 Report a problem | ||
| 5/15/2025 | Listing removed | $457,000$194/sqft |
Source: CTMLS #24026076 Report a problem | ||
| 5/10/2025 | Price change | $457,000-0.7%$194/sqft |
Source: CTMLS #24026076 Report a problem | ||
| 4/14/2025 | Price change | $460,000-1.1%$196/sqft |
Source: CTMLS #24026076 Report a problem | ||
| 3/9/2025 | Price change | $464,999-2.1%$198/sqft |
Source: CTMLS #24026076 Report a problem | ||
| 2/14/2025 | Listed for sale | $474,9990%$202/sqft |
Source: CTMLS #24026076 Report a problem | ||
| 1/31/2025 | Listing removed | $475,000$202/sqft |
Source: CTMLS #24026076 Report a problem | ||
| 1/17/2025 | Price change | $475,000-2.1%$202/sqft |
Source: CTMLS #24026076 Report a problem | ||
| 1/3/2025 | Price change | $485,000-2%$206/sqft |
Source: CTMLS #24026076 Report a problem | ||
| 11/21/2024 | Price change | $495,000-0.6%$211/sqft |
Source: CTMLS #24026076 Report a problem | ||
| 11/13/2024 | Price change | $497,999-0.4%$212/sqft |
Source: CTMLS #24026076 Report a problem | ||
| 10/11/2024 | Listed for sale | $499,999+19.3%$213/sqft |
Source: CTMLS #24026076 Report a problem | ||
| 9/6/2022 | Sold | $419,000-0.2%$178/sqft |
Source: CTMLS #22016920 Report a problem | ||
| 8/2/2022 | Contingent | $419,900$179/sqft |
Source: CTMLS #22016920 Report a problem | ||
| 7/15/2022 | Price change | $419,900-2.1%$179/sqft |
Source: CTMLS #22016920 Report a problem | ||
| 7/5/2022 | Price change | $429,000-2.5%$183/sqft |
Source: CTMLS #22016920 Report a problem | ||
| 6/24/2022 | Listed for sale | $439,999+66%$187/sqft |
Source: CTMLS #22016920 Report a problem | ||
| 4/9/2019 | Sold | $265,000-0.9%$113/sqft |
Source: CTMLS #18031237 Report a problem | ||
| 3/5/2019 | Pending sale | $267,400$114/sqft |
Source: ChuckTown Homes, LLC #18031237 Report a problem | ||
| 2/14/2019 | Price change | $267,400-0.9%$114/sqft |
Source: ChuckTown Homes, LLC #18031237 Report a problem | ||
| 1/2/2019 | Price change | $269,900-1.9%$115/sqft |
Source: ChuckTown Homes, LLC #18031237 Report a problem | ||
| 11/19/2018 | Listed for sale | $275,000+19.6%$117/sqft |
Source: ChuckTown Homes, LLC #18031237 Report a problem | ||
| 4/24/2015 | Sold | $229,900$98/sqft |
Source: Public Record Report a problem | ||
Public tax history
| Year | Property taxes | Tax assessment |
|---|---|---|
| 2024 | $1,624 +1.2% | $15,560 +1.8% |
| 2023 | $1,605 +10.9% | $15,290 +31% |
| 2022 | $1,447 -69.8% | $11,670 +10.1% |
| 2021 | $4,792 +244% | $10,600 |
| 2020 | $1,393 -65.8% | $10,600 -22.5% |
| 2018 | $4,078 | $13,670 0% |
| 2017 | $4,078 +25% | $13,674 +49.9% |
| 2016 | $3,261 | $9,120 +12.9% |
| 2015 | $3,261 | $8,080 +1695.6% |
| 2014 | $3,261 | $450 |
Find assessor info on the county website
Neighborhood: 29486
Nearby homes
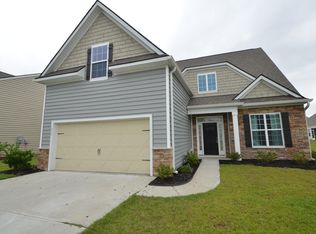
- $413,9004 bd3 ba2.3k sqft575 Rosings Dr, Summerville, SC 29483Off Market
- $424,3005 bd4 ba3k sqft577 Rosings Dr, Summerville, SC 29486Off Market

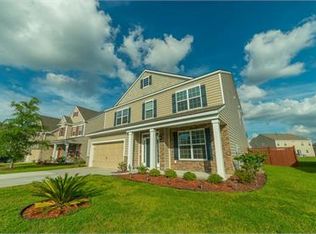
- $470,6005 bd4 ba3k sqft577 Rosings Dr, Summerville, SC 29483Off Market
- $513,3005 bd3 ba3.8k sqft567 Rosings Dr, Summerville, SC 29486Off Market
- $429,200-- bd3 ba2.5k sqft579 Rosings Dr, Summerville, SC 29486Off Market
- $471,2004 bd3 ba2.6k sqft579 Rosings Dr, Summerville, SC 29483Off Market
- $448,700-- bd3 ba2.6k sqft561 Rosings Dr, Summerville, SC 29486Off Market
- $474,5004 bd4 ba2.6k sqft561 Rosings Dr, Summerville, SC 29483Off Market
Nearby schools
GreatSchools rating
- 7/10Carolyn Lewis SchoolGrades: K-8Distance: 2.3 mi
- 8/10Cane Bay High SchoolGrades: 9-12Distance: 3.3 mi
Schools provided by the listing agent
- Elementary: Nexton Elementary
- Middle: Sangaree
- High: Cane Bay High School
Source: CTMLS. This data may not be complete. We recommend contacting the local school district to confirm school assignments for this home.
Get a cash offer in 3 minutes
Find out how much your home could sell for in as little as 3 minutes with a no-obligation cash offer.
Estimated market value
$443,700
Get a cash offer in 3 minutes
Find out how much your home could sell for in as little as 3 minutes with a no-obligation cash offer.
Estimated market value
$443,700
- South Carolina
- Berkeley County
- Summerville
- 29486
- 575 Rosings Dr
Nearby cities
Nearby zip codes
Other Summerville Topics
