Skip main navigation
For sale
  • $875,000

    575 Roslyn Street, Denver, CO 80230

    4beds
    3,350sqft
    : 
    Loading
    Get pre-qualified
    Duplex
    Built in 2002
    4,316 Square Feet Lot
    $-- Zestimate®
    $261/sqft
    $457/mo HOA

    What's special

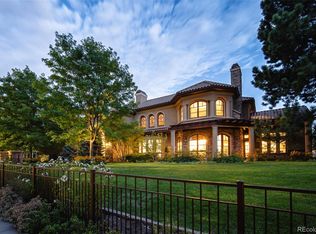
    Rarely available corner unit in Carriage Court! This maintenance-free patio home offers an open, light-filled floor plan across from open space in the heart of Lowry. The main floor features a private primary suite with a 5-piece bath, a second bedroom (or study) with its own full bath, an eat-in kitchen with slab granite counters, kitchen island and stainless steel appliances, plus a dedicated mud room with complete laundry/storage. Wood floors and abundant windows fill the main level with natural light. The finished basement adds two more bedrooms, a bonus room, and a 3/4 bath that is ideal for guests or additional living space. Enjoy a private patio, attached 2-car garage with epoxy flooring, and low-maintenance HOA-covered exterior upkeep, grounds, and snow removal. Unbeatable location just steps to Lowry's shops, dining, and parks. Corner-lot end units like this in Carriage Court don't come up often, don't miss it!
    2 days
    |
    294
    |
    11
    |

    Zillow last checked:

    Listing updated:

    Listed by:

    Jessica Bourke 561-715-5475 jess.bourke@wolfe-bouc.com,

    LIV Sotheby's International Realty

    Source: REcolorado as distributed by MLS GRID,MLS#: 5020432MLS Logo

    Loading...

      Facts & features

      Interior

      Bedrooms & bathrooms
      • Bedrooms: 4
      • Bathrooms: 3
      • Full bathrooms: 2
      • 3/4 bathrooms: 1
      • Main level bathrooms: 2
      • Main level bedrooms: 2
      Bedroom
      • Description: Currently Being Used As Office
      • Level: Main
      Bedroom
      • Description: Door To Patio
      • Features: Primary Suite
      • Level: Main
      Bedroom
      • Level: Basement
      Bedroom
      • Level: Basement
      Bathroom
      • Description: Soaking Tub With Separate Shower
      • Features: En Suite Bathroom
      • Level: Main
      Bathroom
      • Description: Nice Full Second Bathroom On Main Level
      • Level: Main
      Bathroom
      • Level: Basement
      Den
      • Description: Nice Natural Light With Gas Fireplace
      • Level: Basement
      Dining room
      • Level: Main
      Exercise room
      • Description: Flex Space
      • Level: Basement
      Kitchen
      • Description: Barstools+casual Dining Area
      • Level: Main
      Laundry
      • Level: Main
      Living room
      • Description: Door To Patio
      • Level: Main
      Utility room
      • Description: Built In Storage And Shelving
      • Level: Basement
      Heating
      • Forced Air
      Cooling
      • Central Air
      Appliances
      • Included: Dishwasher, Disposal, Dryer, Freezer, Oven, Range, Range Hood, Refrigerator, Washer
      • Laundry: In Unit
      Features
      • Ceiling Fan(s), Eat-in Kitchen, Entrance Foyer, Five Piece Bath, Granite Counters, High Ceilings, Open Floorplan, Primary Suite, Radon Mitigation System, Smoke Free
      • Flooring: Carpet, Wood
      • Windows: Double Pane Windows, Skylight(s)
      • Basement: Finished,Partial
      • Number of fireplaces: 2
      • Fireplace features: Gas
      • Common walls with other units/homes: End Unit
      Interior area
      • Total structure area: 3,350
      • Total interior livable area: 3,350 sqft
      • Finished area above ground: 1,675
      • Finished area below ground: 1,525

      Property

      Parking
      • Total spaces: 2
      • Parking features: Storage
      • Attached garage spaces: 2
      Features
      • Levels: One
      • Stories: 1
      • Patio & porch: Patio
      • Exterior features: Balcony, Garden, Gas Valve
      Lot
      • Size: 4,316 Square Feet
      • Features: Corner Lot, Landscaped, Open Space, Sprinklers In Front, Sprinklers In Rear
      Details
      • Parcel number: 609208018
      • Zoning: R-2-A
      • Special conditions: Standard

      Construction

      Type & style
      • Home type: SingleFamily
      • Architectural style: Contemporary
      • Property subtype: Duplex
      • Attached to another structure: Yes
      Materials
      • Brick
      • Foundation: Slab
      • Roof: Composition
      Condition
      • Year built: 2002

      Utilities & green energy

      • Sewer: Public Sewer
      • Water: Public
      • Utilities for property: Cable Available

      Community & HOA

      Community
      • Security: Security System
      • Subdivision: Carriage Court At Lowry
      HOA
      • Has HOA: Yes
      • Amenities included: Park
      • Services included: Exterior Maintenance w/out Roof, Maintenance Grounds, Sewer, Snow Removal, Trash
      • HOA fee: $410 monthly
      • HOA name: Carriage Court
      • HOA phone: 303-952-4004
      • Second HOA fee: $140 quarterly
      • Second HOA name: Lowry Community Master Association
      • Second HOA phone: 720-583-5262
      Location
      • Region: Denver

      Financial & listing details

      • Price per square foot: $261/sqft
      • Tax assessed value: $869,800
      • Annual tax amount: $4,690
      • Date on market: 7/9/2026
      • Listing terms: Cash,Conventional,Jumbo,Other
      • Exclusions: Sellers Personal Property
      • Ownership: Individual
      • Road surface type: Paved

        Estimated market value

        Not available

        Estimated sales range

        Not available

        Not available

        Price history

        DateEventPrice
        7/9/2026Listed for sale$875,000+47.1%$261/sqft
        Source: REcolorado as distributed by MLS GRID #5020432 Report a problem
        9/4/2014Sold$595,000$178/sqft
        Source: Public Record Report a problem
        8/9/2014Listed for sale$595,000+12.5%$178/sqft
        Source: Perry & Co. #8692810 Report a problem
        11/10/2009Sold$529,000+36.6%$158/sqft
        Source: Public Record Report a problem
        5/22/2003Sold$387,340$116/sqft
        Source: Public Record Report a problem

        Public tax history

        YearProperty taxesTax assessment
        2024$4,231 +24.9%$54,600 -5.6%
        2023$3,387 +3.6%$57,830 +35.8%
        2022$3,269 +6.3%$42,590 -2.8%
        2021$3,075 +2.9%$43,810 +5.7%
        2020$2,988 -13.3%$41,442 -0.7%
        2019$3,448 $41,731 -6.4%
        2018$3,448 +0.3%$44,570
        2017$3,438 -9.3%$44,570 -8.2%
        2016$3,792 +41.8%$48,540
        2015$2,675 0%$48,540 +50.7%
        2014$2,676 -14.4%$32,210
        2013$3,125 +17.9%$32,210 -13.3%
        2012$2,650 +54.8%$37,170 +0.5%
        2011$1,713 +2.2%$36,968 +43.7%
        2010$1,675 -16.2%$25,720
        2009$1,999 -0.2%$25,720 -14.1%
        2008$2,002 -0.8%$29,930
        2007$2,018 +1.1%$29,930 -0.7%
        2006$1,995 +56.5%$30,140
        2005$1,275 $30,140
        Find assessor info on the county website

        Monthly payment

        Est. payment

        Payment breakdown

        Explore the cost of this home by adjusting the details. Changes won't be saved.
        All calculations are estimates and provided by Zillow, Inc. for informational purposes only. Actual amounts may vary.
        HOA fees may include property taxes on listings classified as Co-Ops. Contact the listing agent and/or owner for fee details.
        Mortgage interest rates are dependent on a number of factors, including credit score, down payment, and repayment length. Interest rate data provided by Zillow Group Marketplace, Inc. as of 1/1/1970 from various mortgage lenders with which we have lead or other similar arrangements; the Estimated Payment is an average of those rates.
        See how much you could borrow to make a competitive offer.

        Climate risks

        Neighborhood: Lowry Field

        Getting around

        82 / 100
        Very Walkable
        38 / 100
        Some Transit
        64 / 100
        Bikeable

        Nearby schools

        GreatSchools rating
        Schools provided by the listing agent
        • Elementary: Lowry
        • Middle: Hill
        • High: George Washington
        • District: Denver 1

        Source: REcolorado as distributed by MLS GRID. This data may not be complete. We recommend contacting the local school district to confirm school assignments for this home.

        A local agent can set up tours, give advice and negotiate with sellers.

        Browse local experts

        Similar homes