It is time to make your dream of living in Salem Glen come true! This gracious 5 BR 5 BA home has so much to offer. The living room w. a soaring ceiling & stacked stone fireplace anchors the public spaces. There is a formal dining room, a keeping room, an eat-in area & a practical, elegant kitchen that includes granite, stainless appliances & custom-made ShelfGenie® storage. The spacious primary BR features a tray ceiling and opens to the screened porch. Its en suite has 2 vanities, private toilet room, jetted tub, separate shower & large walk-in closet. There is a guest BR & bath on the main level. Upstairs, there are 2 BRs that share a Jack & Jill bath w. a newer step-in shower, and a 3rd BR w. an en suite. Downstairs could be an in-law suite: a den with a fireplace with newer gas logs, roomy bath with a step-in shower, bright sitting area, a great room that could also be a game room, movie room, home gym, and more. Large unfinished area w. dbl exterior doors provides great storage.
Sold for $817,000
$817,000
575 Ryder Cup Ln, Clemmons, NC 27012
5beds
4,879sqft
Stick/Site Built, Residential, Single Family Residence
Built in 2014
0.33 Acres Lot
$831,700 Zestimate®
$--/sqft
$3,685 Estimated rent
Home value
$831,700
$715,000 - $973,000
$3,685/mo
Zestimate® history
Owner options
List your home for rent
$3,685/mo
Rent Zestimate®
Find your next renter with Zillow Rental Manager. Plus, with online applications, you can quickly screen prospective tenants – for free.
$3,685/mo
Rent Zestimate®
Refinance and save
$5,081/mo
Est. payment
Refinancing to a lower rate could help reduce your monthly payments and save thousands over the life of the loan.
$5,081/mo
Est. payment
Explore your selling options
Work with a Zillow partner agent
Leverage their expertise and Zillow's premium Showcase listings to get your home seen by more buyers.
Get startedList with your own agent
Get your home in front of millions of buyers by listing it on Zillow.
Learn how to do itSell it yourself
Take full control of how buyers see your home on Zillow by listing For Sale by Owner (FSBO).
List your homeWhat's special
Zillow last checked:
Listing updated:
Listed by:
Melissa James 336-782-2501,
Keller Williams Realty Elite
Bought with:
Rhonda Hobbs, 279323
Mays Realty
Source: Triad MLS,MLS#: 1190551 Originating MLS: Winston-Salem
Originating MLS: Winston-SalemFacts & features
Interior
Bedrooms & bathrooms
- Bedrooms: 5
- Bathrooms: 5
- Full bathrooms: 5
- Main level bathrooms: 2
Primary bedroom
- Level: Main
- Dimensions: 13.92 x 17.33
Bedroom 2
- Level: Main
- Dimensions: 14.75 x 12
Bedroom 3
- Level: Second
- Dimensions: 15 x 17.67
Bedroom 4
- Level: Second
- Dimensions: 11.92 x 13
Bedroom 5
- Level: Second
- Dimensions: 11.67 x 12.67
Den
- Level: Basement
- Dimensions: 16.17 x 18.92
Dining room
- Level: Main
- Dimensions: 12.58 x 12.17
Entry
- Level: Main
- Dimensions: 12.92 x 6.67
Exercise room
- Level: Basement
- Dimensions: 15.42 x 10.67
Great room
- Level: Basement
- Dimensions: 12 x 25.5
Other
- Level: Main
- Dimensions: 9.58 x 11.75
Kitchen
- Level: Main
- Dimensions: 12.58 x 13.67
Laundry
- Level: Main
- Dimensions: 6.58 x 11.08
Living room
- Level: Main
- Dimensions: 13 x 18.92
Other
- Level: Basement
- Dimensions: 10.25 x 11.33
Heating
- Forced Air, Heat Pump, Multiple Systems, Electric, Natural Gas
Cooling
- Central Air, Heat Pump, Multi Units
Appliances
- Included: Oven, Dishwasher, Disposal, Gas Cooktop, Range Hood, Gas Water Heater, Tankless Water Heater
- Laundry: Dryer Connection, Main Level, Washer Hookup
Features
- Built-in Features, Ceiling Fan(s), Dead Bolt(s), Kitchen Island, Pantry, Separate Shower, Solid Surface Counter, Sound System, Vaulted Ceiling(s)
- Flooring: Carpet, Tile, Wood
- Doors: Insulated Doors, Storm Door(s)
- Windows: Insulated Windows
- Basement: Partially Finished, Basement
- Attic: Pull Down Stairs
- Number of fireplaces: 2
- Fireplace features: Gas Log, Den, Living Room
Interior area
- Total structure area: 5,862
- Total interior livable area: 4,879 sqft
- Finished area above ground: 3,558
- Finished area below ground: 1,321
Property
Parking
- Total spaces: 2
- Parking features: Driveway, Garage, Paved, Garage Door Opener, Attached, Garage Faces Front
- Attached garage spaces: 2
- Has uncovered spaces: Yes
Features
- Levels: Two
- Stories: 2
- Patio & porch: Porch
- Exterior features: Sprinkler System
- Pool features: Community
- Fencing: Fenced
Lot
- Size: 0.33 Acres
- Features: Subdivided, Subdivision
Details
- Parcel number: 08003F0000337000
- Zoning: PDH
- Special conditions: Owner Sale
- Other equipment: Satellite Dish, Irrigation Equipment
Construction
Type & style
- Home type: SingleFamily
- Architectural style: Transitional
- Property subtype: Stick/Site Built, Residential, Single Family Residence
Materials
- Brick, Vinyl Siding, Wood Siding
Condition
- Year built: 2014
Utilities & green energy
- Sewer: Public Sewer
- Water: Public
Community & HOA
Community
- Security: Security System, Smoke Detector(s)
- Subdivision: Salem Glen
HOA
- Has HOA: Yes
- HOA fee: $303 semi-annually
Location
- Region: Clemmons
Financial & listing details
- Tax assessed value: $590,860
- Annual tax amount: $3,781
- Date on market: 8/12/2025
- Cumulative days on market: 4 days
- Listing agreement: Exclusive Right To Sell
- Listing terms: Cash,Conventional,FHA,VA Loan
Price history
| Date | Event | Price |
|---|---|---|
| 9/17/2025 | Sold | $817,000+0.2% |
Source:  Triad MLS #1190551 Report a problem Triad MLS #1190551 Report a problem | ||
| 8/12/2025 | Pending sale | $815,000+37.8% |
Source: Triad MLS #1190551 Report a problem | ||
| 7/20/2020 | Sold | $591,500-1.4% |
Source: Triad MLS #979253 Report a problem | ||
| 6/15/2020 | Pending sale | $599,999$123/sqft |
Source: Keller Williams Realty Elite #979253 Report a problem | ||
| 5/29/2020 | Listed for sale | $599,999+16.5%$123/sqft |
Source: Keller Williams Realty Elite #979253 Report a problem | ||
| 11/5/2014 | Sold | $515,000 |
Source: Triad MLS #714637 Report a problem | ||
Public tax history
| Year | Property taxes | Tax assessment |
|---|---|---|
| 2025 | $3,782 | $590,860 |
| 2024 | $3,782 +6.7% | $590,860 |
| 2023 | $3,545 | $590,860 |
| 2022 | $3,545 | $590,860 |
| 2021 | $3,545 +3.5% | $590,860 +3.5% |
| 2020 | $3,424 | $570,610 +10.6% |
| 2019 | -- | $515,870 |
| 2018 | $3,049 | $515,870 |
| 2017 | $3,049 | $515,870 |
| 2016 | $3,049 | $515,870 |
| 2015 | $3,049 | $515,870 |
Find assessor info on the county website
Neighborhood: 27012
Nearby homes
- $754,9005 bd3 ba3.3k sqft589 Ryder Cup Ln, Clemmons, NC 27012Off Market

- $846,8005 bd4 ba4.5k sqft557 Ryder Cup Ln, Clemmons, NC 27012Off Market
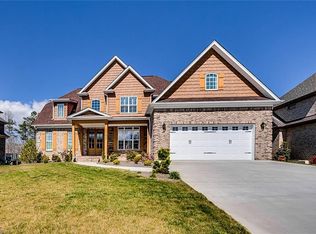
- $704,2004 bd3 ba3.7k sqft605 Ryder Cup Ln, Clemmons, NC 27012Off Market
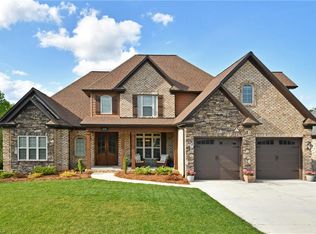
- $722,4004 bd4 ba3.4k sqft541 Ryder Cup Ln, Clemmons, NC 27012Off Market
- $740,2004 bd3 ba2.2k sqft566 Ryder Cup Ln, Clemmons, NC 27012Off Market
- $645,2003 bd3 ba1.9k sqft590 Ryder Cup Ln, Clemmons, NC 27012Off Market
- $668,6003 bd3 ba2.8k sqft590 Ryder Cup Lane, Clemmons, NC 27012Off Market
- $732,1004 bd2 ba1.7k sqft548 Ryder Cup Ln, Clemmons, NC 27012Off Market
Nearby schools
GreatSchools rating
- 6/10Northwest ElementaryGrades: PK-5Distance: 4.7 mi
- 9/10North Davidson MiddleGrades: 6-8Distance: 7.9 mi
- 5/10North Davidson HighGrades: 9-12Distance: 7.8 mi
Schools provided by the listing agent
- Elementary: Northwest
- Middle: North Davidson
- High: North Davidson
Source: Triad MLS. This data may not be complete. We recommend contacting the local school district to confirm school assignments for this home.
Get a cash offer in 3 minutes
Find out how much your home could sell for in as little as 3 minutes with a no-obligation cash offer.
Estimated market value
$831,700
Get a cash offer in 3 minutes
Find out how much your home could sell for in as little as 3 minutes with a no-obligation cash offer.
Estimated market value
$831,700
- North Carolina
- Davidson County
- Clemmons
- 27012
- 575 Ryder Cup Ln
Nearby cities
Nearby zip codes
Other Clemmons Topics
