Multiple offers received; highest and best due by April 27th, 2026 5pm. Welcome to this stately colonial in Bangor Boro. Set on a well-manicured 2.5-acre property, this home boasts architecture & artistic talents of local wood sculpture: Dennis Collier. Built by the current owners, you will see pride in ownership & the attention to detail they put into every rm. Kitchen offers cherry wood cabinets, SS appliances and a stained-glass cabinet in breakfast nook area. Quality interior solid wood doors; brand new front door. Den features exposed wood beams & a beautiful wood FP overlooking the backyard where you’ll find deer graze in the setting sun. Formal LV has a cherry wood wall & wood burning FP. Formal DR has lovely oak floors, & custom fitted drapes. 2nd floor has lg closets in every room; including Primary BD/BA; 2 additional BD’s,2nd floor laundry, & multipurpose room w/ private set of steps leading to the garage. Oversized 2 car attached garage as well as a det. 2 car garage in the back left hand corner of the property. Partially fin basement w/ large oak office & a wet bar accompanied by a family room area. Outdoor features include: inground pool & hot tub w/ a changing room area; w/ screened in back porch perfect for entertaining & private enjoyment. Decorative white vinyl fence in the front yard increases privacy & adds to curb appeal. This home is one of a kind for any folks trying to be more self-sufficient; the house has a well & public water access; Generac generator too! Come see this home before it is gone.
Sold for $635,000
$635,000
575 S 4th St, Bangor, PA 18013
3beds
3,128sqft
Single Family Residence
Built in 1973
2.49 Acres Lot
$636,800 Zestimate®
$203/sqft
$3,184 Estimated rent
Home value
$636,800
$579,000 - $700,000
$3,184/mo
Zestimate® history
Owner options
List your home for rent
$3,184/mo
Rent Zestimate®
Find your next renter with Zillow Rental Manager. Plus, with online applications, you can quickly screen prospective tenants – for free.
$3,184/mo
Rent Zestimate®
Refinance and save
$4,459/mo
Est. payment
Refinancing to a lower rate could help reduce your monthly payments and save thousands over the life of the loan.
$4,459/mo
Est. payment
Explore your selling options
Work with a Zillow partner agent
Leverage their expertise and Zillow's premium Showcase listings to get your home seen by more buyers.
Get startedList with your own agent
Get your home in front of millions of buyers by listing it on Zillow.
Learn how to do itSell it yourself
Take full control of how buyers see your home on Zillow by listing For Sale by Owner (FSBO).
List your homeWhat's special
Zillow last checked:
Listing updated:
Listed by:
Crista A. Snyder 610-759-7833,
BHHS - Choice Properties
Bought with:
Jill Koch, AB069529
BHHS - Choice Properties
Source: GLVR,MLS#: 775549 Originating MLS: Lehigh Valley MLS
Originating MLS: Lehigh Valley MLSFacts & features
Interior
Bedrooms & bathrooms
- Bedrooms: 3
- Bathrooms: 3
- Full bathrooms: 2
- 1/2 bathrooms: 1
Rooms
- Room types: Den, Office
Primary bedroom
- Level: Second
- Dimensions: 15.50 x 15.50
Bedroom
- Level: Second
- Dimensions: 13.00 x 11.50
Bedroom
- Level: Second
- Dimensions: 15.00 x 11.50
Primary bathroom
- Level: Second
- Dimensions: 9.00 x 11.00
Breakfast room nook
- Description: Breakfast Nook
- Level: First
- Dimensions: 16.00 x 12.50
Den
- Level: First
- Dimensions: 16.00 x 12.50
Dining room
- Level: First
- Dimensions: 13.00 x 12.00
Foyer
- Level: First
- Dimensions: 13.00 x 6.00
Other
- Level: Second
- Dimensions: 9.00 x 12.00
Half bath
- Level: First
- Dimensions: 5.00 x 4.50
Kitchen
- Level: First
- Dimensions: 11.50 x 11.50
Laundry
- Level: Second
- Dimensions: 14.00 x 8.00
Living room
- Level: First
- Dimensions: 23.00 x 16.00
Media room
- Level: Second
- Dimensions: 26.00 x 12.00
Other
- Description: finished basement/family room
- Level: Basement
- Dimensions: 22.00 x 16.00
Other
- Description: basement oak office
- Level: Basement
- Dimensions: 18.00 x 15.00
Other
- Description: mudroom/foyer
- Level: First
- Dimensions: 9.00 x 7.50
Heating
- Baseboard, Hot Water, Oil, Zoned
Cooling
- Central Air, Zoned
Appliances
- Included: Dryer, Dishwasher, Electric Oven, Disposal, Oil Water Heater, Washer
- Laundry: Upper Level
Features
- Attic, Wet Bar, Dining Area, Separate/Formal Dining Room, Entrance Foyer, Game Room, Home Office, Family Room Main Level, Storage, Skylights, Walk-In Closet(s), Window Treatments
- Flooring: Carpet, Hardwood, Slate
- Windows: Drapes, Skylight(s)
- Basement: Exterior Entry,Full,Concrete,Partially Finished
- Has fireplace: Yes
- Fireplace features: Family Room, Living Room, Wood Burning
Interior area
- Total interior livable area: 3,128 sqft
- Finished area above ground: 2,494
- Finished area below ground: 634
Property
Parking
- Total spaces: 4
- Parking features: Attached, Detached, Garage, Off Street, On Street
- Attached garage spaces: 4
- Has uncovered spaces: Yes
Features
- Stories: 2
- Patio & porch: Enclosed, Patio, Porch, Screened
- Exterior features: Covered Patio, Fence, Hot Tub/Spa, Pool, Porch, Patio
- Has private pool: Yes
- Pool features: In Ground
- Has spa: Yes
- Fencing: Yard Fenced
- Has view: Yes
- View description: Panoramic
Lot
- Size: 2.49 Acres
- Residential vegetation: Partially Wooded
Details
- Additional structures: Pool House
- Parcel number: E9 22 58C 0102
- Zoning: R10
- Special conditions: None
Construction
Type & style
- Home type: SingleFamily
- Architectural style: Colonial
- Property subtype: Single Family Residence
Materials
- Vinyl Siding
- Foundation: Basement
- Roof: Asphalt,Fiberglass
Condition
- Year built: 1973
Utilities & green energy
- Electric: 200+ Amp Service, Circuit Breakers, Generator
- Sewer: Public Sewer
- Water: Public
Community & HOA
Community
- Security: Security System
- Subdivision: Deer Trac Estates
Location
- Region: Bangor
Financial & listing details
- Price per square foot: $203/sqft
- Tax assessed value: $105,400
- Annual tax amount: $9,207
- Date on market: 4/22/2026
- Cumulative days on market: 6 days
- Ownership type: Fee Simple
- Road surface type: Paved
Price history
| Date | Event | Price |
|---|---|---|
| 6/12/2026 | Sold | $635,000-0.6%$203/sqft |
Source:  GLVR #775549 Report a problem GLVR #775549 Report a problem | ||
| 4/28/2026 | Pending sale | $639,000+6.7%$204/sqft |
Source: GLVR #775549 Report a problem | ||
| 4/25/2026 | Listed for sale | $599,000$191/sqft |
Source: GLVR #775549 Report a problem | ||
Public tax history
| Year | Property taxes | Tax assessment |
|---|---|---|
| 2026 | $9,208 +0.6% | $105,400 |
| 2025 | $9,150 +0.3% | $105,400 |
| 2024 | $9,120 +1.2% | $105,400 |
| 2023 | $9,011 +0.3% | $105,400 |
| 2022 | $8,983 +622.3% | $105,400 |
| 2021 | $1,244 | $105,400 |
| 2020 | $1,244 | $105,400 |
| 2018 | $1,244 | $105,400 |
| 2017 | -- | $105,400 |
| 2016 | -- | $105,400 |
| 2015 | -- | $105,400 |
| 2014 | -- | $105,400 |
| 2013 | -- | $105,400 |
| 2012 | -- | $105,400 |
| 2011 | -- | $105,400 |
| 2010 | -- | $105,400 +6% |
| 2004 | -- | $99,400 |
| 2003 | -- | $99,400 |
| 2002 | -- | $99,400 |
| 2000 | -- | $99,400 |
Find assessor info on the county website
Neighborhood: 18013
Nearby homes
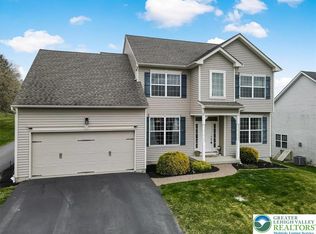
- $535,0004 bd4 ba3.5k sqft603 S 4th St, Bangor, PA 18013Sold
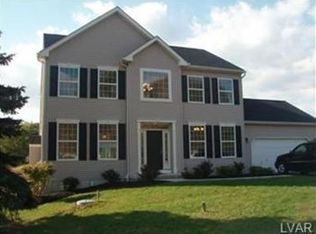
- $445,0004 bd2 ba2k sqft560 S 4th St, Bangor, PA 18013Off Market
- $373,1002 bd2 ba1.6k sqft570 S 4th St, Bangor, PA 18013Off Market
- $335,0003 bd2 ba1.6k sqft543 S 4th St, Bangor, PA 18013Sold

- $583,1004 bd3 ba3k sqft611 S 4th St, Bangor, PA 18013Off Market
- $480,8004 bd2 ba2.2k sqft550 S 4th St, Bangor, PA 18013Off Market
- $223,4002 bd2 ba1.2k sqft539 S 4th St, Bangor, PA 18013Off Market
- $4,4003,900 sqft539 S 4th St, Bangor, PA 18013Off Market
Nearby schools
GreatSchools rating
- 6/10Washington Elementary SchoolGrades: 3-4Distance: 1 mi
- 6/10Bangor Area Middle SchoolGrades: 7-8Distance: 3.3 mi
- 5/10Bangor Area High SchoolGrades: 9-12Distance: 3.6 mi
Schools provided by the listing agent
- District: Bangor
Source: GLVR. This data may not be complete. We recommend contacting the local school district to confirm school assignments for this home.
Get a cash offer in 3 minutes
Find out how much your home could sell for in as little as 3 minutes with a no-obligation cash offer.
Estimated market value
$636,800
Get a cash offer in 3 minutes
Find out how much your home could sell for in as little as 3 minutes with a no-obligation cash offer.
Estimated market value
$636,800
- Pennsylvania
- Northampton County
- Bangor
- 18013
- 575 S 4th St
