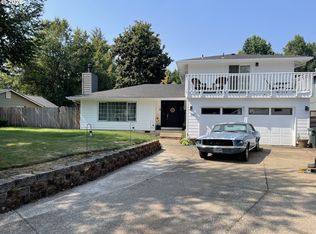
Opportunity Knocks for that car enthusiast or potential for extended family/ADU! This is a solid, well cared for 3 bedroom, 2 1/2 bath home. It is privately situated on a large corner lot that feels like you are in the country. Includes a 4 Car Garage/Shop with 220 & heat in main garage, 3 Carports below upper deck with a large, fenced back yard with courtyard/basketball hoop. Perfect for entertaining and all your toys! New Roof & Exterior Paint. Truely a rare find!
Active
$479,900
575 S 70th St, Springfield, OR 97478
3beds
1,562sqft
Residential, Single Family Residence
Built in 1978
9,583 Square Feet Lot
$-- Zestimate®
$307/sqft
$-- HOA
What's special
Basketball hoopNew roof
- 19 days
- 978
- 54
Likely to sell faster than
Zillow last checked:
Listing updated:
Listed by:
Donna Phibbs 541-953-9951,
Hybrid Real Estate
Source: RMLS (OR),MLS#: 271660746
Facts & features
Interior
Bedrooms & bathrooms
- Bedrooms: 3
- Bathrooms: 3
- Full bathrooms: 2
- Partial bathrooms: 1
- Main level bathrooms: 2
Rooms
- Room types: Bonus Room, Bedroom 2, Bedroom 3, Dining Room, Family Room, Kitchen, Living Room, Primary Bedroom
Primary bedroom
- Features: Barn Door, Suite, Walkin Closet
- Level: Main
Bedroom 2
- Level: Lower
Bedroom 3
- Level: Lower
Dining room
- Features: Kitchen Dining Room Combo
- Level: Main
Family room
- Features: Wood Stove
- Level: Lower
Kitchen
- Features: Country Kitchen, Dishwasher, Free Standing Range, Free Standing Refrigerator
- Level: Main
Living room
- Features: Bookcases, Fireplace, Sliding Doors
- Level: Main
Heating
- Heat Pump, Fireplace(s)
Cooling
- Heat Pump
Appliances
- Included: Dishwasher, Free-Standing Range, Free-Standing Refrigerator, Electric Water Heater
- Laundry: Laundry Room
Features
- Ceiling Fan(s), Kitchen Dining Room Combo, Country Kitchen, Bookcases, Suite, Walk-In Closet(s)
- Doors: Sliding Doors
- Windows: Double Pane Windows, Vinyl Frames
- Basement: Daylight,Exterior Entry,Storage Space
- Number of fireplaces: 2
- Fireplace features: Wood Burning, Wood Burning Stove
Interior area
- Total structure area: 1,562
- Total interior livable area: 1,562 sqft
Video & virtual tour
Property
Parking
- Total spaces: 4
- Parking features: Carport, Driveway, Attached, Oversized
- Attached garage spaces: 4
- Has carport: Yes
- Has uncovered spaces: Yes
Features
- Levels: Two
- Stories: 2
- Patio & porch: Covered Patio, Deck
- Exterior features: Basketball Court, Yard
- Has spa: Yes
- Spa features: Builtin Hot Tub
- Fencing: Fenced
- Has view: Yes
- View description: Mountain(s)
Lot
- Size: 9,583 Square Feet
- Features: Gentle Sloping, Sprinkler, SqFt 7000 to 9999
Details
- Additional structures: SecondGarage, ToolShed
- Parcel number: 1255072
Construction
Type & style
- Home type: SingleFamily
- Architectural style: Daylight Ranch
- Property subtype: Residential, Single Family Residence
Materials
- T111 Siding
- Roof: Composition
Condition
- Approximately
- New construction: No
- Year built: 1978
Utilities & green energy
- Sewer: Public Sewer
- Water: Public
- Utilities for property: Cable Connected
Community & HOA
HOA
- Has HOA: No
Location
- Region: Springfield
Financial & listing details
- Price per square foot: $307/sqft
- Tax assessed value: $596,142
- Annual tax amount: $4,643
- Date on market: 8/28/2026
- Listing terms: Cash,Conventional,FHA,VA Loan
Estimated market value
Not available
Estimated sales range
Not available
Not available
Price history
| Date | Event | Price |
|---|---|---|
| 8/28/2026 | Listed for sale | $479,900+235.6%$307/sqft |
Source:  RMLS (OR) #271660746 Report a problem RMLS (OR) #271660746 Report a problem | ||
| 3/20/2000 | Sold | $143,000$92/sqft |
Source: Public Record Report a problem | ||
Public tax history
| Year | Property taxes | Tax assessment |
|---|---|---|
| 2025 | $4,643 +1.6% | $253,205 +3% |
| 2024 | $4,568 +4.4% | $245,831 +3% |
| 2023 | $4,374 +3.4% | $238,671 +3% |
| 2022 | $4,231 +1.8% | $231,720 +3% |
| 2021 | $4,155 +3% | $224,971 +3% |
| 2020 | $4,033 +3.1% | $218,419 +3% |
| 2019 | $3,912 +6.1% | $212,058 +3% |
| 2018 | $3,688 | $205,882 +3% |
| 2017 | $3,688 +4% | $199,885 +3% |
| 2016 | $3,546 +2.1% | $194,063 +3% |
| 2015 | $3,472 +2.9% | $188,411 +3% |
| 2014 | $3,373 +3.6% | $182,923 +3% |
| 2013 | $3,257 +10.2% | $177,595 +3% |
| 2012 | $2,956 | $172,422 +3% |
| 2011 | -- | $167,400 +3% |
| 2010 | -- | $162,524 +3% |
| 2009 | -- | $157,790 +3% |
| 2008 | -- | $153,194 +3% |
| 2007 | -- | $148,732 +15.5% |
| 2006 | -- | $128,822 +3% |
| 2005 | -- | $125,070 +3% |
| 2004 | -- | $121,427 +3% |
| 2003 | -- | $117,890 +3% |
| 2002 | -- | $114,456 +3% |
| 2001 | -- | $111,122 +3% |
| 2000 | -- | $107,885 |
Find assessor info on the county website
Monthly payment
Est. payment
Payment breakdown
Explore the cost of this home by adjusting the details. Changes won't be saved.Climate risks
Neighborhood: 97478
Nearby schools
Schools provided by the listing agent
- Elementary: Thurston
- Middle: Thurston
- High: Thurston
Source: RMLS (OR). This data may not be complete. We recommend contacting the local school district to confirm school assignments for this home.
Similar homes
- $459,8003 bd2 ba1.5k sqft421 S 70th Pl, Springfield, OR 97478Active

 MLS ID #219884025, Brian Casey, Pioneer Properties Oregon Real Estate. RMLS (OR)
 - $465,0003 bd3 ba1.6k sqft740 65th St, Springfield, OR 97478Active
 MLS ID #139821096, Rae Diane Fish, Hybrid Real Estate. RMLS (OR)
 - $405,0003 bd2 ba1.2k sqft6323 B St, Springfield, OR 97478Active
 MLS ID #103130963, KayDee Hallert, Better Homes and Gardens Real Estate Equinox. RMLS (OR)
 - $375,0003 bd2 ba1k sqft269 S 69th Pl, Springfield, OR 97478Active
 MLS ID #455811486, Joe Williams, ICON Real Estate Group. RMLS (OR)
 - $449,0004 bd2 ba1.6k sqft6876 Simeon Dr, Springfield, OR 97478ActiveMLS ID #457074595, Melissa Stiltner, Triple Oaks Realty LLC. RMLS (OR)
- $450,0003 bd1 ba1.6k sqft88519 Periwinkle Rd, Springfield, OR 97478ActiveMLS ID #751878938, Randy Ancell, Peloton Real Estate. RMLS (OR)
- $449,9005 bd1 ba1.6k sqft4205 Daisy St, Springfield, OR 97478ActiveMLS ID #406066257, Alex Rosenbaum, eXp Realty LLC. RMLS (OR)
- $375,0004 bd2 ba1.3k sqft5989 G St, Springfield, OR 97478ActiveMLS ID #234053759, Sierra Sharma, ICON Real Estate Group. RMLS (OR)
- $519,0003 bd2 ba1.5k sqft88175 Tiki Ln, Springfield, OR 97478ActiveMLS ID #588766290, Daniel Gandee, Real Broker. RMLS (OR)
- $535,0003 bd3 ba2.3k sqft755 S 47th Pl, Springfield, OR 97478ActiveMLS ID #589252394, Caroline Lind, Triple Oaks Realty LLC. RMLS (OR)
- $360,0003 bd1 ba1k sqft5209 G St, Springfield, OR 97478ActiveMLS ID #604643057, Michael O'Connell Jr., RE/MAX Integrity. RMLS (OR)
- $340,0003 bd1 ba1.1k sqft6634 A St, Springfield, OR 97478ActiveMLS ID #542538722, Nick Nelson, Keller Williams Realty Eugene and Springfield. RMLS (OR)
- $340,0003 bd1 ba1.1k sqft5285 High Banks Rd, Springfield, OR 97478ActiveMLS ID #172797354, Rhett Ortmann, Rhettro Real Estate LLC. RMLS (OR)
- $446,5003 bd2 ba1.5k sqft2219 19th St, Springfield, OR 97477ActiveMLS ID #641595414, Christopher Solares, Triple Oaks Realty LLC. RMLS (OR)
- $575,0003 bd2 ba1.8k sqft88119 Tiki Ln, Springfield, OR 97478ActiveMLS ID #289913556, Laura Diethelm, Windermere RE Lane County. RMLS (OR)
- $380,0004 bd2 ba1.2k sqft260 35th St, Springfield, OR 97478ActiveMLS ID #189984127, Ethan Burkhead, Hybrid Real Estate. RMLS (OR)
- $495,0003 bd2 ba1.5k sqft3457 Mahlon Ave, Eugene, OR 97401ActiveMLS ID #189555706, Austin Barker, Willamette Properties Group. RMLS (OR)
- $409,9003 bd2 ba1.1k sqft672 51st St, Springfield, OR 97478ActiveMLS ID #676475305, Gloria Edwards, United Real Estate Properties. RMLS (OR)
- $459,9993 bd2 ba1.7k sqft220 21st St, Springfield, OR 97477ActiveMLS ID #349029024, Josiah Serafin, United Real Estate Properties. RMLS (OR)
- $450,0004 bd2 ba1.5k sqft1620 9th St, Springfield, OR 97477ActiveMLS ID #388085031, Mariela Castellanos Velazquez, United Real Estate Properties. RMLS (OR)
