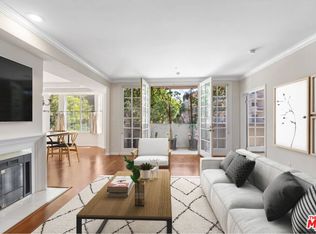
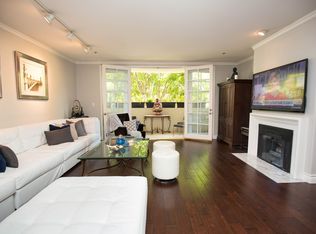
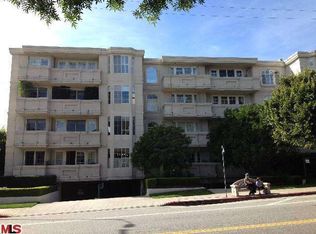
Located in the heart of Brentwood, this front facing, light-filled spacious 2 bed/2.5 bath condo has been elegantly designed with no expense or quality spared to completely transform this home into a modern oasis of tranquil luxury living. Sophisticated materials are used throughout, including engineered brushed oak hardwood floors, recessed lighting, custom cabinetry, and decorative matte black and oil rubbed bronze fixtures and lighting throughout. The main living area boasts an open floor plan connecting a large living room, formal dining and gourmet kitchen. The kitchen features an intelligent cabinetry system with soft closing sliders and hinges, under cabinet lighting, matte black fixtures, bar-style kitchen island and white marble countertops and backsplash, stainless-steel appliances with undercounter microwave oven and a hidden linear range hood. The dining area is accented by chic wet bar featuring antique mirror backsplash with glass shelves and a stainless-steel wine refrigerator. The living area showcases a fireplace and has been pre-wired for a home entertainment system with built-in surround sound speakers. The home oasis experience is completed as the living opens to your own private walk-out balcony. The master bedroom is adorned with oversized closet space accented by floor to ceiling sliding mirror doors and an abundance of linen storage. Accenting the master bedroom is a bonus room ideal for a home office or nursery or additional closet/storage space, its own fireplace and an its own private walk-out balcony. The master bathroom is decorated with matte black fixtures, quartzite countertops and a spa-like shower and free-standing soaking tub featuring textured Snow Core beige tile. The master bathroom also features dual sink vanity and separate make-up counter. The second bedroom has a tastefully decorated bathroom and a bedroom area large enough for a king bed, including oversized closets and storage space. The unit includes two non-tandem parking spaces. The building provides gated access, gated secured garage and plenty of guest parking. Additional amenities include pool and jacuzzi, fitness room and amply sized community club room for hosting meetings or events. The building is located only a few short blocks from San Vicente Blvd, boasting numerous restaurants, coffee shops and shopping options. The building also located with great proximity to UCLA, Westfield Century City mall, UCLA's new West LA campus, Beverly Hills, Santa Monica, and all that the Westside has to offer.
Sold for $1,650,000
$1,650,000
575 S Barrington Ave APT 203, Los Angeles, CA 90049
2beds
1,791sqft
Residential, Condominium
Built in 1992
-- sqft lot
$1,640,100 Zestimate®
$921/sqft
$6,924 Estimated rent
Home value
$1,640,100
$1.48M - $1.82M
$6,924/mo
Zestimate® history
Owner options
List your home for rent
$6,924/mo
Rent Zestimate®
Find your next renter with Zillow Rental Manager. Plus, with online applications, you can quickly screen prospective tenants – for free.
$6,924/mo
Rent Zestimate®
Refinance and save
$11,559/mo
Est. payment
Refinancing to a lower rate could help reduce your monthly payments and save thousands over the life of the loan.
$11,559/mo
Est. payment
Explore your selling options
Work with a Zillow partner agent
Leverage their expertise and Zillow's premium Showcase listings to get your home seen by more buyers.
Get startedList with your own agent
Get your home in front of millions of buyers by listing it on Zillow.
Learn how to do itSell it yourself
Take full control of how buyers see your home on Zillow by listing For Sale by Owner (FSBO).
List your homeWhat's special
Pool and jacuzziPrivate walk-out balconyTastefully decorated bathroomKing bedGourmet kitchenCustom cabinetryOversized closet space
Zillow last checked:
Listing updated:
Listed by:
Simon Soomekh DRE # 01748003 310-709-2050,
Simon Soomekh 310-709-2050
Bought with:
Laura Salgues, DRE # 01940236
The ONE Luxury Properties
Christophe Salgues, DRE # 01940212
The ONE Luxury Properties
Source: CLAW,MLS#: 25529627
Facts & features
Interior
Bedrooms & bathrooms
- Bedrooms: 2
- Bathrooms: 3
- Full bathrooms: 3
Rooms
- Room types: Breakfast Bar, Entry, Bonus Room, Dining Room, Dining Area, Other, Office, Living Room, Formal Entry, Family Room, Powder, Walk-In Closet
Bedroom
- Features: Dressing Area, Walk-In Closet(s)
Bathroom
- Features: Linen Closet, Tile, Powder Room, Remodeled, Shower and Tub, Shower Stall, Double Vanity(s)
Kitchen
- Features: Gourmet Kitchen, Kitchen Island, Open to Family Room, Remodeled
Heating
- Natural Gas, Central
Cooling
- Air Conditioning, Central Air
Appliances
- Included: Gas Cooktop, Oven, Gas Oven, Range, Range Hood, Self Cleaning Oven, Warming Drawer, Microwave, Gas/Electric Range, Gas Cooking Appliances, Convection Oven, Dishwasher, Freezer, Disposal, Exhaust Fan, Ice Maker, Range/Oven, Recirculated Exhaust Fan, Refrigerator, Vented Exhaust Fan, Water Line to Refrigerator, Central Water Heater
- Laundry: In Unit, Inside, Laundry Area, Gas Dryer Hookup, Electric Dryer Hookup, Gas Or Electric Dryer Hookup, Stackable W/D Hookup
Features
- Bar, Open Floorplan, Living Room Balcony, Intercom, Recessed Lighting, Wet Bar, Breakfast Counter / Bar, Dining Area, Family Room, Formal Dining Rm, Kitchen Island, Living Room
- Flooring: Wood, Tile
- Doors: French Doors, Mirrored Closet Door(s)
- Number of fireplaces: 2
- Fireplace features: Family Room
- Common walls with other units/homes: Common Walls
Interior area
- Total structure area: 1,791
- Total interior livable area: 1,791 sqft
Property
Parking
- Total spaces: 2
- Parking features: Community Structure, Gated Underground, Gated, Side By Side, Subterr Side by Side
- Garage spaces: 2
Features
- Levels: One
- Stories: 2
- Exterior features: Balcony, Living Room Balcony
- Pool features: Association, Community
- Spa features: Association Spa, Community
- Has view: Yes
- View description: Tree Top
Lot
- Size: 0.99 Acres
Details
- Parcel number: 4401011039
- Zoning: LAR3
- Special conditions: Standard
- Other equipment: Cable, Intercom
Construction
Type & style
- Home type: Condo
- Architectural style: Contemporary
- Property subtype: Residential, Condominium
- Attached to another structure: Yes
Condition
- Updated/Remodeled,New Construction
- Year built: 1992
Utilities & green energy
- Sewer: In Street
- Water: District
- Utilities for property: Cable Available
Community & HOA
Community
- Security: Carbon Monoxide Detector(s), Card/Code Access, Secured Community, Security Lights, Fire and Smoke Detection System, Gated, Smoke Detector(s)
- Subdivision: 1068 The Excelsior Hoa
HOA
- Has HOA: Yes
- Amenities included: Assoc Pet Rules, Banquet, Card Room, Clubhouse, Controlled Access, Elevator(s), Exercise Room, Fitness Center, Gated, Gated Parking, Guest Parking, Meeting Room, Spa/Hot Tub, Security, Sauna, Rec Multipurpose Rm, Pool
- Services included: Earthquake Insurance
- HOA fee: $962 monthly
Location
- Region: Los Angeles
Financial & listing details
- Price per square foot: $921/sqft
- Tax assessed value: $915,000
- Annual tax amount: $11,074
- Date on market: 4/26/2025
Price history
| Date | Event | Price |
|---|---|---|
| 7/22/2025 | Sold | $1,650,000+3.2%$921/sqft |
Source:  CLAW #25529627 Report a problem CLAW #25529627 Report a problem | ||
| 7/11/2025 | Pending sale | $1,599,000$893/sqft |
Source: CLAW #25529627 Report a problem | ||
| 6/6/2025 | Contingent | $1,599,000$893/sqft |
Source: CLAW #25529627 Report a problem | ||
| 4/26/2025 | Listed for sale | $1,599,000+74.8%$893/sqft |
Source: CLAW #25529627 Report a problem | ||
| 12/11/2024 | Sold | $915,000-8.4%$511/sqft |
Source: Public Record Report a problem | ||
| 11/11/2024 | Pending sale | $999,000$558/sqft |
Source: CLAW #24-440321 Report a problem | ||
| 11/4/2024 | Contingent | $999,000$558/sqft |
Source: CLAW #24-440321 Report a problem | ||
| 9/26/2024 | Listed for sale | $999,000+198.2%$558/sqft |
Source: CLAW #24-440321 Report a problem | ||
| 2/3/1994 | Sold | $335,000$187/sqft |
Source: Public Record Report a problem | ||
Public tax history
| Year | Property taxes | Tax assessment |
|---|---|---|
| 2025 | $11,074 +62.9% | $915,000 +63.9% |
| 2024 | $6,797 +1.9% | $558,202 +2% |
| 2023 | $6,668 +4.9% | $547,258 +2% |
| 2022 | $6,359 +1.4% | $536,528 +2% |
| 2021 | $6,270 -1% | $526,009 +1% |
| 2020 | $6,332 | $520,616 +2% |
| 2019 | $6,332 +4.6% | $510,409 +2% |
| 2018 | $6,055 | $500,402 +2% |
| 2017 | $6,055 +2.2% | $490,591 +2% |
| 2016 | $5,923 +2.6% | $480,973 +1.5% |
| 2015 | $5,776 +1.1% | $473,749 +2% |
| 2014 | $5,712 | $464,470 +2.5% |
| 2012 | -- | $453,307 +2% |
| 2011 | -- | $444,419 +0.8% |
| 2010 | -- | $441,099 -0.2% |
| 2009 | -- | $442,148 +2% |
| 2008 | -- | $433,480 +2% |
| 2007 | -- | $424,982 +2% |
| 2006 | -- | $416,650 |
| 2005 | -- | $416,650 +4% |
| 2004 | -- | $400,472 +1.9% |
| 2003 | -- | $393,133 +2% |
| 2002 | -- | $385,425 +4% |
| 2000 | -- | $370,461 |
Find assessor info on the county website
Neighborhood: Brentwood
Nearby homes
- $1,328,5003 bd2 ba1.9k sqft575 S Barrington Ave APT 101, Los Angeles, CA 90049Off Market
- $1,462,7003 bd2 ba2k sqft575 S Barrington Ave APT 102, Los Angeles, CA 90049Off Market
- $1,301,4002 bd3 ba1.7k sqft575 S Barrington Ave APT 103, Los Angeles, CA 90049Off Market
- $1,173,0002 bd3 ba1.7k sqft575 S Barrington Ave APT 104, Los Angeles, CA 90049Off Market
- $1,407,8003 bd2 ba1.9k sqft575 S Barrington Ave APT 105, Los Angeles, CA 90049Off Market
- $1,097,0002 bd3 ba1.7k sqft575 S Barrington Ave APT 106, Los Angeles, CA 90049Sold
- $1,360,0002 bd3 ba1.7k sqft575 S Barrington Ave APT 107, Los Angeles, CA 90049Sold
- $1,125,9002 bd3 ba1.7k sqft575 S Barrington Ave APT 108, Los Angeles, CA 90049Off Market
- $1,499,0003 bd3 ba1.9k sqft575 S Barrington Ave APT 109, Los Angeles, CA 90049Sold
Nearby schools
GreatSchools rating
- 10/10Kenter Canyon Elementary SchoolGrades: K-5Distance: 1.5 mi
- 9/10Paul Revere Middle SchoolGrades: 6-8Distance: 1.5 mi
- 6/10University Senior High School CharterGrades: 9-12Distance: 1 mi
Get a cash offer in 3 minutes
Find out how much your home could sell for in as little as 3 minutes with a no-obligation cash offer.
Estimated market value
$1,640,100
Get a cash offer in 3 minutes
Find out how much your home could sell for in as little as 3 minutes with a no-obligation cash offer.
Estimated market value
$1,640,100
- California
- Los Angeles County
- Los Angeles
- 90049
- Brentwood
- 575 S Barrington Ave Apartment 203
Nearby cities
Nearby neighborhoods
Nearby zip codes
Other Los Angeles Topics
