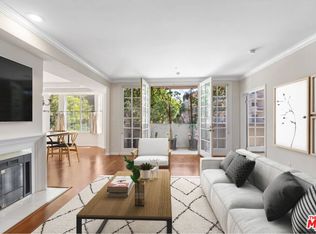
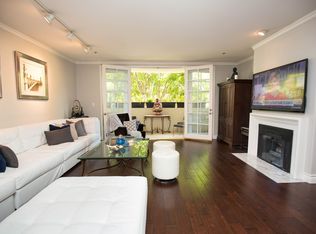
This stunning, remodeled condo blends modern elegance with exceptional functionality. Featuring a chic aesthetic and an ideal open-concept floor plan, the home offers two private bedroom suites positioned on opposite sides of the expansive living, dining, and kitchen areas perfect for comfort and privacy. A welcoming entryway leads to a gourmet kitchen with stone counters and flooring, stainless steel appliances, a breakfast bar, custom cabinetry, and a convenient washer/dryer closet. The bright and airy living and dining area features a fireplace and French doors that open to a private patio, creating a seamless indoor-outdoor flow. The elegant primary suite includes a fireplace, a spacious walk-in closet, french doors to the patio, and a spa-inspired bathroom with double vanities, a custom soaking tub, and a separate shower. The guest suite, located off the entry, features double closets and a modern bath. A beautifully appointed powder room completes the layout. Crafted with high-quality materials and thoughtful design, this home showcases lush custom carpeting and stone flooring, bespoke cabinetry, lighting, and premium tile and stone finishes, including central HVAC. Enjoy the benefits of an amenity-rich complex offering side-by-side parking, storage, guest parking, a fitness center, pool, spa, recreation room, including earthquake insurance. Building has been updated significantly. No special assessments.
Sold for $1,485,000
$1,485,000
575 S Barrington Ave APT 204, Los Angeles, CA 90049
2beds
1,725sqft
Residential, Condominium
Built in 1992
-- sqft lot
$1,487,700 Zestimate®
$861/sqft
$6,730 Estimated rent
Home value
$1,487,700
$1.35M - $1.64M
$6,730/mo
Zestimate® history
Owner options
List your home for rent
$6,730/mo
Rent Zestimate®
Find your next renter with Zillow Rental Manager. Plus, with online applications, you can quickly screen prospective tenants – for free.
$6,730/mo
Rent Zestimate®
Refinance and save
$10,355/mo
Est. payment
Refinancing to a lower rate could help reduce your monthly payments and save thousands over the life of the loan.
$10,355/mo
Est. payment
Explore your selling options
Work with a Zillow partner agent
Leverage their expertise and Zillow's premium Showcase listings to get your home seen by more buyers.
Get startedList with your own agent
Get your home in front of millions of buyers by listing it on Zillow.
Learn how to do itSell it yourself
Take full control of how buyers see your home on Zillow by listing For Sale by Owner (FSBO).
List your homeWhat's special
Private patioBreakfast barBespoke cabinetryCustom cabinetryElegant primary suiteStone flooringSpacious walk-in closet
Zillow last checked:
Listing updated:
Listed by:
Jacob Greene DRE # 01933997 310-415-2653,
Douglas Elliman of California, Inc. 310-819-3250,
Joshua Altman DRE # 01764587 310-819-3250,
Douglas Elliman of California, Inc.
Bought with:
Anna J. Ahn, DRE # 01139905
Redpoint Realty
Source: CLAW,MLS#: 26660073
Facts & features
Interior
Bedrooms & bathrooms
- Bedrooms: 2
- Bathrooms: 3
- Full bathrooms: 3
Rooms
- Room types: Living Room, Entry, Powder, Dining Room, Breakfast Bar
Bathroom
- Features: Powder Room
Heating
- Central
Cooling
- Central Air
Appliances
- Included: Freezer, Disposal, Dishwasher, Dryer, Refrigerator, Range/Oven
- Laundry: Laundry Closet, In Unit
Features
- Built-Ins, Breakfast Area, Dining Area, Family Kitchen, Kitchen Island, Living Room
- Flooring: Mixed
- Number of fireplaces: 2
- Fireplace features: Family Room, Decorative
Interior area
- Total structure area: 1,725
- Total interior livable area: 1,725 sqft
Property
Parking
- Total spaces: 2
- Parking features: Community Structure, Gated Underground
- Has garage: Yes
- Covered spaces: 2
Features
- Levels: Multi/Split
- Stories: 4
- Entry location: Elevator
- Exterior features: Living Room Balcony
- Pool features: Association
- Spa features: Association Spa
- Has view: Yes
- View description: None
Lot
- Size: 0.99 Acres
Details
- Parcel number: 4401011040
- Zoning: LAR3
- Special conditions: Standard
Construction
Type & style
- Home type: Condo
- Architectural style: Contemporary
- Property subtype: Residential, Condominium
- Attached to another structure: Yes
Condition
- Year built: 1992
Community & HOA
Community
- Security: Gated, Card/Code Access, Secured Community, Security Lights, Fire and Smoke Detection System
- Subdivision: 1068 The Excelsior Hoa
HOA
- Has HOA: Yes
- Amenities included: Clubhouse, Assoc Pet Rules, Controlled Access, Fitness Center, Pool
- HOA fee: $942 monthly
Location
- Region: Los Angeles
Financial & listing details
- Price per square foot: $861/sqft
- Tax assessed value: $1,405,462
- Annual tax amount: $16,892
- Date on market: 3/5/2026
Price history
| Date | Event | Price |
|---|---|---|
| 5/11/2026 | Sold | $1,485,000-2.6%$861/sqft |
Source:  CLAW #26660073 Report a problem CLAW #26660073 Report a problem | ||
| 4/27/2026 | Pending sale | $1,525,000$884/sqft |
Source: CLAW #26660073 Report a problem | ||
| 3/5/2026 | Listed for sale | $1,525,000-3.2%$884/sqft |
Source: CLAW #26660073 Report a problem | ||
| 12/31/2025 | Listing removed | $1,575,000$913/sqft |
Source:  Douglas Elliman #25610665 Report a problem Douglas Elliman #25610665 Report a problem | ||
| 10/25/2025 | Listed for sale | $1,575,000+23.5%$913/sqft |
Source: CLAW #25610665 Report a problem | ||
| 5/17/2017 | Listing removed | $1,275,000$739/sqft |
Source: Coldwell Banker Residential Brokerage - Brentwood #17-204548 Report a problem | ||
| 5/17/2017 | Pending sale | $1,275,000+5.3%$739/sqft |
Source: Coldwell Banker Residential Brokerage - Brentwood #17-204548 Report a problem | ||
| 5/16/2017 | Sold | $1,211,000-5%$702/sqft |
Source:  CLAW #17204548 Report a problem CLAW #17204548 Report a problem | ||
| 2/27/2017 | Listed for sale | $1,275,000$739/sqft |
Source: Coldwell Banker Residential Brokerage #17204548 Report a problem | ||
Public tax history
| Year | Property taxes | Tax assessment |
|---|---|---|
| 2025 | $16,892 +1.1% | $1,405,462 +2% |
| 2024 | $16,711 +2% | $1,377,905 +2% |
| 2023 | $16,386 +4.9% | $1,350,888 +2% |
| 2022 | $15,619 +1.3% | $1,324,401 +2% |
| 2021 | $15,426 -1% | $1,298,433 +1% |
| 2020 | $15,587 | $1,285,120 +2% |
| 2019 | $15,587 +4.4% | $1,259,923 +2% |
| 2018 | $14,923 | $1,235,220 +166.5% |
| 2017 | $14,923 +162.8% | $463,500 +2% |
| 2016 | $5,679 +2.5% | $454,413 +1.5% |
| 2015 | $5,540 +1% | $447,588 +2% |
| 2014 | $5,482 | $438,821 +2.5% |
| 2012 | -- | $428,273 +2% |
| 2011 | -- | $419,876 +0.8% |
| 2010 | -- | $416,739 -0.2% |
| 2009 | -- | $417,730 +2% |
| 2008 | -- | $409,540 +2% |
| 2007 | -- | $401,511 +2% |
| 2006 | -- | $393,639 |
| 2005 | -- | $393,639 +4% |
| 2004 | -- | $378,356 +1.9% |
| 2003 | -- | $371,422 +2% |
| 2002 | -- | $364,140 +4% |
| 2000 | -- | $350,002 |
Find assessor info on the county website
Neighborhood: Brentwood
Nearby homes
- $1,340,6003 bd2 ba1.9k sqft575 S Barrington Ave APT 101, Los Angeles, CA 90049Off Market
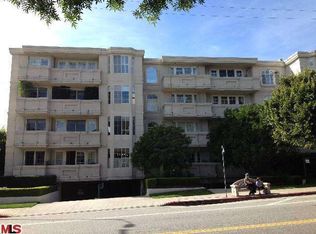
- $1,471,2003 bd2 ba2k sqft575 S Barrington Ave APT 102, Los Angeles, CA 90049Off Market
- $1,312,2002 bd3 ba1.7k sqft575 S Barrington Ave APT 103, Los Angeles, CA 90049Off Market
- $1,177,5002 bd3 ba1.7k sqft575 S Barrington Ave APT 104, Los Angeles, CA 90049Off Market
- $1,423,4003 bd2 ba1.9k sqft575 S Barrington Ave APT 105, Los Angeles, CA 90049Off Market
- $1,097,0002 bd3 ba1.7k sqft575 S Barrington Ave APT 106, Los Angeles, CA 90049Sold
- $1,360,0002 bd3 ba1.7k sqft575 S Barrington Ave APT 107, Los Angeles, CA 90049Sold
- $1,146,0002 bd3 ba1.7k sqft575 S Barrington Ave APT 108, Los Angeles, CA 90049Off Market
- $1,499,0003 bd3 ba1.9k sqft575 S Barrington Ave APT 109, Los Angeles, CA 90049Sold
Nearby schools
GreatSchools rating
- 10/10Kenter Canyon Elementary SchoolGrades: K-5Distance: 1.5 mi
- 9/10Paul Revere Middle SchoolGrades: 6-8Distance: 1.5 mi
- 6/10University Senior High School CharterGrades: 9-12Distance: 1 mi
Get a cash offer in 3 minutes
Find out how much your home could sell for in as little as 3 minutes with a no-obligation cash offer.
Estimated market value
$1,487,700
Get a cash offer in 3 minutes
Find out how much your home could sell for in as little as 3 minutes with a no-obligation cash offer.
Estimated market value
$1,487,700
- California
- Los Angeles County
- Los Angeles
- 90049
- Brentwood
- 575 S Barrington Ave Apartment 204
Nearby cities
Nearby neighborhoods
Nearby zip codes
Other Los Angeles Topics
