Skip main navigation
Sold for $569,000
  • $569,000

    575 S Decatur Street, Denver, CO 80219

    3beds
    1,348sqft
    Single Family Residence
    Built in 1948
    7,500 Square Feet Lot
    $565,200 Zestimate®
    $422/sqft
    $2,893 Estimated rent

    Home value

    $565,200

    $537,000 - $593,000

    $2,893/mo

    Zestimate® history
    Loading
    Loading...

    Owner options

    List your home for rent

    $2,893/mo

    Rent Zestimate®

    Find your next renter with Zillow Rental Manager. Plus, with online applications, you can quickly screen prospective tenants – for free.

    Learn more

    $2,893/mo

    Rent Zestimate®

    Refinance and save

    $2,638/mo

    Est. payment

    Refinancing to a lower rate could help reduce your monthly payments and save thousands over the life of the loan.

    See today's rates

    $2,638/mo

    Est. payment

    Explore your selling options

    Work with a Zillow partner agent

    Leverage their expertise and Zillow's premium Showcase listings to get your home seen by more buyers.

    Get started

    List with your own agent

    Get your home in front of millions of buyers by listing it on Zillow.

    Learn how to do it

    Sell it yourself

    Take full control of how buyers see your home on Zillow by listing For Sale by Owner (FSBO).

    List your home

    What's special

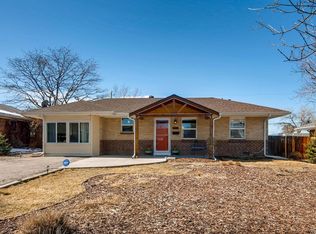
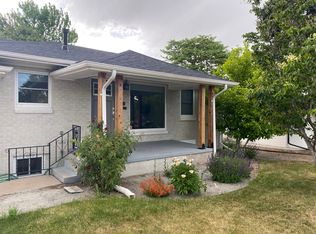
    Tucked away in the heart of Athmar Park, 575 S Decatur offers 3 beds, 3 baths, and a rare mud room that doubles as a spacious laundry area, giving this ranch home the flexible layout you have been looking for. The open kitchen is designed for everyday living and entertaining, featuring quartz countertops, a sit-in island, stainless appliances, a water filtration system, soft close cabinets & dedicated dining area. Just beyond, the primary suite is illuminated by morning light & includes a private bath. On the opposite end of the home, you’ll find two spacious rooms adjoined by an updated full bath. Each room features two windows that drench the space in natural light. Anchoring the center of the home is an inviting living room complete with a powder room, creating an ideal atmosphere for hosting. Adjacent to the living area, the oversized mudroom offers laundry, abundant storage, & a versatile bonus area perfect for a desk, bar, or coffee station. Step outside, inhale the fresh air, and unwind in your own private retreat. In the fenced backyard, you'll find a spacious patio, mature trees & a concrete pad waiting for your future hot tub. The detached 2 car garage offers private alley access for added convenience. The homeowners have meticulously cared for this home by making the following updates: xeriscaped front yard ('26), interior paint ('26), full HVAC ('24), Ecobee smart thermostat ('24), vapor barrier ('23), attic insulation ('23), APEC Systems RO water filtration system ('23), water heater ('19). Located steps away from the recently improved Huston Lake Park, residents enjoy walking trails, pickleball, tennis & basketball courts, athletic fields, a newly renovated playground, & picnic areas. With downtown Denver only 15 minutes away, easy access to RTD, nearby bus routes, the recently improved South Platte Bike Trail, Business Costco, & Denver’s best local restaurants, this location and its amenities are tough to beat!

    Zillow last checked:

    Listing updated:

    Listed by:

    Ashley Schrock 630-338-2311 ashley@ashschrock.com,

    Guide Real Estate

    Bought with:

    Brandon Beston, 100042567

    Keller Williams Realty Downtown LLC

    Source: REcolorado as distributed by MLS GRID,MLS#: 8772464MLS Logo

    Facts & features

    Interior

    Bedrooms & bathrooms
    • Bedrooms: 3
    • Bathrooms: 3
    • Full bathrooms: 1
    • 3/4 bathrooms: 1
    • 1/2 bathrooms: 1
    • Main level bathrooms: 3
    • Main level bedrooms: 3
    Bedroom
    • Description: New Hardwood Floors, En-Suite Bath
    • Features: Primary Suite
    • Level: Main
    • Area: 100 Square Feet
    • Dimensions: 10 x 10
    Bedroom
    • Description: Large Room With Two Closets And Plenty Of Afternoon Light
    • Level: Main
    • Area: 195 Square Feet
    • Dimensions: 13 x 15
    Bedroom
    • Description: Large Windows Drench This Room In Morning Light
    • Level: Main
    • Area: 77 Square Feet
    • Dimensions: 7 x 11
    Bathroom
    • Description: Recently Updated
    • Features: En Suite Bathroom, Primary Suite
    • Level: Main
    Bathroom
    • Description: Powder Room, Great For Entertaining
    • Level: Main
    Bathroom
    • Description: Convenient Location Between Two Rooms
    • Level: Main
    Dining room
    • Description: Spacious, Dedicated Dining Area
    • Level: Main
    Kitchen
    • Description: Recently Updated With Matching Stainless Appliances, Quartz Counters And Filtered Water System
    • Level: Main
    Laundry
    • Description: Located Within The Mud Room, Stackable Washer And Dryer Included
    • Level: Main
    Living room
    • Description: Fills With Afternoon Light
    • Level: Main
    Mud room
    • Description: Versatile Mudroom/Laundry/Bar Area
    • Level: Main
    Heating
    • Forced Air
    Cooling
    • Central Air
    Appliances
    • Included: Dishwasher, Disposal, Dryer, Microwave, Oven, Refrigerator, Washer, Water Purifier
    • Laundry: In Unit
    Features
    • Ceiling Fan(s), Eat-in Kitchen, Kitchen Island, No Stairs, Open Floorplan, Quartz Counters, Smart Thermostat, Smoke Free
    • Flooring: Wood
    • Windows: Double Pane Windows
    • Basement: Crawl Space
    Interior area
    • Total structure area: 1,348
    • Total interior livable area: 1,348 sqft
    • Finished area above ground: 1,348

    Property

    Parking
    • Total spaces: 2
    • Parking features: Garage
    • Garage spaces: 2
    Features
    • Levels: One
    • Stories: 1
    • Patio & porch: Patio
    • Exterior features: Garden, Private Yard, Rain Gutters
    • Fencing: Full
    Lot
    • Size: 7,500 Square Feet
    • Features: Level, Near Public Transit, Sprinklers In Rear
    Details
    • Parcel number: 517123009
    • Zoning: E-SU-DX
    • Special conditions: Standard

    Construction

    Type & style
    • Home type: SingleFamily
    • Architectural style: Bungalow,Traditional
    • Property subtype: Single Family Residence
    Materials
    • Brick, Concrete
    • Roof: Composition
    Condition
    • Updated/Remodeled
    • Year built: 1948

    Utilities & green energy

    • Sewer: Public Sewer
    • Water: Public
    • Utilities for property: Cable Available, Electricity Connected
    Green energy
    • Energy efficient items: HVAC, Insulation, Thermostat

    Community & HOA

    Community
    • Subdivision: Athmar Park
    HOA
    • Has HOA: No
    Location
    • Region: Denver

    Financial & listing details

    • Price per square foot: $422/sqft
    • Tax assessed value: $569,700
    • Annual tax amount: $2,731
    • Date on market: 5/13/2026
    • Listing terms: Cash,Conventional
    • Exclusions: Sellers Personal Property, Bike Hooks In Garage, Storage Shelves In Garage, Curtains, Tv Mount(S)
    • Ownership: Individual
    • Electric utility on property: Yes

    Price history

    DateEventPrice
    7/30/2026Sold$569,000$422/sqft
    Source: REcolorado as distributed by MLS GRID #8772464 Report a problem
    6/24/2026Pending sale$569,000$422/sqft
    Source: REcolorado as distributed by MLS GRID #8772464 Report a problem
    5/29/2026Price change$569,000-1.7%$422/sqft
    Source: REcolorado as distributed by MLS GRID #8772464 Report a problem
    5/14/2026Listed for sale$579,000-1.9%$430/sqft
    Source: REcolorado as distributed by MLS GRID #8772464 Report a problem
    6/12/2023Sold$590,000+49.4%$438/sqft
    Source: Public Record Report a problem
    1/30/2023Listing removed--
    Source: Zillow Rentals Report a problem
    1/9/2023Listed for rent$3,100$2/sqft
    Source: Zillow Rentals Report a problem
    4/29/2019Sold$395,000+2.6%$293/sqft
    Source: Public Record Report a problem
    3/27/2019Pending sale$385,000$286/sqft
    Source: Luxe Realty, Inc. #9879534 Report a problem
    3/22/2019Listed for sale$385,000+71.1%$286/sqft
    Source: Luxe Realty, Inc. #9879534 Report a problem
    5/29/2018Sold$225,000+18.4%$167/sqft
    Source: Public Record Report a problem
    5/16/2018Pending sale$190,000$141/sqft
    Source: LIVE URBAN REAL ESTATE #8490228 Report a problem
    5/15/2018Listed for sale$190,000+72.7%$141/sqft
    Source: LIVE URBAN REAL ESTATE #8490228 Report a problem
    3/3/1999Sold$110,000+10.6%$82/sqft
    Source: Public Record Report a problem
    6/5/1998Sold$99,500+17.2%$74/sqft
    Source: Public Record Report a problem
    3/22/1996Sold$84,899+54.4%$63/sqft
    Source: Public Record Report a problem
    9/22/1993Sold$55,000$41/sqft
    Source: Public Record Report a problem

    Public tax history

    YearProperty taxesTax assessment
    2024$2,672 +17.1%$34,480 -8.1%
    2023$2,281 +3.6%$37,520 +30.8%
    2022$2,201 +41.9%$28,680 -2.8%
    2021$1,551 +2.9%$29,500 +41.1%
    2020$1,508 +16.3%$20,906 -0.7%
    2019$1,297 $21,052 +25.6%
    2018$1,297 +0.3%$16,760
    2017$1,293 +39.6%$16,760 +41.4%
    2016$926 +41.1%$11,850
    2015$656 0%$11,850 +50%
    2014$656 -5.8%$7,900
    2013$697 +17.9%$7,900 -4.7%
    2012$591 -2.9%$8,290
    2011$609 +2.2%$8,290 -9.3%
    2010$595 -24.4%$9,140
    2009$788 -0.2%$9,140 -22.5%
    2008$789 -5.1%$11,800
    2007$831 +1.1%$11,800 -5%
    2006$822 -2.2%$12,420
    2005$840 +21.6%$12,420 -7.5%
    2003$691 +1.9%$13,420 +16.2%
    2002$679 $11,550 +28.2%
    2001-- $9,010
    Find assessor info on the county website

    Neighborhood: Athmar Park

    Nearby schools

    GreatSchools rating
    Schools provided by the listing agent
    • Elementary: Munroe
    • Middle: Kepner
    • High: West
    • District: Denver 1

    Source: REcolorado as distributed by MLS GRID. This data may not be complete. We recommend contacting the local school district to confirm school assignments for this home.

    Get a cash offer in 3 minutes
    Find out how much your home could sell for in as little as 3 minutes with a no-obligation cash offer.
    Estimated market value
    $565,200
    Get a cash offer in 3 minutes
    Find out how much your home could sell for in as little as 3 minutes with a no-obligation cash offer.
    Estimated market value
    $565,200