Skip main navigation
Sold for $570,000
  • $570,000

    575 S Goddard Blvd #503, King Of Prussia, PA 19406

    2beds
    1,292sqft
    Condominium
    Built in 2020
    -- sqft lot
    $577,800 Zestimate®
    $441/sqft
    $2,856 Estimated rent

    Home value

    $577,800

    $537,000 - $624,000

    $2,856/mo

    Zestimate® history
    Loading
    Loading...

    Owner options

    List your home for rent

    $2,856/mo

    Rent Zestimate®

    Find your next renter with Zillow Rental Manager. Plus, with online applications, you can quickly screen prospective tenants – for free.

    Learn more

    $2,856/mo

    Rent Zestimate®

    Refinance and save

    $3,698/mo

    Est. payment

    Refinancing to a lower rate could help reduce your monthly payments and save thousands over the life of the loan.

    See today's rates

    $3,698/mo

    Est. payment

    Explore your selling options

    Work with a Zillow partner agent

    Leverage their expertise and Zillow's premium Showcase listings to get your home seen by more buyers.

    Get started

    List with your own agent

    Get your home in front of millions of buyers by listing it on Zillow.

    Learn how to do it

    Sell it yourself

    Take full control of how buyers see your home on Zillow by listing For Sale by Owner (FSBO).

    List your home

    What's special

    Private balconyRooftop deckBalcony accessGenerously-sized bedroom suiteTranquil workspacesDedicated laundry areaCoffee bar
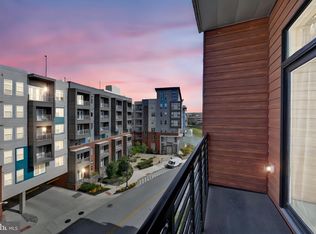
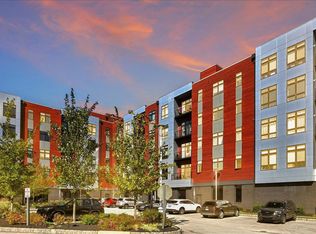
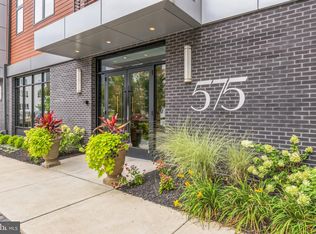
    Welcome to the epitome of luxury living at 575 South Complex in the heart of King of Prussia Town Center! This exquisite 1,292-square-foot condominium is a perfect blend of elegance, functionality, and modern convenience. Step inside to discover an open and inviting social area that seamlessly combines a modern Kitchen with top-tier finishes, open Dining Area, and a comfortable Living Room. Whether entertaining guests or enjoying a quiet evening, the space flows effortlessly to a private balcony, offering serene views of the sky. This condo is designed with your comfort in mind, featuring a luxurious Owners Suite with a well Appointed Large Walk-In Closet, Luxurious Full Bath and Balcony Access to enjoy early mornings and evenings outside. On the other side of the Social area, there is an additional generously-sized Bedroom Suite with a nearby Hall Bath. Both rooms are spacious enough to accommodate any furniture style comfortably, making it easy to create your personal retreat. Everyday chores are simplified with a dedicated laundry area right within the unit. Two assigned parking spaces—one in the garage and one in the parking lot—add to the ease of living. Beyond the walls of your home, enjoy unparalleled amenities that cater to work, relaxation, and entertainment. The rooftop deck offers panoramic views of Valley Forge National Park, where you can bask in stunning sunsets or host gatherings in a breathtaking setting. Indoors, you'll find cozy lounges, tranquil workspaces, and a billiards area to suit every mood. The Coffee Bar, complete with a Starbucks Coffee Bar and Beverage Refrigerator, adds a touch of sophistication to your daily routine. Maintain your active lifestyle in the state-of-the-art Gym, equipped with Peloton and Life Fitness machines, or perfect your swing in the Golf Simulator Room. Movie lovers will adore the private theatre room, bringing the cinematic experience right to your building. The indoor and outdoor entertaining spaces, connected by louvered doors, provide versatility and a picturesque backdrop of the water—perfect for hosting tailgates, family gatherings, or casual evenings with friends. Convenience is at the forefront of life at 575 South. The Luxe mailroom includes a Large Refrigerator for special deliveries, while the security desk and remote entry system ensure a warm welcome and peace of mind. The location is a commuter's dream, with easy access to major highways including 202, 422, 78, and 276. When it’s time to relax, the King of Prussia Mall, a variety of shops, and numerous eateries are just seconds away. Outdoor enthusiasts will appreciate the proximity to Valley Forge National Park, ideal for walks or outdoor lunches. Nearby amenities such as Top Golf, Lifetime Gym, and IMAX Cinema offer endless entertainment options. The community itself is thoughtfully managed, with an active board that prioritizes homeowners' interests without being intrusive. Say goodbye to the hassles of lawn care and snow removal and embrace the freedom of low-maintenance living. 575 South Building offers the ultimate combination of luxurious design, practical amenities, and an unbeatable location. Don’t miss the chance to call this exceptional property your home!

    Zillow last checked:

    Listing updated:

    Listed by:

    Linda Allebach 610-513-0450,

    Long & Foster Real Estate, Inc.

    Bought with:

    Tiffany Gaffney, RS348968

    KW Empower

    Source: Bright MLS,MLS#: PAMC2157662MLS Logo

    Facts & features

    Interior

    Bedrooms & bathrooms
    • Bedrooms: 2
    • Bathrooms: 2
    • Full bathrooms: 2
    • Main level bathrooms: 2
    • Main level bedrooms: 2
    Rooms
    • Room types: Living Room, Dining Room, Primary Bedroom, Kitchen, Laundry, Utility Room, Bathroom 1, Primary Bathroom, Additional Bedroom
    Primary bedroom
    • Features: Flooring - HardWood, Walk-In Closet(s), Ceiling Fan(s), Attached Bathroom
    • Level: Main
    • Area: 220 Square Feet
    • Dimensions: 11 X 20
    Other
    • Features: Walk-In Closet(s), Flooring - HardWood, Lighting - Ceiling, Lighting - LED
    • Level: Main
    • Area: 168 Square Feet
    • Dimensions: 12 X 14
    Primary bathroom
    • Features: Flooring - Ceramic Tile, Bathroom - Walk-In Shower, Lighting - Wall sconces, Lighting - LED
    • Level: Main
    • Area: 121 Square Feet
    • Dimensions: 11 X 11
    Bathroom 1
    • Features: Flooring - Ceramic Tile, Bathroom - Tub Shower, Lighting - Wall sconces
    • Level: Main
    • Area: 56 Square Feet
    • Dimensions: 7 X 8
    Dining room
    • Features: Flooring - HardWood, Lighting - Ceiling
    • Level: Main
    • Area: 91 Square Feet
    • Dimensions: 13 X 7
    Kitchen
    • Features: Countertop(s) - Quartz, Kitchen - Gas Cooking, Flooring - HardWood, Lighting - LED, Lighting - Ceiling, Lighting - Pendants, Recessed Lighting
    • Level: Main
    • Area: 96 Square Feet
    • Dimensions: 12 X 8
    Laundry
    • Features: Flooring - HardWood
    • Level: Main
    • Area: 45 Square Feet
    • Dimensions: 5 X 9
    Living room
    • Features: Flooring - HardWood, Window Treatments, Lighting - Ceiling, Lighting - LED, Recessed Lighting, Balcony Access
    • Level: Main
    • Area: 143 Square Feet
    • Dimensions: 13 X 11
    Utility room
    • Features: Flooring - Vinyl
    • Level: Main
    • Area: 20 Square Feet
    • Dimensions: 4 X 5
    Heating
    • Central, Forced Air, Heat Pump, Electric
    Cooling
    • Central Air, Electric
    Appliances
    • Included: Microwave, Built-In Range, Water Heater, ENERGY STAR Qualified Refrigerator, ENERGY STAR Qualified Dishwasher, Stainless Steel Appliance(s), Oven/Range - Gas, Exhaust Fan, Electric Water Heater
    • Laundry: Main Level, Dryer In Unit, Washer In Unit, Laundry Room, In Unit
    Features
    • Combination Dining/Living, Elevator, Kitchen - Gourmet, Recessed Lighting, Ceiling Fan(s), Combination Kitchen/Dining, Dining Area, Open Floorplan, Primary Bath(s), Bathroom - Tub Shower, Upgraded Countertops, Walk-In Closet(s), Bathroom - Stall Shower, Entry Level Bedroom, Flat, 9'+ Ceilings
    • Flooring: Ceramic Tile, Hardwood, Wood
    • Doors: French Doors, Sliding Glass
    • Windows: Double Pane Windows, Casement
    • Has basement: No
    • Has fireplace: No
    • Common walls with other units/homes: 2+ Common Walls,No One Above
    Interior area
    • Total structure area: 1,292
    • Total interior livable area: 1,292 sqft
    • Finished area above ground: 1,292
    • Finished area below ground: 0

    Property

    Parking
    • Total spaces: 2
    • Parking features: Covered, Garage Faces Side, Garage Door Opener, Inside Entrance, Assigned, Lighted, Parking Space Conveys, Paved, Private, Secured, Parking Lot, Garage
    • Garage spaces: 1
    • Details: Assigned Parking, Assigned Space #: 20 in Garage and 105 in Parking Lot
    Accessibility
    • Accessibility features: Accessible Elevator Installed, Doors - Swing In, Accessible Doors, Accessible Hallway(s), Accessible Electrical and Environmental Controls, No Stairs
    Features
    • Levels: One
    • Stories: 1
    • Patio & porch: Patio, Roof
    • Exterior features: Barbecue, Extensive Hardscape, Sidewalks, Lighting, Street Lights
    • Pool features: None
    Lot
    • Features: Urban
    Details
    • Additional structures: Above Grade, Below Grade
    • Parcel number: 580017492527
    • Zoning: SM
    • Zoning description: Suburban Metropolilgtan
    • Special conditions: Standard

    Construction

    Type & style
    • Home type: Condo
    • Architectural style: Contemporary
    • Property subtype: Condominium
    • Attached to another structure: Yes
    Materials
    • Vinyl Siding
    • Foundation: Slab, Concrete Perimeter
    • Roof: Flat
    Condition
    • Excellent
    • New construction: No
    • Year built: 2020
    Details
    • Builder model: 2B
    • Builder name: Toll Brothers

    Utilities & green energy

    • Electric: 100 Amp Service
    • Sewer: Public Sewer
    • Water: Public
    • Utilities for property: Cable Connected, Broadband, Cable, LTE Internet Service, DSL
    Green energy
    • Energy efficient items: Appliances, HVAC, Home Energy Management

    Community & HOA

    Community
    • Security: 24 Hour Security, Fire Alarm, Main Entrance Lock, Security System, Fire Sprinkler System
    • Condo and coop fee: $830 monthly
    • Subdivision: 575 South Condos
    HOA
    • Has HOA: No
    • Amenities included: Elevator(s), Fitness Center, Meeting Room, Security, Billiard Room, Bar/Lounge, Other, Common Grounds, Game Room, Jogging Path, Lake, Putting Green, Recreation Facilities
    • Services included: Common Area Maintenance, Maintenance Structure, Health Club, Snow Removal, Trash, Recreation Facility, Cook Fee, Parking Fee, Sewer, All Ground Fee, Gas, Lawn Care Rear, Lawn Care Front, Lawn Care Side, Maintenance Grounds
    • HOA name: 575 S Condos
    Location
    • Region: King Of Prussia
    • Municipality: UPPER MERION TWP

    Financial & listing details

    • Price per square foot: $441/sqft
    • Tax assessed value: $142,570
    • Annual tax amount: $4,807
    • Date on market: 10/6/2025
    • Listing agreement: Exclusive Agency
    • Listing terms: Cash,Conventional,FHA,VA Loan
    • Inclusions: Refrigerator, Washer, Dryer In "as-is" Condition Having No Monetary Value
    • Ownership: Condominium
    • Road surface type: Paved

    Price history

    DateEventPrice
    1/14/2026Sold$570,000-1.7%$441/sqft
    Source: Bright MLS #PAMC2157662 Report a problem
    12/1/2025Pending sale$580,000$449/sqft
    Source: Bright MLS #PAMC2157662 Report a problem
    11/17/2025Contingent$580,000$449/sqft
    Source: Bright MLS #PAMC2157662 Report a problem
    10/7/2025Listed for sale$580,000+9.3%$449/sqft
    Source: Bright MLS #PAMC2157662 Report a problem
    10/31/2022Listing removed--
    Source: Zillow Rental Manager Report a problem
    10/3/2022Price change$3,000-7.7%$2/sqft
    Source: Zillow Rental Manager Report a problem
    9/25/2022Price change$3,250-7.1%$3/sqft
    Source: Zillow Rental Manager Report a problem
    8/10/2022Price change$3,500-11.4%$3/sqft
    Source: Zillow Rental Manager Report a problem
    7/19/2022Price change$3,950-1.3%$3/sqft
    Source: Zillow Rental Manager Report a problem
    6/30/2022Listed for rent$4,000+2.6%$3/sqft
    Source: Zillow Rental Manager Report a problem
    12/12/2021Listing removed--
    Source: Zillow Rental Manager Report a problem
    12/2/2021Price change$3,900-2.5%$3/sqft
    Source: Zillow Rental Manager Report a problem
    11/16/2021Listed for rent$4,000$3/sqft
    Source: Zillow Rental Manager Report a problem
    9/10/2020Sold$530,495$411/sqft
    Source: Public Record Report a problem

    Public tax history

    YearProperty taxesTax assessment
    2025$4,613 +6.9%$142,570
    2024$4,316 $142,570
    2023$4,316 +6.4%$142,570
    2022$4,057 +3.2%$142,570
    2021$3,932 $142,570
    Find assessor info on the county website

    Neighborhood: 19406

    Nearby schools

    GreatSchools rating
    Schools provided by the listing agent
    • Elementary: Caley
    • Middle: Upper Merion
    • High: Upper Merion Area
    • District: Upper Merion Area

    Source: Bright MLS. This data may not be complete. We recommend contacting the local school district to confirm school assignments for this home.

    Get a cash offer in 3 minutes
    Find out how much your home could sell for in as little as 3 minutes with a no-obligation cash offer.
    Estimated market value
    $577,800
    Get a cash offer in 3 minutes
    Find out how much your home could sell for in as little as 3 minutes with a no-obligation cash offer.
    Estimated market value
    $577,800