Skip main navigation
Sold for $784,500
  • $784,500

    575 S Homestead Ln, Lancaster, KY 40444

    4beds
    3,406sqft
    Single Family Residence
    Built in 2018
    1.04 Acres Lot
    $829,100 Zestimate®
    $230/sqft
    $2,999 Estimated rent

    Home value

    $829,100

    Estimated sales range

    Not available

    $2,999/mo

    Zestimate® history
    Loading
    Loading...

    Owner options

    List your home for rent

    $2,999/mo

    Rent Zestimate®

    Find your next renter with Zillow Rental Manager. Plus, with online applications, you can quickly screen prospective tenants – for free.

    Learn more

    $2,999/mo

    Rent Zestimate®

    Refinance and save

    $3,837/mo

    Est. payment

    Refinancing to a lower rate could help reduce your monthly payments and save thousands over the life of the loan.

    See today's rates

    $3,837/mo

    Est. payment

    Explore your selling options

    Work with a Zillow partner agent

    Leverage their expertise and Zillow's premium Showcase listings to get your home seen by more buyers.

    Get started

    List with your own agent

    Get your home in front of millions of buyers by listing it on Zillow.

    Learn how to do it

    Sell it yourself

    Take full control of how buyers see your home on Zillow by listing For Sale by Owner (FSBO).

    List your home

    What's special

    Lake viewPrivate boat dockFire pitVintage doorTiered step systemFarmhouse sinkWambam fencing
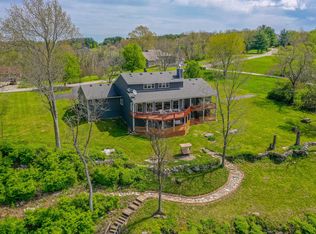
    Spectacular lake view and no-wake zone! This 2018 Herrington Lake home is move-in-ready. Double doors welcome you into an open floor plan with vaulted barrel ceilings & glorious natural light. The chef's kitchen is equipped with stainless steel appliances, a gas range, double ovens & a farmhouse sink with a view over the lake. A custom pantry with a vintage door has an irresistible charm. Enjoy the fireplace with a cocktail from the wet bar. The primary ensuite, the laundry room, a 2nd full bathroom & bedroom are all conveniently located on the main level. In the basement, the great room could serve many purposes. There are 2 more large bedrooms and a 3rd full bathroom near walkout access to the lower level deck. The concrete deck has a misting system for those hot days and a fire pit with outdoor kitchen for the cool days. The screened patio and each deck level each has entertainment. A tiered step system leads to the water and private boat dock. The yard is fully fenced with WamBam fencing and a gravel RV space is ready for any size toy. This home is full of WOW

    Zillow last checked:

    Listing updated:

    Listed by:

    Terra Jeffries 859-312-0058,

    RE/MAX Elite Realty

    Bought with:

    Jason K Hayes, 217418

    Rector Hayden Realtors

    Source: Imagine MLS,MLS#: 24018143MLS Logo

    Facts & features

    Interior

    Bedrooms & bathrooms
    • Bedrooms: 4
    • Bathrooms: 3
    • Full bathrooms: 3
    Primary bedroom
    • Description: with ensuite bathroom
    • Level: First
    Bedroom 1
    • Description: currently an office
    • Level: First
    Bedroom 2
    • Description: new closet being built
    • Level: Lower
    Bedroom 3
    • Description: armoire stays
    • Level: Lower
    Bathroom 1
    • Description: Full Bath
    • Level: First
    Bathroom 2
    • Description: Full Bath, ensuite
    • Level: First
    Bathroom 3
    • Description: Full Bath
    • Level: Lower
    Dining room
    • Level: First
    Dining room
    • Level: First
    Great room
    • Description: with space for a gym!
    • Level: Lower
    Great room
    • Description: with space for a gym!
    • Level: Lower
    Kitchen
    • Level: First
    Living room
    • Level: First
    Living room
    • Level: First
    Other
    • Description: Climate controlled storage
    • Level: Lower
    Other
    • Description: Screened Patio
    • Level: First
    Other
    • Description: Storm shelter
    • Level: Lower
    Other
    • Description: Climate controlled storage
    • Level: Lower
    Utility room
    • Description: with cabinets and granite counter and sink
    • Level: First
    Heating
    • Electric, Dual Fuel, Propane Tank Leased
    Cooling
    • Electric
    Appliances
    • Included: Double Oven, Dishwasher, Gas Range, Microwave, Refrigerator
    • Laundry: Electric Dryer Hookup, Washer Hookup
    Features
    • Breakfast Bar, Master Downstairs, Wet Bar, Walk-In Closet(s), Ceiling Fan(s)
    • Flooring: Tile, Vinyl
    • Basement: Finished,Walk-Out Access
    • Has fireplace: Yes
    • Fireplace features: Basement, Gas Log, Great Room, Living Room, Propane
    Interior area
    • Total structure area: 3,406
    • Total interior livable area: 3,406 sqft
    • Finished area above ground: 1,724
    • Finished area below ground: 1,682

    Property

    Parking
    • Total spaces: 3
    • Parking features: Attached Garage, Garage Faces Side
    • Garage spaces: 3
    Features
    • Levels: Two
    • Patio & porch: Deck, Patio, Porch
    • Has view: Yes
    • View description: Lake
    • Has water view: Yes
    • Water view: Lake
    • Body of water: Herrington Lake
    Lot
    • Size: 1.04 Acres
    Details
    • Additional structures: Shed(s), Other
    • Parcel number: 23480

    Construction

    Type & style
    • Home type: SingleFamily
    • Architectural style: Ranch
    • Property subtype: Single Family Residence
    Materials
    • HardiPlank Type, Stone, Vinyl Siding
    • Foundation: Block
    • Roof: Shingle
    Condition
    • New construction: No
    • Year built: 2018

    Utilities & green energy

    • Sewer: Septic Tank
    • Water: Public
    • Utilities for property: Electricity Connected, Water Connected, Propane Connected

    Community & neighborhood

    Location
    • Region: Lancaster
    • Subdivision: Homestead Herrington

    HOA & financial

    HOA
    • HOA fee: $50 annually
    • Services included: Snow Removal, Maintenance Grounds

    Price history

    DateEventPrice
    12/12/2024Sold$784,500-1.9%$230/sqft
    Source: Imagine MLS #24018143 Report a problem
    10/4/2024Price change$799,900-8.6%$235/sqft
    Source: Imagine MLS #24018143 Report a problem
    8/29/2024Listed for sale$875,000+28.7%$257/sqft
    Source: Imagine MLS #24018143 Report a problem
    9/10/2021Sold$680,000+1472.3%$200/sqft
    Source: Imagine MLS #20116771 Report a problem
    5/1/2007Sold$43,250$13/sqft
    Source: Public Record Report a problem

    Public tax history

    YearProperty taxesTax assessment
    2024$6,554 -2.8%$680,000
    2023$6,744 $680,000

    Find assessor info on the county website

    Neighborhood: 40444

    Nearby schools

    GreatSchools rating
    Schools provided by the listing agent
    • Elementary: Camp Dick
    • Middle: Garrard Co
    • High: Garrard Co

    Source: Imagine MLS. This data may not be complete. We recommend contacting the local school district to confirm school assignments for this home.

    Get pre-qualified for a loan
    At Zillow Home Loans, we can pre-qualify you in as little as 5 minutes with no impact to your credit score.

    An equal housing lender. NMLS #10287.

    Sell for more on Zillow
    Get a Zillow Showcase℠ listing at no additional cost and you could sell for .
    $829,100
    2% more
    +$16,582
    With Zillow Showcase(estimated)
    $845,682