Skip main navigation
Sold for $550,000
  • $550,000

    575 S Memphis Way, Aurora, CO 80017

    4beds
    2,348sqft
    Single Family Residence
    Built in 1981
    7,144 Square Feet Lot
    $544,100 Zestimate®
    $234/sqft
    $3,235 Estimated rent

    Home value

    $544,100

    $511,000 - $582,000

    $3,235/mo

    Zestimate® history
    Loading
    Loading...

    Owner options

    List your home for rent

    $3,235/mo

    Rent Zestimate®

    Find your next renter with Zillow Rental Manager. Plus, with online applications, you can quickly screen prospective tenants – for free.

    Learn more

    $3,235/mo

    Rent Zestimate®

    Refinance and save

    $3,200/mo

    Est. payment

    Refinancing to a lower rate could help reduce your monthly payments and save thousands over the life of the loan.

    See today's rates

    $3,200/mo

    Est. payment

    Explore your selling options

    Work with a Zillow partner agent

    Leverage their expertise and Zillow's premium Showcase listings to get your home seen by more buyers.

    Get started

    List with your own agent

    Get your home in front of millions of buyers by listing it on Zillow.

    Learn how to do it

    Sell it yourself

    Take full control of how buyers see your home on Zillow by listing For Sale by Owner (FSBO).

    List your home

    What's special

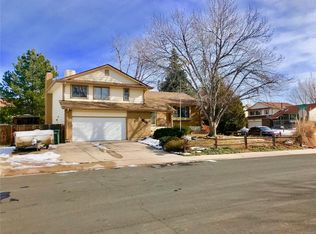
    Welcome to 575 S Memphis Way, a stunning, move-in ready residence offering 2,346 finished square feet of fully renovated living space. Step inside this meticulously renovated property where a bright, modern floorplan and vaulted ceilings create an inviting atmosphere. The interior has been transformed with new wall and ceiling textures, elegant new luxury vinyl plank flooring, and plush new carpeting throughout, all illuminated by new efficient LED recessed lighting. Living areas offer a charming fireplace and large east/west facing windows. The heart of the home, the kitchen, features new shaker cabinetry with soft close drawers, stunning quartz countertops, a designer backsplash, and a full suite of new stainless steel brand name appliances. Adjacent dining area has breakfast bar passthrough and opens out onto newly stained deck, providing access to the backyard. The large primary suite is amazing, with private deck access and complete with walk in closet and beautiful walk in shower with bench seat. All three fully renovated, permitted bathrooms feature new vanities and accessories. New interior 2 panel doors and accent hardware along with major upgrades including new exterior windows and doors, new exterior and interior paint, a new central A/C system, new hot water heater, a new permitted electrical panel, and new Wi-Fi-enabled garage door openers. 2 yr old roof. Outside, the property continues to impress with an updated sprinkler system and a fully fenced backyard, a dedicated dog run, providing a perfect setting for relaxation and recreation. This home masterfully combines extensive modern upgrades with an exceptional opportunity in a desirable locale. This location presents an excellent investment opportunity. Only 1 mile to City Center and light rail access. Easy access to I-225, nearby Anschutz Medical Campus and Buckley Space Force Base. Less than 20 mins to DIA. Enjoy the outdoors with Tollgate Park a short walk away. This home has it all, must see!

    Zillow last checked:

    Listing updated:

    Listed by:

    Jason Cassidy 720-462-9399 jason@sunstonerealestateservices.com,

    Sunstone Real Estate Services

    Bought with:

    Amy Corbin, 100094184

    Keller Williams Realty Downtown LLC

    Vincent Kline, 100093440

    Keller Williams Realty Downtown LLC

    Source: REcolorado as distributed by MLS GRID,MLS#: 1664958MLS Logo

    Facts & features

    Interior

    Bedrooms & bathrooms
    • Bedrooms: 4
    • Bathrooms: 3
    • Full bathrooms: 1
    • 3/4 bathrooms: 2
    Bedroom
    • Level: Upper
    Bedroom
    • Level: Upper
    Bedroom
    • Features: Primary Suite
    • Level: Upper
    Bedroom
    • Features: Primary Suite
    • Level: Lower
    Bathroom
    • Level: Upper
    Bathroom
    • Features: Primary Suite
    • Level: Upper
    Bathroom
    • Features: Primary Suite
    • Level: Lower
    Bonus room
    • Level: Basement
    Dining room
    • Level: Upper
    Great room
    • Level: Main
    Kitchen
    • Level: Upper
    Laundry
    • Level: Lower
    Living room
    • Level: Lower
    Heating
    • Forced Air, Natural Gas
    Cooling
    • Central Air
    Appliances
    • Included: Dishwasher, Disposal, Dryer, Gas Water Heater, Microwave, Refrigerator, Self Cleaning Oven, Washer
    • Laundry: In Unit
    Features
    • Open Floorplan, Pantry, Quartz Counters, Smoke Free, Solid Surface Counters, Vaulted Ceiling(s), Walk-In Closet(s)
    • Flooring: Carpet, Vinyl
    • Windows: Double Pane Windows
    • Basement: Daylight,Partial,Unfinished
    • Number of fireplaces: 1
    • Fireplace features: Wood Burning
    • Common walls with other units/homes: No Common Walls
    Interior area
    • Total structure area: 2,348
    • Total interior livable area: 2,348 sqft
    • Finished area above ground: 2,052
    • Finished area below ground: 0

    Property

    Parking
    • Total spaces: 2
    • Parking features: Concrete, Dry Walled, Lighted, Garage Door Opener
    • Attached garage spaces: 2
    Features
    • Levels: Tri-Level
    • Entry location: Stairs
    • Patio & porch: Deck
    • Exterior features: Dog Run, Lighting, Private Yard, Rain Gutters
    • Fencing: Full
    Lot
    • Size: 7,144 Square Feet
    • Features: Landscaped, Level, Near Public Transit, Sprinklers In Front, Sprinklers In Rear
    Details
    • Parcel number: 031354854
    • Special conditions: Standard

    Construction

    Type & style
    • Home type: SingleFamily
    • Architectural style: Traditional
    • Property subtype: Single Family Residence
    Materials
    • Brick, Frame, Wood Siding
    • Foundation: Concrete Perimeter
    • Roof: Composition
    Condition
    • Updated/Remodeled
    • Year built: 1981

    Utilities & green energy

    • Sewer: Public Sewer
    • Water: Public
    • Utilities for property: Cable Available, Electricity Connected, Natural Gas Connected, Phone Available
    Green energy
    • Energy efficient items: Appliances

    Community & HOA

    Community
    • Security: Carbon Monoxide Detector(s), Smoke Detector(s)
    • Subdivision: Tollgate Village
    HOA
    • Has HOA: No
    Location
    • Region: Aurora

    Financial & listing details

    • Price per square foot: $234/sqft
    • Tax assessed value: $461,600
    • Annual tax amount: $3,158
    • Date on market: 12/12/2025
    • Listing terms: 1031 Exchange,Cash,Conventional,FHA
    • Exclusions: Staging Furniture
    • Ownership: Individual
    • Electric utility on property: Yes
    • Road surface type: Paved

    Price history

    DateEventPrice
    2/20/2026Sold$550,000-4.3%$234/sqft
    Source: REcolorado as distributed by MLS GRID #1664958 Report a problem
    1/21/2026Pending sale$575,000$245/sqft
    Source: REcolorado as distributed by MLS GRID #1664958 Report a problem
    12/12/2025Listed for sale$575,000$245/sqft
    Source: REcolorado as distributed by MLS GRID #1664958 Report a problem

    Public tax history

    YearProperty taxesTax assessment
    2025$3,158 +3.1%$28,851 -12.4%
    2024$3,063 +17%$32,951 -10.9%
    2023$2,618 -3.1%$36,991 +41.9%
    2022$2,703 $26,077 -2.8%
    2021-- $26,827 +15.9%
    2020$2,410 +20.9%$23,145
    2019$1,994 --
    2018$1,994 +15%$18,857
    2017$1,735 $18,857 +4.9%
    2016-- $17,974
    2015-- $17,974 +50.8%
    2014$1,630 +45.3%$11,916 -15.1%
    2013$1,122 $14,030
    2012-- $14,030
    2011$1,043 +1.1%$14,030 +9%
    2010$1,032 -20.5%$12,870
    2009$1,299 $12,870 -20.6%
    2008-- $16,215
    2007-- $16,215 +0.4%
    2006-- $16,143
    2005-- $16,143 -2.3%
    2002$1,269 +19%$16,530 +22.4%
    2001$1,067 $13,510
    Find assessor info on the county website

    Neighborhood: Centre Pointe

    Nearby schools

    GreatSchools rating
    Schools provided by the listing agent
    • Elementary: Tollgate
    • Middle: Mrachek
    • High: Gateway
    • District: Adams-Arapahoe 28J

    Source: REcolorado as distributed by MLS GRID. This data may not be complete. We recommend contacting the local school district to confirm school assignments for this home.

    Get a cash offer in 3 minutes
    Find out how much your home could sell for in as little as 3 minutes with a no-obligation cash offer.
    Estimated market value
    $544,100
    Get a cash offer in 3 minutes
    Find out how much your home could sell for in as little as 3 minutes with a no-obligation cash offer.
    Estimated market value
    $544,100