Welcome to your dream lock-and-leave townhome in the heart of McKinney! This stunning 3-bedroom, 2.5-bath residence offers a spacious and inviting layout, perfect for modern living. As you enter, you'll be greeted by a welcoming entry hall with a convenient powder bath, leading you to the heart of the home—a two-story living area bathed in natural light.
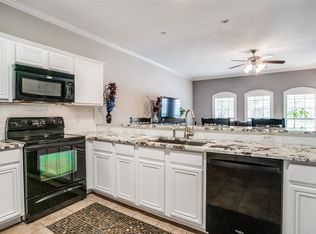
The eat-in kitchen is a chef's delight, featuring granite countertops and a serving bar, ideal for casual dining or entertaining guests. The downstairs primary bedroom serves as a tranquil retreat, complete with a stylish ensuite bathroom boasting dual sinks, a separate tub and shower, ample closet space, and a charming bay window overlooking the back patio and small yard.
Upstairs, you'll find two additional bedrooms sharing a full bath, along with a versatile loft that overlooks the living areas below. This space is perfect for a home office or a second living area, offering great views of the outdoors. Step outside to enjoy the serene patio, relax on the balcony off the second bedroom, or take advantage of the 2-car attached garage for added convenience.
The community is meticulously maintained, featuring a gated entrance, a beautiful pool, and lush landscaping with shade trees, providing a serene and secure living environment. As an added bonus, the refrigerator, clothes washer and dryer, along with all the furniture in the three outdoor spaces, will convey with the property. Seller says both HVAC systems replaced in last 2 years and Hot water heater is 4 years old.
Located in McKinney, this home offers easy access to a variety of dining, shopping, and entertainment options. Don't miss the opportunity to make this exceptional townhome your own!
Sold
Price Unknown
575 S Virginia Hills Dr #704, McKinney, TX 75072
3beds
1,776sqft
Condominium
Built in 2005
-- sqft lot
$-- Zestimate®
$--/sqft
$2,245 Estimated rent
Home value
Not available
Estimated sales range
Not available
$2,245/mo
Zestimate® history
Owner options
List your home for rent
$2,245/mo
Rent Zestimate®
Find your next renter with Zillow Rental Manager. Plus, with online applications, you can quickly screen prospective tenants – for free.
$2,245/mo
Rent Zestimate®
Refinance and save
$1,030/mo
Est. payment
Refinancing to a lower rate could help reduce your monthly payments and save thousands over the life of the loan.
$1,030/mo
Est. payment
Explore your selling options
Work with a Zillow partner agent
Leverage their expertise and Zillow's premium Showcase listings to get your home seen by more buyers.
Get startedList with your own agent
Get your home in front of millions of buyers by listing it on Zillow.
Learn how to do itSell it yourself
Take full control of how buyers see your home on Zillow by listing For Sale by Owner (FSBO).
List your homeWhat's special
Zillow last checked:
Listing updated:
Listed by:
Stuart Dudley 0696587 972-679-2611,
Compass RE Texas, LLC 469-210-8288
Bought with:
James Fomby
Stonebriar Realty Group
Source: NTREIS,MLS#: 20779962
Facts & features
Interior
Bedrooms & bathrooms
- Bedrooms: 3
- Bathrooms: 3
- Full bathrooms: 2
- 1/2 bathrooms: 1
Primary bedroom
- Features: Closet Cabinetry, Dual Sinks, En Suite Bathroom, Garden Tub/Roman Tub, Separate Shower, Walk-In Closet(s)
- Level: First
- Dimensions: 15 x 13
Bedroom
- Level: Second
- Dimensions: 16 x 11
Bedroom
- Features: Walk-In Closet(s)
- Level: Second
- Dimensions: 16 x 10
Primary bathroom
- Features: Dual Sinks, En Suite Bathroom, Solid Surface Counters, Separate Shower
- Level: First
- Dimensions: 14 x 9
Dining room
- Level: First
- Dimensions: 13 x 9
Other
- Features: Solid Surface Counters
- Level: Second
- Dimensions: 9 x 6
Half bath
- Features: Granite Counters
- Level: First
- Dimensions: 6 x 6
Kitchen
- Features: Breakfast Bar, Built-in Features, Eat-in Kitchen, Granite Counters, Pantry
- Level: First
- Dimensions: 14 x 14
Living room
- Level: First
- Dimensions: 16 x 13
Loft
- Dimensions: 13 x 10
Utility room
- Features: Utility Room
- Level: First
- Dimensions: 6 x 6
Heating
- Central, Electric, Zoned
Cooling
- Central Air, Electric, Zoned
Appliances
- Included: Dishwasher, Electric Range, Electric Water Heater, Disposal, Microwave
Features
- Chandelier, Eat-in Kitchen, Granite Counters, High Speed Internet, Loft, Pantry, Cable TV, Vaulted Ceiling(s), Walk-In Closet(s)
- Flooring: Carpet, Ceramic Tile, Hardwood
- Has basement: No
- Has fireplace: No
Interior area
- Total interior livable area: 1,776 sqft
Property
Parking
- Total spaces: 4
- Parking features: Alley Access, Concrete, Door-Multi, Garage, Garage Door Opener, Gated, Garage Faces Rear
- Attached garage spaces: 2
- Carport spaces: 2
- Covered spaces: 4
Features
- Levels: Two
- Stories: 2
- Patio & porch: Balcony, Covered
- Exterior features: Balcony
- Pool features: None
- Fencing: Wood
Lot
- Size: 5,488 Square Feet
- Features: Interior Lot
Details
- Parcel number: R865500707041
Construction
Type & style
- Home type: Condo
- Architectural style: Traditional
- Property subtype: Condominium
- Attached to another structure: Yes
Materials
- Brick
- Foundation: Slab
- Roof: Composition
Condition
- Year built: 2005
Utilities & green energy
- Sewer: Public Sewer
- Water: Public
- Utilities for property: Electricity Connected, Sewer Available, Water Available, Cable Available
Community & HOA
Community
- Features: Gated
- Security: Security System Owned, Fire Sprinkler System, Security Gate, Gated Community, Smoke Detector(s)
- Subdivision: Villas Of Westridge
HOA
- Has HOA: Yes
- Amenities included: Maintenance Front Yard
- Services included: All Facilities, Association Management, Maintenance Grounds, Maintenance Structure, Security
- HOA fee: $1,030 quarterly
- HOA name: Assured Management
- HOA phone: 469-480-8000
Location
- Region: Mckinney
Financial & listing details
- Tax assessed value: $387,416
- Annual tax amount: $6,260
- Date on market: 11/18/2024
- Cumulative days on market: 255 days
- Listing terms: Cash,Conventional,FHA,VA Loan
- Electric utility on property: Yes
Price history
| Date | Event | Price |
|---|---|---|
| 4/15/2025 | Sold | -- |
Source: NTREIS #20779962 Report a problem | ||
| 4/2/2025 | Pending sale | $350,000$197/sqft |
Source: NTREIS #20779962 Report a problem | ||
| 3/14/2025 | Contingent | $350,000$197/sqft |
Source: NTREIS #20779962 Report a problem | ||
| 2/12/2025 | Price change | $350,000-2.8%$197/sqft |
Source: NTREIS #20779962 Report a problem | ||
| 1/29/2025 | Listed for sale | $360,000$203/sqft |
Source: NTREIS #20779962 Report a problem | ||
| 1/22/2025 | Contingent | $360,000$203/sqft |
Source: NTREIS #20779962 Report a problem | ||
| 11/18/2024 | Listed for sale | $360,000-2.7%$203/sqft |
Source: NTREIS #20779962 Report a problem | ||
| 11/2/2024 | Listing removed | $370,000-2.6%$208/sqft |
Source: NTREIS #20595530 Report a problem | ||
| 9/30/2024 | Listed for sale | $380,000$214/sqft |
Source: NTREIS #20595530 Report a problem | ||
| 9/19/2024 | Listing removed | $380,000-1.3%$214/sqft |
Source: NTREIS #20595530 Report a problem | ||
| 8/22/2024 | Listed for sale | $385,000-1.3%$217/sqft |
Source: NTREIS #20595530 Report a problem | ||
| 6/29/2024 | Listing removed | -- |
Source: NTREIS #20595530 Report a problem | ||
| 5/29/2024 | Price change | $390,000-2.3%$220/sqft |
Source: NTREIS #20595530 Report a problem | ||
| 5/19/2024 | Listed for sale | $399,000$225/sqft |
Source: NTREIS #20595530 Report a problem | ||
| 5/15/2024 | Contingent | $399,000$225/sqft |
Source: NTREIS #20595530 Report a problem | ||
| 5/7/2024 | Listed for sale | $399,000+81.4%$225/sqft |
Source: NTREIS #20595530 Report a problem | ||
| 6/6/2016 | Sold | -- |
Source: Agent Provided Report a problem | ||
| 5/27/2016 | Pending sale | $219,900$124/sqft |
Source: Keller Williams - Plano #13359236 Report a problem | ||
| 5/24/2016 | Listed for sale | $219,900$124/sqft |
Source: Keller Williams - Plano #13359236 Report a problem | ||
| 5/22/2016 | Pending sale | $219,900$124/sqft |
Source: Keller Williams - Plano #13359236 Report a problem | ||
| 5/15/2016 | Listed for sale | $219,900$124/sqft |
Source: Keller Williams - Plano #13359236 Report a problem | ||
| 4/26/2016 | Pending sale | $219,900$124/sqft |
Source: Keller Williams - Plano #13359236 Report a problem | ||
| 4/15/2016 | Listed for sale | $219,900+39.1%$124/sqft |
Source: Keller Williams Realty Plano #13359236 Report a problem | ||
| 11/6/2008 | Listing removed | $158,100$89/sqft |
Source: NCI #10985120 Report a problem | ||
| 10/24/2008 | Listed for sale | $158,100$89/sqft |
Source: NCI #10985120 Report a problem | ||
Public tax history
| Year | Property taxes | Tax assessment |
|---|---|---|
| 2025 | $6,440 +0.3% | $387,416 +2.8% |
| 2024 | $6,419 +2.5% | $376,914 +1.5% |
| 2023 | $6,260 | $371,384 +9.8% |
| 2022 | -- | $338,090 +33.5% |
| 2021 | $5,102 -2.1% | $253,328 +0.7% |
| 2020 | $5,214 -1.1% | $251,573 +0.6% |
| 2019 | $5,274 0% | $249,967 +5.5% |
| 2018 | $5,275 +37.1% | $236,855 +19.6% |
| 2017 | $3,848 | $198,025 +8.7% |
| 2016 | $3,848 +7.1% | $182,196 -4% |
| 2015 | $3,593 | $189,819 +16.9% |
| 2014 | $3,593 | $162,340 +6.1% |
| 2013 | -- | $152,992 +7.2% |
| 2012 | -- | $142,727 -3% |
| 2011 | -- | $147,138 +6.6% |
| 2010 | -- | $138,000 -8.4% |
| 2009 | -- | $150,674 -5.6% |
| 2008 | -- | $159,663 +1.7% |
| 2007 | -- | $157,043 +26.4% |
| 2006 | -- | $124,279 +590.4% |
| 2005 | -- | $18,000 |
Find assessor info on the county website
Neighborhood: Westridge
Nearby homes
- $--2 bd2 ba1.2k sqft575 S Virginia Hills Dr UNIT 1502, McKinney, TX 75072Sold
- $--3 bd2 ba1.5k sqft575 S Virginia Hills Dr UNIT 1204, McKinney, TX 75072Sold

- $--2 bd2 ba1.1k sqft575 S Virginia Hills Dr UNIT 106, McKinney, TX 75072Sold

- $--2 bd2 ba1.2k sqft575 S Virginia Hills Dr UNIT 406, McKinney, TX 75072Sold

- $--3 bd3 ba1.7k sqft575 S Virginia Hills Dr UNIT 705, McKinney, TX 75072Sold
- $--3 bd3 ba1.7k sqft575 S Virginia Hills Dr UNIT 1604, McKinney, TX 75072Sold
- $--2 bd2 ba1.1k sqft575 S Virginia Hills Dr UNIT 1701, McKinney, TX 75072Sold
- $--2 bd2 ba1.1k sqft575 S Virginia Hills Dr UNIT 1907, McKinney, TX 75072Sold
Nearby schools
GreatSchools rating
- 9/10Sonntag Elementary SchoolGrades: PK-5Distance: 1.1 mi
- 10/10Roach Middle SchoolGrades: 6-8Distance: 1.6 mi
- 8/10Heritage High SchoolGrades: 9-12Distance: 1.9 mi
Schools provided by the listing agent
- Elementary: Sonntag
- Middle: Roach
- High: Heritage
- District: Frisco ISD
Source: NTREIS. This data may not be complete. We recommend contacting the local school district to confirm school assignments for this home.
- Texas
- Collin County
- McKinney
- 75072
- Westridge
- 575 S Virginia Hills Dr Unit 704
