Big and Beautiful Backyard!! Welcome to this charming 3-bedroom, 1-bath home, perfectly situated on nearly one-quarter acre. From the moment you step inside, you’ll appreciate the warm and inviting layout, enhanced by abundant natural light and a seamless flow between indoor and outdoor spaces. The kitchen has been upgraded with custom cabinetry and granite countertops, while the bathroom features fresh, light finishes that create a clean and modern feel. Durable laminate flooring runs throughout the main living areas, adding both style and functionality.The expansive backyard is a true highlight—fully fenced and backing to a school green space for added privacy and tranquility. Whether you’re entertaining guests, relaxing under one of the two covered patio areas, or soaking in the hot tub year-round, there’s space for everyone to enjoy. A gated garden area offers the perfect spot for growing your favorite fruits, vegetables, or flowers. Don’t miss your chance to experience this special property!
Sold
$440,000
575 SE Centurion Ave, Gresham, OR 97080
3beds
1,185sqft
Residential, Single Family Residence
Built in 1972
10,454 Square Feet Lot
$432,900 Zestimate®
$371/sqft
$2,217 Estimated rent
Home value
$432,900
$398,000 - $468,000
$2,217/mo
Zestimate® history
Owner options
List your home for rent
$2,217/mo
Rent Zestimate®
Find your next renter with Zillow Rental Manager. Plus, with online applications, you can quickly screen prospective tenants – for free.
$2,217/mo
Rent Zestimate®
Refinance and save
$2,928/mo
Est. payment
Refinancing to a lower rate could help reduce your monthly payments and save thousands over the life of the loan.
$2,928/mo
Est. payment
Explore your selling options
Work with a Zillow partner agent
Leverage their expertise and Zillow's premium Showcase listings to get your home seen by more buyers.
Get startedList with your own agent
Get your home in front of millions of buyers by listing it on Zillow.
Learn how to do itSell it yourself
Take full control of how buyers see your home on Zillow by listing For Sale by Owner (FSBO).
List your homeWhat's special
Hot tubExpansive backyardTwo covered patio areasAbundant natural lightDurable laminate flooringGated garden areaWarm and inviting layout
Zillow last checked:
Listing updated:
Listed by:
Adrianna Price 503-939-8191,
Cochran Property Group Inc.
Bought with:
Julie Loder, 201253191
Premiere Property Group, LLC
Source: RMLS (OR),MLS#: 397437627
Facts & features
Interior
Bedrooms & bathrooms
- Bedrooms: 3
- Bathrooms: 1
- Full bathrooms: 1
- Main level bathrooms: 1
Rooms
- Room types: Laundry, Bedroom 2, Bedroom 3, Dining Room, Family Room, Kitchen, Living Room, Primary Bedroom
Primary bedroom
- Features: Ceiling Fan, Closet
- Level: Main
Bedroom 2
- Features: Ceiling Fan, Closet
- Level: Main
Bedroom 3
- Features: Ceiling Fan, Closet
- Level: Main
Family room
- Features: Ceiling Fan, Laminate Flooring, Sunken
- Level: Main
Kitchen
- Features: Nook, Sliding Doors, Granite, Laminate Flooring
- Level: Main
Living room
- Features: Ceiling Fan, Laminate Flooring
- Level: Main
Heating
- Forced Air
Cooling
- None
Appliances
- Included: Dishwasher, Disposal, Free-Standing Range, Free-Standing Refrigerator, Microwave, Washer/Dryer, Gas Water Heater
Features
- Ceiling Fan(s), Granite, Closet, Sunken, Nook
- Flooring: Laminate
- Doors: Sliding Doors
- Windows: Aluminum Frames
- Basement: None
Interior area
- Total structure area: 1,185
- Total interior livable area: 1,185 sqft
Property
Parking
- Total spaces: 2
- Parking features: Driveway, On Street, Garage Door Opener, Attached
- Attached garage spaces: 2
- Has uncovered spaces: Yes
Accessibility
- Accessibility features: Garage On Main, Minimal Steps, One Level, Utility Room On Main, Accessibility
Features
- Levels: One
- Stories: 1
- Patio & porch: Covered Deck, Patio
- Exterior features: Fire Pit, Garden, Yard
- Has spa: Yes
- Spa features: Free Standing Hot Tub
- Fencing: Fenced
- Has view: Yes
- View description: Park/Greenbelt
Lot
- Size: 10,454 Square Feet
- Features: Level, SqFt 10000 to 14999
Details
- Additional structures: Outbuilding, ToolShed
- Parcel number: R253514
- Zoning: LDR-7
Construction
Type & style
- Home type: SingleFamily
- Architectural style: Ranch
- Property subtype: Residential, Single Family Residence
Materials
- Wood Siding
- Foundation: Concrete Perimeter
- Roof: Composition
Condition
- Resale
- New construction: No
- Year built: 1972
Utilities & green energy
- Gas: Gas
- Sewer: Public Sewer
- Water: Public
Community & HOA
Community
- Subdivision: Powell Valley
HOA
- Has HOA: No
Location
- Region: Gresham
Financial & listing details
- Price per square foot: $371/sqft
- Tax assessed value: $399,540
- Annual tax amount: $3,255
- Date on market: 6/13/2025
- Cumulative days on market: 11 days
- Listing terms: Cash,Conventional,FHA,VA Loan
- Road surface type: Concrete, Paved
Price history
| Date | Event | Price |
|---|---|---|
| 7/17/2025 | Sold | $440,000-2.2%$371/sqft |
Source:  RMLS (OR) #397437627 Report a problem RMLS (OR) #397437627 Report a problem | ||
| 6/24/2025 | Pending sale | $450,000$380/sqft |
Source: RMLS (OR) #397437627 Report a problem | ||
| 6/13/2025 | Listed for sale | $450,000+435.7%$380/sqft |
Source: RMLS (OR) #397437627 Report a problem | ||
| 12/8/1998 | Sold | $84,000-34.8%$71/sqft |
Source: Public Record Report a problem | ||
| 5/27/1998 | Sold | $128,900$109/sqft |
Source: Public Record Report a problem | ||
Public tax history
| Year | Property taxes | Tax assessment |
|---|---|---|
| 2025 | $3,401 +4.5% | $167,110 +3% |
| 2024 | $3,255 +9.8% | $162,250 +3% |
| 2023 | $2,966 +2.9% | $157,530 +3% |
| 2022 | $2,883 +2.6% | $152,950 +3% |
| 2021 | $2,811 +6.3% | $148,500 +3% |
| 2020 | $2,645 +2.7% | $144,180 +3% |
| 2019 | $2,575 | $139,980 -13.4% |
| 2018 | $2,575 +4.9% | $161,580 +22.4% |
| 2017 | $2,456 +18.2% | $131,960 +3% |
| 2016 | $2,078 | $128,130 +3% |
| 2015 | $2,078 +2.2% | $124,400 -13.4% |
| 2014 | $2,033 -11.2% | $143,590 +3% |
| 2013 | $2,289 +6.9% | $139,410 +3% |
| 2012 | $2,141 +1.1% | $135,350 +3% |
| 2011 | $2,118 +2.5% | $131,410 +3% |
| 2010 | $2,067 +2.5% | $127,590 +3% |
| 2009 | $2,016 +2.6% | $123,880 +3% |
| 2008 | $1,964 -2.4% | $120,280 +3% |
| 2007 | $2,014 +2.8% | $116,780 +3% |
| 2006 | $1,959 +4% | $113,380 +3% |
| 2005 | $1,883 +1.1% | $110,080 +3% |
| 2004 | $1,863 +3.9% | $106,880 +3% |
| 2003 | $1,792 +2.3% | $103,770 +3% |
| 2002 | $1,752 +8.6% | $100,750 +6.1% |
| 2000 | $1,613 +3.1% | $94,980 +3% |
| 1999 | $1,565 | $92,220 |
Find assessor info on the county website
Neighborhood: Powell Valley
Nearby homes
- $442,2003 bd2 ba1.3k sqft3805 SE 6th St, Gresham, OR 97080Off Market

- $464,8003 bd2 ba1.7k sqft615 SE Centurion Ave, Gresham, OR 97080Off Market
- $455,0003 bd2 ba1.3k sqft3780 SE 5th St, Gresham, OR 97080Sold
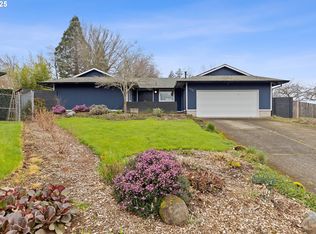
- $455,0003 bd2 ba1.7k sqft3810 SE 5th St, Gresham, OR 97080Off Market

- $471,1563 bd2 ba1.5k sqft3825 SE 6th St, Gresham, OR 97080Sold
- $432,2003 bd2 ba1.3k sqft610 SE Centurion Ave, Gresham, OR 97080Off Market
- $454,8003 bd2 ba1.7k sqft635 SE Centurion Ave, Gresham, OR 97080Off Market
- $437,2003 bd2 ba1.6k sqft3830 SE 5th St, Gresham, OR 97080Off Market
Nearby schools
GreatSchools rating
- 5/10Powell Valley Elementary SchoolGrades: K-5Distance: 0.5 mi
- 2/10Gordon Russell Middle SchoolGrades: 6-8Distance: 0.1 mi
- 6/10Sam Barlow High SchoolGrades: 9-12Distance: 2 mi
Schools provided by the listing agent
- Elementary: Powell Valley
- Middle: Gordon Russell
- High: Sam Barlow
Source: RMLS (OR). This data may not be complete. We recommend contacting the local school district to confirm school assignments for this home.
Get a cash offer in 3 minutes
Find out how much your home could sell for in as little as 3 minutes with a no-obligation cash offer.
Estimated market value
$432,900
Get a cash offer in 3 minutes
Find out how much your home could sell for in as little as 3 minutes with a no-obligation cash offer.
Estimated market value
$432,900
- Oregon
- Multnomah County
- Gresham
- 97080
- Powell Valley
- 575 SE Centurion Ave
