Spacious 4-bedroom, 2.5-bath Colonial featuring an open floor plan ideal for modern living. Privately situated with conservation land behind, this home offers exceptional outdoor space, including a large fenced yard and spacious deck off the kitchen. The kitchen features stainless steel appliances, gas cooking, and breakfast bar seating, opening to a family room with soaring cathedral ceilings and abundant natural light. A formal dining room with elegant wainscoting provides the perfect setting for holiday gatherings and entertaining. Upstairs, the oversized primary suite offers dual closets and a private en-suite bath. Three additional generously sized bedrooms, a full bath, and convenient second-floor laundry complete the level. A walk-up attic and fully framed basement provide outstanding storage and future expansion potential. Central air, a two-car attached garage, and a prime location just 2 miles from the commuter rail and 20 miles from Boston complete this exceptional property.
Sold for $830,000
$830,000
575 Salem St, Rockland, MA 02370
4beds
2,514sqft
Single Family Residence
Built in 2010
0.79 Acres Lot
$836,500 Zestimate®
$330/sqft
$4,593 Estimated rent
Home value
$836,500
$795,000 - $878,000
$4,593/mo
Zestimate® history
Owner options
List your home for rent
$4,593/mo
Rent Zestimate®
Find your next renter with Zillow Rental Manager. Plus, with online applications, you can quickly screen prospective tenants – for free.
$4,593/mo
Rent Zestimate®
Refinance and save
$4,263/mo
Est. payment
Refinancing to a lower rate could help reduce your monthly payments and save thousands over the life of the loan.
$4,263/mo
Est. payment
Explore your selling options
Work with a Zillow partner agent
Leverage their expertise and Zillow's premium Showcase listings to get your home seen by more buyers.
Get startedList with your own agent
Get your home in front of millions of buyers by listing it on Zillow.
Learn how to do itSell it yourself
Take full control of how buyers see your home on Zillow by listing For Sale by Owner (FSBO).
List your homeWhat's special
Central airTwo-car attached garageFully framed basementWalk-up atticPrivate en-suite bathOversized primary suiteExceptional outdoor space
Zillow last checked:
Listing updated:
Listed by:
Liz Dehler 813-728-8098,
Donnelly + Co. 617-982-0160,
Margaret Creech 617-893-3017
Bought with:
Kellyanne Swett
Allison James Estates & Homes of MA, LLC
Source: MLS PIN,MLS#: 73532016
Facts & features
Interior
Bedrooms & bathrooms
- Bedrooms: 4
- Bathrooms: 3
- Full bathrooms: 2
- 1/2 bathrooms: 1
Primary bathroom
- Features: Yes
Heating
- Central
Cooling
- Central Air
Appliances
- Included: Gas Water Heater, Range, Dishwasher, Disposal, Microwave, Refrigerator, Freezer, Washer, Dryer, Plumbed For Ice Maker
- Laundry: Gas Dryer Hookup
Features
- Flooring: Tile, Hardwood
- Doors: Storm Door(s)
- Windows: Insulated Windows
- Basement: Full
- Has fireplace: No
Interior area
- Total structure area: 2,514
- Total interior livable area: 2,514 sqft
- Finished area above ground: 2,514
Property
Parking
- Total spaces: 6
- Parking features: Attached, Garage Door Opener, Storage, Off Street, Paved
- Attached garage spaces: 2
- Uncovered spaces: 4
Features
- Patio & porch: Deck
- Exterior features: Deck
Lot
- Size: 0.79 Acres
- Features: Wooded
Details
- Parcel number: 1156518
- Zoning: RESIDE
Construction
Type & style
- Home type: SingleFamily
- Architectural style: Colonial
- Property subtype: Single Family Residence
Materials
- Frame
- Foundation: Concrete Perimeter
- Roof: Shingle
Condition
- Year built: 2010
Utilities & green energy
- Sewer: Public Sewer
- Water: Public
- Utilities for property: for Gas Range, for Gas Oven, for Gas Dryer, Icemaker Connection
Community & HOA
Community
- Features: Public Transportation, Shopping, Walk/Jog Trails, Conservation Area, Highway Access, House of Worship, Public School, T-Station
HOA
- Has HOA: No
Location
- Region: Rockland
Financial & listing details
- Price per square foot: $330/sqft
- Tax assessed value: $9
- Annual tax amount: $9,487
- Date on market: 7/8/2026
Price history
| Date | Event | Price |
|---|---|---|
| 7/27/2026 | Sold | $830,000+3.9%$330/sqft |
Source: MLS PIN #73532016 Report a problem | ||
| 6/29/2026 | Pending sale | $799,000$318/sqft |
Source: MLS PIN #73532016 Report a problem | ||
| 6/15/2026 | Contingent | $799,000$318/sqft |
Source: MLS PIN #73532016 Report a problem | ||
| 6/8/2026 | Listed for sale | $799,000+59.8%$318/sqft |
Source: MLS PIN #73532016 Report a problem | ||
| 4/26/2018 | Sold | $500,000+0.2%$199/sqft |
Source: C21 Commonwealth Sold #72281445_02370 Report a problem | ||
| 2/25/2018 | Pending sale | $499,000$198/sqft |
Source: William Raveis Real Estate #72281445 Report a problem | ||
| 2/14/2018 | Listed for sale | $499,000+17.4%$198/sqft |
Source: William Raveis R.E. & Home Services #72281445 Report a problem | ||
| 9/5/2013 | Sold | $425,000-1.2%$169/sqft |
Source: Public Record Report a problem | ||
| 4/3/2013 | Listing removed | $430,000$171/sqft |
Source: Raymond & Son REALTORS� #71306997 Report a problem | ||
| 3/1/2013 | Price change | $430,000+7.5%$171/sqft |
Source: Raymond & Son REALTORS� #71306997 Report a problem | ||
| 3/1/2012 | Price change | $399,900+5.3%$159/sqft |
Source: Raymond & Son REALTORS� #71306997 Report a problem | ||
| 1/27/2012 | Price change | $379,900-2.6%$151/sqft |
Source: Raymond & Son REALTORS� #71306997 Report a problem | ||
| 11/20/2011 | Price change | $390,000+5.4%$155/sqft |
Source: Raymond & Son REALTORS� #71306997 Report a problem | ||
| 11/3/2011 | Listed for sale | $369,900-5.2%$147/sqft |
Source: Raymond & Son Realtors #71306997 Report a problem | ||
| 9/1/2011 | Listing removed | $390,000$155/sqft |
Source: Raymond & Son Realtors #71168866 Report a problem | ||
| 8/11/2011 | Price change | $390,000-6.2%$155/sqft |
Source: Raymond & Son Realtors #71168866 Report a problem | ||
| 12/10/2010 | Listed for sale | $415,900+80.8%$165/sqft |
Source: George H. Raymond #71168866 Report a problem | ||
| 12/30/2008 | Sold | $230,000$91/sqft |
Source: Public Record Report a problem | ||
Public tax history
| Year | Property taxes | Tax assessment |
|---|---|---|
| 2025 | $9,487 +2.2% | $694,000 +5.2% |
| 2024 | $9,280 -1.8% | $660,000 +6.3% |
| 2023 | $9,452 +3.6% | $621,000 +14% |
| 2022 | $9,122 +5.6% | $544,600 +8.9% |
| 2021 | $8,640 +2.9% | $500,000 +4.2% |
| 2020 | $8,397 +1.7% | $479,800 +4.1% |
| 2019 | $8,258 -1% | $460,800 +0.7% |
| 2018 | $8,339 +4.2% | $457,700 +5.7% |
| 2017 | $8,006 +3.2% | $433,200 +3.2% |
| 2016 | $7,760 +5.1% | $419,700 +8.2% |
| 2015 | $7,384 +5.1% | $388,000 +1.3% |
| 2014 | $7,028 +59.4% | $383,200 +52.8% |
| 2013 | $4,409 -27.8% | $250,800 -35% |
| 2012 | $6,104 +70.9% | $386,100 +60.7% |
| 2011 | $3,572 +11.3% | $240,200 +7.7% |
| 2010 | $3,210 +16.1% | $223,100 -13.6% |
| 2009 | $2,764 -3.7% | $258,300 -5.5% |
| 2008 | $2,870 +0.1% | $273,300 -6.8% |
| 2007 | $2,867 +0.6% | $293,200 |
| 2006 | $2,850 +3.5% | $293,200 +22.1% |
| 2005 | $2,754 +5.8% | $240,100 +22.6% |
| 2004 | $2,604 +1.9% | $195,900 |
| 2003 | $2,555 +8.7% | $195,900 +48.6% |
| 2002 | $2,351 | $131,800 -0.4% |
| 1999 | $2,351 | $132,300 |
Find assessor info on the county website
Neighborhood: 02370
Nearby homes
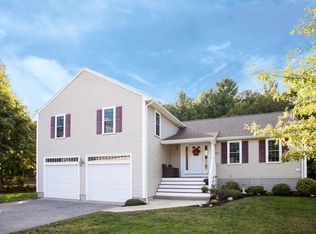
- $725,7003 bd3 ba1.9k sqft583 Salem St, Rockland, MA 02370Off Market
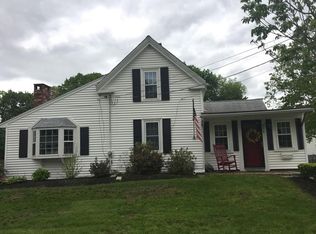
- $578,6003 bd2 ba1.2k sqft578 Salem St, Rockland, MA 02370Off Market
- $630,0004 bd3 ba2.1k sqft586 Salem St, Rockland, MA 02370Sold

- $704,1004 bd2 ba1.8k sqft562 Salem St, Rockland, MA 02370Off Market
- $427,0003 bd2 ba1.4k sqft2 Howland Way #2, Rockland, MA 02370Sold
- $638,7003 bd1 ba1.9k sqft593 Salem St, Rockland, MA 02370Off Market
- $469,3003 bd1 ba1.4k sqft2 Howland Way, Rockland, MA 02370Off Market
- $499,1003 bd1 ba1.4k sqft4 Howland Way, Rockland, MA 02370Off Market
Nearby schools
GreatSchools rating
- 6/10Jefferson Elementary SchoolGrades: 1-4Distance: 0.6 mi
- 5/10John W Rogers Middle SchoolGrades: 5-8Distance: 0.7 mi
- 4/10Rockland Senior High SchoolGrades: 9-12Distance: 0.7 mi
Get a cash offer in 3 minutes
Find out how much your home could sell for in as little as 3 minutes with a no-obligation cash offer.
Estimated market value
$836,500
Get a cash offer in 3 minutes
Find out how much your home could sell for in as little as 3 minutes with a no-obligation cash offer.
Estimated market value
$836,500
- Massachusetts
- Plymouth County
- Rockland
- 02370
- 575 Salem St
Nearby cities
Nearby zip codes
Other Rockland Topics
