Skip main navigation
Off market
  • $449,900

    575 Sir Carlos Dr #117, Soddy Daisy, TN 37379

    4beds
    2,342sqft
    Single Family Residence
    Built in 2015
    0.37 Acres Lot
    $449,900 Zestimate®
    $192/sqft
    $2,522 Estimated rent

    Home value

    $449,900

    $418,000 - $486,000

    $2,522/mo

    Zestimate® history
    Loading
    Loading...

    Owner options

    List your home for rent

    $2,522/mo

    Rent Zestimate®

    Find your next renter with Zillow Rental Manager. Plus, with online applications, you can quickly screen prospective tenants – for free.

    Learn more

    $2,522/mo

    Rent Zestimate®

    Refinance and save

    $2,657/mo

    Est. payment

    Refinancing to a lower rate could help reduce your monthly payments and save thousands over the life of the loan.

    See today's rates

    $2,657/mo

    Est. payment

    Explore your selling options

    Work with a Zillow partner agent

    Leverage their expertise and Zillow's premium Showcase listings to get your home seen by more buyers.

    Get started

    List with your own agent

    Get your home in front of millions of buyers by listing it on Zillow.

    Learn how to do it

    Sell it yourself

    Take full control of how buyers see your home on Zillow by listing For Sale by Owner (FSBO).

    List your home

    What's special

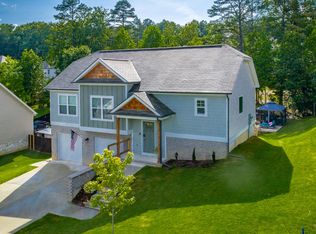
    This beautiful Craftsman Style home has 4 bedrooms and 3 full baths. The basement bedroom could be a family/recreation room. The open design features a cathedral ceiling in the great room, a gas log brick fireplace, and high upper window with remote control blinds. The gourmet kitchen showcases granite countertops, mosaic tile backsplash, custom cabinetry, and upgraded stainless steel appliances. Enjoy the combined breakfast nook / dining area, large prep surface & pantry. The master en suite has a double trey ceiling, crown molding, 2 walk-in closets, recessed lighting, tile shower, jetted tub, & separate vanities. There is a rare side entry garage. Enjoy beautiful sunsets from the expanded Trex deck with stairs leading to the ground level and large covered patio. Professional landscaping with river rock, attractive plants and trees highlight the desirable 0.37 acre oversized yard.

    This property is not currently displayed as for sale or rent on Zillow. This may be different from what's on other websites or public sources.

    Zillow last checked:

    Listing updated:

    Listed by:

    Gini Thompson 423-605-5287,

    Crye-Leike, REALTORS

    Bought with:

    India A Cox, 326081

    Real Estate Partners Chattanooga LLC

    Source: Greater Chattanooga Realtors,MLS#: 1333452

    Facts & features

    Interior

    Bedrooms & bathrooms
    • Bedrooms: 4
    • Bathrooms: 3
    • Full bathrooms: 3
    Primary bedroom
    • Description: En Suite
    • Level: First
    Bathroom
    • Description: Split
    • Level: First
    Bathroom
    • Description: Split
    • Level: First
    Bathroom
    • Description: With full bath
    • Level: Basement
    Bathroom
    • Description: In Master Bedroom,Full Bathroom
    • Level: First
    Bathroom
    • Description: Off Hall,Full Bathroom
    • Level: First
    Bathroom
    • Description: Basement,Full Bathroom
    • Level: Basement
    Dining room
    • Description: Opens to Kitchen & Breakfast Nook
    • Level: First
    Great room
    • Level: First
    Laundry
    • Description: Separate room W/D negotiable
    • Level: Basement
    Other
    • Description: Breakfast Room: Level: First
    Other
    • Description: Foyer: Level: First
    Heating
    • Central, Natural Gas
    Cooling
    • Central Air, Electric
    Appliances
    • Included: Disposal, Dishwasher, Free-Standing Electric Range, Gas Water Heater, Microwave, Refrigerator
    • Laundry: Electric Dryer Hookup, Gas Dryer Hookup, Laundry Room, Washer Hookup
    Features
    • Cathedral Ceiling(s), Double Vanity, Entrance Foyer, Eat-in Kitchen, Granite Counters, Open Floorplan, Pantry, Primary Downstairs, Walk-In Closet(s), Separate Shower, Tub/shower Combo, En Suite, Breakfast Nook, Plumbed, Split Bedrooms, Whirlpool Tub, Connected Shared Bathroom
    • Flooring: Carpet, Hardwood, Tile
    • Windows: Insulated Windows, Vinyl Frames
    • Basement: Finished,Full
    • Number of fireplaces: 1
    • Fireplace features: Gas Log, Great Room
    Interior area
    • Total structure area: 2,342
    • Total interior livable area: 2,342 sqft

    Property

    Parking
    • Total spaces: 2
    • Parking features: Basement, Garage Door Opener, Off Street, Garage Faces Side
    • Attached garage spaces: 2
    Features
    • Levels: Two
    • Patio & porch: Deck, Patio, Porch, Porch - Covered
    • Has view: Yes
    • View description: Mountain(s), Other
    Lot
    • Size: 0.37 Acres
    • Dimensions: 158.72 x 125.93 IRR
    • Features: Gentle Sloping, Level, Split Possible, Rural
    Details
    • Parcel number: 033l C 015

    Construction

    Type & style
    • Home type: SingleFamily
    • Architectural style: Split Level
    • Property subtype: Single Family Residence
    Materials
    • Brick, Other, Stone, Fiber Cement
    • Foundation: Block, Brick/Mortar, Stone
    • Roof: Asphalt,Shingle
    Condition
    • New construction: No
    • Year built: 2015

    Utilities & green energy

    • Water: Public
    • Utilities for property: Cable Available, Electricity Available, Phone Available, Sewer Connected, Underground Utilities
    Green energy
    • Energy efficient items: Appliances, HVAC

    Community & HOA

    Community
    • Security: Smoke Detector(s)
    • Subdivision: Nature Trail
    HOA
    • Has HOA: No
    Location
    • Region: Soddy Daisy

    Financial & listing details

    • Price per square foot: $192/sqft
    • Annual tax amount: $1,663
    • Date on market: 4/1/2021
    • Listing terms: Cash,Conventional,FHA,Owner May Carry,USDA Loan,VA Loan

    Price history

    DateEventPrice
    5/21/2021Sold$325,000+35.4%$139/sqft
    Source: Greater Chattanooga Realtors #1333452 Report a problem
    12/14/2015Sold$240,000$102/sqft
    Source: Greater Chattanooga Realtors #1231637 Report a problem

    Public tax history

    Tax history is unavailable.

    Neighborhood: 37379

    Nearby schools

    GreatSchools rating
    Schools provided by the listing agent
    • Elementary: North Hamilton Co Elementary
    • Middle: Soddy-Daisy Middle
    • High: Soddy-Daisy High

    Source: Greater Chattanooga Realtors. This data may not be complete. We recommend contacting the local school district to confirm school assignments for this home.

    Get a cash offer in 3 minutes
    Find out how much your home could sell for in as little as 3 minutes with a no-obligation cash offer.
    Estimated market value
    $449,900
    Get a cash offer in 3 minutes
    Find out how much your home could sell for in as little as 3 minutes with a no-obligation cash offer.
    Estimated market value
    $449,900