Set within the prestigious island community of Bird Key, this recently completed custom-built residence (2023) delivers refined coastal living just minutes from Sarasota Bay, St. Armands Circle, and downtown Sarasota. Spanning nearly 4,000 square feet of interior space, the thoughtfully designed two-story layout offers four en-suite bedrooms, a library/media room, den, and 5½ baths, with a shaft in place for a future elevator. The great room serves as the heart of the contemporary home, showcasing European oak hardwood flooring throughout, soaring cathedral ceilings reaching over 21 feet, solid wood beams, and coffered architectural detail. A stone-encased fireplace anchors the space, while walls of impact-rated pocketing glass sliders open directly to the covered patio and outdoor living area, creating a seamless indoor-outdoor flow. Custom built-ins with wainscoting and illuminated display niches provide ideal space for art and decor. The kitchen is designed for both daily living and entertaining, featuring an oversized quartz waterfall island, custom cabinetry with under-cabinet lighting, tile backsplash, walk-in pantry, pot filler, and Wolf and Sub-Zero appliances. Adjacent dining area includes a built-in buffet and direct patio access for effortless hosting. The primary suite is located on the main level, offering pool views, extensive built-ins, and a spa-inspired bath with quartz surfaces, soaking tub, and a walk-in shower with multiple showerheads. A second en-suite bedroom on the first floor—currently used as a fitness room—adds flexibility, along with a dedicated den, laundry room, and a library/media room with custom built-ins and en-suite pool bath access. Upstairs, a spacious loft opens to a private balcony with glass railing, currently used as office space. Two additional guest bedroom suites occupy this level, including one with a walk-in closet. Outdoor living is complete with a fully equipped summer kitchen, covered dining area, stone accent wall, heated saltwater pool with PebbleTec finish, sun shelf, and raised spa. Additional highlights include EnergyStar insulated impact windows and doors, central vacuum, contemporary lighting, three-car garage with epoxy floors, and insulated garage doors. Bird Key offers a premier island lifestyle with proximity to marinas, beaches, and optional membership to the Bird Key Yacht Club. Enjoy quick access to Lido Beach, Longboat Key, and Sarasota’s cultural attractions—including The Bay Park, Selby Gardens, world-class dining, and waterfront events—making this a standout opportunity in one of Sarasota’s most sought-after neighborhoods.
Sold for $4,200,000
$4,200,000
575 Spoonbill Dr, Sarasota, FL 34236
4beds
3,900sqft
Single Family Residence
Built in 2023
0.35 Acres Lot
$4,199,200 Zestimate®
$1,077/sqft
$19,315 Estimated rent
Home value
$4,199,200
$3.86M - $4.58M
$19,315/mo
Zestimate® history
Owner options
List your home for rent
$19,315/mo
Rent Zestimate®
Find your next renter with Zillow Rental Manager. Plus, with online applications, you can quickly screen prospective tenants – for free.
$19,315/mo
Rent Zestimate®
Refinance and save
$26,826/mo
Est. payment
Refinancing to a lower rate could help reduce your monthly payments and save thousands over the life of the loan.
$26,826/mo
Est. payment
Explore your selling options
Work with a Zillow partner agent
Leverage their expertise and Zillow's premium Showcase listings to get your home seen by more buyers.
Get startedList with your own agent
Get your home in front of millions of buyers by listing it on Zillow.
Learn how to do itSell it yourself
Take full control of how buyers see your home on Zillow by listing For Sale by Owner (FSBO).
List your homeWhat's special
Zillow last checked:
Listing updated:
Listed by:
Roger Pettingell 941-387-1840,
COLDWELL BANKER REALTY 941-383-6411
Bought with:
Lisa Michel, 3475868
COLDWELL BANKER REALTY
Source: Stellar MLS,MLS#: A4682428 Originating MLS: Sarasota - Manatee
Originating MLS: Sarasota - Manatee
Facts & features
Interior
Bedrooms & bathrooms
- Bedrooms: 4
- Bathrooms: 6
- Full bathrooms: 5
- 1/2 bathrooms: 1
Rooms
- Room types: Bonus Room, Den/Library/Office, Great Room, Utility Room, Loft, Storage Rooms
Primary bedroom
- Features: Built-In Shelving, En Suite Bathroom, Walk-In Closet(s)
- Level: First
- Area: 252 Square Feet
- Dimensions: 14x18
Bedroom 2
- Features: Ceiling Fan(s), En Suite Bathroom, Walk-In Closet(s)
- Level: First
- Area: 195 Square Feet
- Dimensions: 13x15
Bedroom 3
- Features: Ceiling Fan(s), En Suite Bathroom, Walk-In Closet(s)
- Level: Second
- Area: 169 Square Feet
- Dimensions: 13x13
Bedroom 4
- Features: Ceiling Fan(s), En Suite Bathroom, Built-in Closet
- Level: Second
- Area: 182 Square Feet
- Dimensions: 14x13
Primary bathroom
- Features: Built-In Shelving, Dual Sinks, En Suite Bathroom, Makeup/Vanity Space, Multiple Shower Heads, Rain Shower Head, Stone Counters, Tub with Separate Shower Stall, Water Closet/Priv Toilet, Window/Skylight in Bath, Linen Closet
- Level: First
Den
- Level: First
- Area: 144 Square Feet
- Dimensions: 12x12
Dining room
- Features: Built-In Shelving
- Level: First
- Area: 156 Square Feet
- Dimensions: 12x13
Foyer
- Level: First
Great room
- Level: First
- Area: 360 Square Feet
- Dimensions: 18x20
Kitchen
- Features: Breakfast Bar, Built-In Shelving, Kitchen Island, Pantry, Stone Counters
- Level: First
Library
- Features: Built-In Shelving, En Suite Bathroom, No Closet
- Level: First
- Area: 255 Square Feet
- Dimensions: 15x17
Loft
- Features: Ceiling Fan(s)
- Level: Second
- Area: 272 Square Feet
- Dimensions: 16x17
Heating
- Central, Electric, Zoned
Cooling
- Central Air
Appliances
- Included: Oven, Cooktop, Dishwasher, Disposal, Dryer, Gas Water Heater, Microwave, Range Hood, Refrigerator, Tankless Water Heater, Washer
- Laundry: Inside, Laundry Room
Features
- Built-in Features, Cathedral Ceiling(s), Ceiling Fan(s), Central Vacuum, Crown Molding, Eating Space In Kitchen, High Ceilings, Living Room/Dining Room Combo, Open Floorplan, Primary Bedroom Main Floor
- Flooring: Hardwood
- Doors: Outdoor Grill, Outdoor Kitchen, Sliding Doors
- Windows: Hurricane Shutters/Windows
- Has fireplace: Yes
- Fireplace features: Electric, Insert, Living Room
Interior area
- Total structure area: 5,423
- Total interior livable area: 3,900 sqft
Property
Parking
- Total spaces: 3
- Parking features: Driveway, Garage Door Opener, Garage Faces Side, Oversized, Split Garage
- Attached garage spaces: 3
- Has uncovered spaces: Yes
- Details: Garage Dimensions: 31X20
Features
- Levels: Two
- Stories: 2
- Patio & porch: Covered, Deck, Front Porch, Patio, Rear Porch, Screened
- Exterior features: Balcony, Irrigation System, Lighting, Outdoor Grill, Outdoor Kitchen, Private Entrance, Private Mailbox, Private Yard
- Has private pool: Yes
- Pool features: Deck, Gunite, Heated, In Ground, Lighting, Outside Bath Access, Salt Water
- Has spa: Yes
- Spa features: Heated, In Ground
Lot
- Size: 0.35 Acres
- Features: FloodZone, City Lot, Near Marina
- Residential vegetation: Mature Landscaping, Trees/Landscaped
Details
- Additional structures: Outdoor Kitchen
- Parcel number: 2018040029
- Zoning: RSF2
- Special conditions: None
Construction
Type & style
- Home type: SingleFamily
- Architectural style: Contemporary,Custom,Elevated
- Property subtype: Single Family Residence
Materials
- Stone, Stucco
- Foundation: Stem Wall
- Roof: Tile
Condition
- New construction: No
- Year built: 2023
Utilities & green energy
- Sewer: Public Sewer
- Water: Public
- Utilities for property: Cable Available, Electricity Connected, Phone Available, Propane, Public, Sewer Connected, Underground Utilities, Water Connected
Green energy
- Indoor air quality: Whole House Vacuum System
- Water conservation: Fl. Friendly/Native Landscape
Community & HOA
Community
- Features: Association Recreation - Owned, Buyer Approval Required, Deed Restrictions, Park, Special Community Restrictions
- Security: Security System, Security System Owned, Smoke Detector(s)
- Pet fee: $0 monthly
- Subdivision: BIRD KEY SUB
HOA
- Has HOA: Yes
- Amenities included: Fence Restrictions, Park, Security, Vehicle Restrictions
- Services included: Manager, Security
- HOA fee: $110 monthly
- HOA name: MELISSA JOHNSON
- HOA phone: 941-366-0848
Location
- Region: Sarasota
Financial & listing details
- Price per square foot: $1,077/sqft
- Tax assessed value: $2,780,500
- Annual tax amount: $42,103
- Date on market: 2/13/2026
- Cumulative days on market: 112 days
- Ownership: Fee Simple
- Total actual rent: 0
- Electric utility on property: Yes
- Road surface type: Paved
Price history
| Date | Event | Price |
|---|---|---|
| 6/26/2026 | Sold | $4,200,000-2.2%$1,077/sqft |
Source:  Stellar MLS #A4682428 Report a problem Stellar MLS #A4682428 Report a problem | ||
| 6/9/2026 | Pending sale | $4,295,000$1,101/sqft |
Source: Stellar MLS #A4682428 Report a problem | ||
| 6/1/2026 | Price change | $4,295,000-4.4%$1,101/sqft |
Source: Stellar MLS #A4682428 Report a problem | ||
| 5/1/2026 | Price change | $4,495,000-2.2%$1,153/sqft |
Source: Stellar MLS #A4682428 Report a problem | ||
| 3/26/2026 | Price change | $4,595,000-2.1%$1,178/sqft |
Source: Stellar MLS #A4682428 Report a problem | ||
| 2/14/2026 | Listed for sale | $4,695,000+247.8%$1,204/sqft |
Source: Stellar MLS #A4682428 Report a problem | ||
| 1/20/2022 | Sold | $1,350,000-62.4%$346/sqft |
Source: Public Record Report a problem | ||
| 1/3/2022 | Pending sale | $3,595,000$922/sqft |
Source: Stellar MLS #A4520094 Report a problem | ||
| 12/13/2021 | Listed for sale | $3,595,000+264.2%$922/sqft |
Source: Stellar MLS #A4520094 Report a problem | ||
| 9/23/2021 | Sold | $987,000+119.3%$253/sqft |
Source: Public Record Report a problem | ||
| 12/31/2002 | Sold | $450,000+48.8%$115/sqft |
Source: Public Record Report a problem | ||
| 3/1/1999 | Sold | $302,500+47.6%$78/sqft |
Source: Public Record Report a problem | ||
| 5/27/1997 | Sold | $205,000$53/sqft |
Source: Public Record Report a problem | ||
Public tax history
| Year | Property taxes | Tax assessment |
|---|---|---|
| 2025 | $42,103 -2.7% | $2,780,500 -4.4% |
| 2024 | $43,269 +147.4% | $2,908,100 +145.2% |
| 2023 | $17,487 +15.4% | $1,185,900 +16.6% |
| 2022 | $15,151 +46.3% | $1,017,400 +48.1% |
| 2021 | $10,359 -1.2% | $686,811 +1.4% |
| 2020 | $10,480 +2.6% | $677,328 +2.3% |
| 2019 | $10,211 | $662,100 +0.8% |
| 2018 | $10,211 +0.5% | $657,014 +2.1% |
| 2017 | $10,162 -3.4% | $643,500 +2.5% |
| 2016 | $10,517 | $628,100 +3.1% |
| 2015 | $10,517 +6.9% | $609,500 +20.8% |
| 2014 | $9,841 +10.1% | $504,700 |
| 2013 | $8,942 +9.5% | $504,700 +7.5% |
| 2012 | $8,168 +2.6% | $469,700 +3.3% |
| 2011 | $7,960 +10.1% | $454,850 +10% |
| 2010 | $7,232 -21% | $413,500 -14.4% |
| 2009 | $9,149 | $483,200 -14.4% |
| 2008 | $9,149 -14.5% | $564,500 -14.2% |
| 2007 | $10,705 | $658,000 +3.2% |
| 2006 | -- | $637,500 +26.9% |
| 2005 | -- | $502,500 +8.6% |
| 2004 | $8,469 +11% | $462,700 +15.3% |
| 2003 | $7,631 +20.7% | $401,300 +21.6% |
| 2002 | $6,321 +50.1% | $329,900 +32% |
| 2001 | $4,212 +2.7% | $249,878 +3% |
| 2000 | $4,102 | $242,600 |
Find assessor info on the county website
Neighborhood: Bird Key
Nearby homes
- $2,865,1004 bd5 ba3.7k sqft548 Blue Jay Pl, Sarasota, FL 34236Off Market

- $4,754,5004 bd3 ba3.9k sqft565 S Spoonbill Dr, Sarasota, FL 34236Off Market
- $3,027,7004 bd3 ba-- sqft565 Spoonbill Dr, Sarasota, FL 34236Off Market
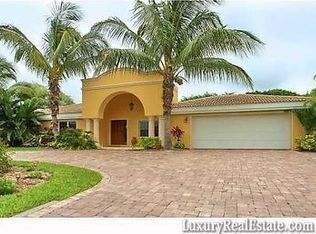
- $7,800,0005 bd7 ba6.5k sqft570 S Spoonbill Dr, Sarasota, FL 34236For Sale

- $2,100,0003 bd3 ba2.3k sqft577 S Spoonbill Dr, Sarasota, FL 34236Sold
- $2,139,4003 bd3 ba2.7k sqft547 Blue Jay Pl, Sarasota, FL 34236Off Market
- $6,432,8005 bd4 ba4.7k sqft574 S Spoonbill Dr, Sarasota, FL 34236Off Market
- $6,000,5004 bd4 ba3.8k sqft566 S Spoonbill Dr, Sarasota, FL 34236Off Market
Nearby schools
GreatSchools rating
- 10/10Southside Elementary SchoolGrades: K-5Distance: 1.8 mi
- 5/10Booker Middle SchoolGrades: 6-8Distance: 4.4 mi
- 3/10Booker High SchoolGrades: 9-12Distance: 3.8 mi
Schools provided by the listing agent
- Elementary: Southside Elementary
- Middle: Pine View School
- High: Booker High
Source: Stellar MLS. This data may not be complete. We recommend contacting the local school district to confirm school assignments for this home.
Get a cash offer in 3 minutes
Find out how much your home could sell for in as little as 3 minutes with a no-obligation cash offer.
Estimated market value
$4,199,200
Get a cash offer in 3 minutes
Find out how much your home could sell for in as little as 3 minutes with a no-obligation cash offer.
Estimated market value
$4,199,200
- Florida
- Sarasota County
- Sarasota
- 34236
- Bird Key
- 575 Spoonbill Dr
Nearby cities
Nearby neighborhoods
Nearby zip codes
Other Sarasota Topics
