Welcome to 575 Spyglass Lane, a beautifully upgraded home nestled within the prestigious gated community of Los Robles Estates. This meticulously maintained property offers a harmonious blend of contemporary elegance and inviting comfort, featuring 3 spacious bedrooms, 2.5 bathrooms, and abundant natural light that highlights its open and airy layout. Upon entry, you'll immediately appreciate the sophisticated charm, showcased by high ceilings, tasteful neutral tones, fresh paint throughout and stylish new flooring. The living room, accentuated by a cozy fireplace, seamlessly flows into the dining area, creating a perfect space for both entertaining and relaxed family gatherings. The stunning kitchen, complete with gleaming new quartz countertops, modern stainless steel appliances, ample cabinetry, and a welcoming breakfast bar, is a culinary enthusiast's dream. The downstairs family room features another inviting fireplace and sliding doors leading to an expansive outdoor patio—ideal for al fresco dining, entertaining, or simply relaxing with picturesque views. A convenient downstairs half bath, laundry room, and direct access to the spacious 2-car garage enhance the home's practicality and ease of living. Upstairs, the primary suite offers vaulted ceilings, abundant space, and direct access to a charming private balcony—perfect for enjoying calm mornings or serene sunsets. The beautifully appointed en-suite bathroom features dual vanities, contemporary fixtures, and a relaxing soaking tub/shower combo. Two additional spacious bedrooms and a well-designed shared bathroom complete the upper level. Residents of Los Robles Estates enjoy a host of community amenities, including a sparkling pool, well-maintained tennis and pickleball courts, lush landscaping, and gated access, all within a serene environment designed to provide privacy and tranquility. 575 Spyglass Lane represents an exceptional opportunity to experience modern living in a coveted community—close to shopping, dining, hiking, parks, and excellent schools. This home isn't just a property; it's a lifestyle. Welcome home!
Sold for $810,000
$810,000
575 Spyglass Ln, Thousand Oaks, CA 91320
3beds
2,023sqft
Townhouse
Built in 1982
2,178 Square Feet Lot
$808,400 Zestimate®
$400/sqft
$4,376 Estimated rent
Home value
$808,400
$736,000 - $889,000
$4,376/mo
Zestimate® history
Owner options
List your home for rent
$4,376/mo
Rent Zestimate®
Find your next renter with Zillow Rental Manager. Plus, with online applications, you can quickly screen prospective tenants – for free.
$4,376/mo
Rent Zestimate®
Refinance and save
$5,922/mo
Est. payment
Refinancing to a lower rate could help reduce your monthly payments and save thousands over the life of the loan.
$5,922/mo
Est. payment
Explore your selling options
Work with a Zillow partner agent
Leverage their expertise and Zillow's premium Showcase listings to get your home seen by more buyers.
Get startedList with your own agent
Get your home in front of millions of buyers by listing it on Zillow.
Learn how to do itSell it yourself
Take full control of how buyers see your home on Zillow by listing For Sale by Owner (FSBO).
List your homeWhat's special
Cozy fireplaceInviting fireplaceCharming private balconyContemporary eleganceSophisticated charmStylish new flooringEn-suite bathroom
Zillow last checked:
Listing updated:
Listed by:
The Moerler Team DRE #00774777 805-376-2999,
Keller Williams Exclusive Properties
Bought with:
Terry Holland, DRE #00818836
Berkshire Hathaway HomeServices California Properties
Source: CSMAOR,MLS#: 225002404
Facts & features
Interior
Bedrooms & bathrooms
- Bedrooms: 3
- Bathrooms: 3
- Full bathrooms: 2
- 1/2 bathrooms: 1
Heating
- Central Furnace, Forced Air
Cooling
- Central Air
Appliances
- Included: Dishwasher, Disposal, Gas Dryer Hookup, Trash Compactor
- Laundry: Electric Dryer Hookup, Laundry Room
Features
- Walk-In Closet(s), Cathedral Ceiling(s), Open Floorplan, Recessed Lighting, Two Story Ceilings, Formal Dining Room, Kitchen Island, Quartz Counters
- Flooring: Wood/Wood Like
- Doors: Sliding Glass Door(s)
- Windows: Drapes
- Has fireplace: Yes
- Fireplace features: Other, Family Room, Living Room, Gas
Interior area
- Total structure area: 2,023
- Total interior livable area: 2,023 sqft
Property
Parking
- Total spaces: 2
- Parking features: Garage Attached, Garage, Direct Access, Garage - 1 Door
- Attached garage spaces: 2
Features
- Levels: Two
- Stories: 2
- Entry location: Ground Level - No Steps
- Patio & porch: Deck
- Exterior features: Balcony, Curbs
- Has private pool: Yes
- Pool features: Association
- Has spa: Yes
- Spa features: Association Spa, In Ground
- Fencing: Stucco Wall,Wrought Iron
Lot
- Size: 2,178 Square Feet
- Features: Back Yard, Landscaped, Cul-De-Sac
Details
- Parcel number: 6820260365
- Special conditions: Standard
Construction
Type & style
- Home type: Townhouse
- Property subtype: Townhouse
Materials
- Stucco
- Foundation: Concrete Slab
Condition
- Updated/Remodeled
- New construction: No
- Year built: 1982
Utilities & green energy
- Sewer: Public Sewer
- Water: District/Public
Community & HOA
Community
- Features: Tennis Court Private
- Security: Smoke Detector(s), Gated Community
- Subdivision: Los Robles Estates TNHMS-367
HOA
- Has HOA: Yes
- Amenities included: Gated, Pickleball
- HOA fee: $790 monthly
- HOA name: Los Robles Estates
- HOA phone: 888-882-0588
Location
- Region: Thousand Oaks
Financial & listing details
- Price per square foot: $400/sqft
- Tax assessed value: $376,805
- Annual tax amount: $4,493
- Date on market: 5/15/2025
- Cumulative days on market: 97 days
- Listing terms: Other,Conventional,Cash
Price history
| Date | Event | Price |
|---|---|---|
| 8/21/2025 | Sold | $810,000-1.8%$400/sqft |
Source:  CSMAOR #225002404 Report a problem CSMAOR #225002404 Report a problem | ||
| 8/19/2025 | Pending sale | $824,900$408/sqft |
Source: CSMAOR #225002404 Report a problem | ||
| 7/30/2025 | Contingent | $824,900$408/sqft |
Source: CSMAOR #225002404 Report a problem | ||
| 7/15/2025 | Price change | $824,900-2.9%$408/sqft |
Source: CSMAOR #225002404 Report a problem | ||
| 5/15/2025 | Listed for sale | $849,900+260.1%$420/sqft |
Source: CSMAOR #225002404 Report a problem | ||
| 3/4/1998 | Sold | $236,000$117/sqft |
Source: Public Record Report a problem | ||
Public tax history
| Year | Property taxes | Tax assessment |
|---|---|---|
| 2025 | $4,493 +6.2% | $376,805 +2% |
| 2024 | $4,232 | $369,417 +2% |
| 2023 | $4,232 +1.8% | $362,174 +2% |
| 2022 | $4,156 +1.8% | $355,073 +2% |
| 2021 | $4,084 +11.1% | $348,111 +1% |
| 2020 | $3,677 +2.7% | $344,543 +2% |
| 2019 | $3,581 +2% | $337,788 +2% |
| 2018 | $3,509 +2% | $331,165 +2% |
| 2017 | $3,442 +0.9% | $324,672 +2% |
| 2016 | $3,410 +1.8% | $318,307 +1.5% |
| 2015 | $3,351 +1.4% | $313,527 +2% |
| 2014 | $3,304 | $307,387 +0.5% |
| 2013 | -- | $306,000 +2% |
| 2012 | -- | $300,001 +2% |
| 2011 | -- | $294,120 +0.5% |
| 2009 | -- | $292,608 +4% |
| 2007 | -- | $281,248 +2% |
| 2006 | -- | $275,735 +2% |
| 2005 | -- | $270,330 +3.9% |
| 2003 | -- | $260,174 +2% |
| 2002 | -- | $255,074 +2% |
| 2001 | $3,332 +28.8% | $250,074 +2% |
| 2000 | $2,588 | $245,171 |
Find assessor info on the county website
Neighborhood: Newbury Park
Nearby homes
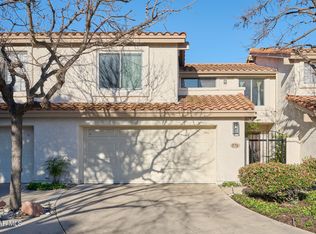
- $795,0002 bd3 ba2k sqft579 Spyglass Ln, Thousand Oaks, CA 91320Sold
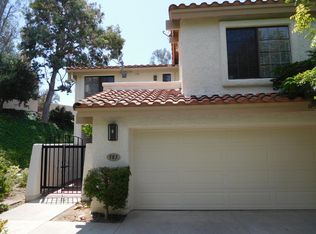
- $732,8002 bd2 ba2k sqft583 Spyglass Ln, Thousand Oaks, CA 91320Off Market
- $756,6003 bd2 ba2k sqft571 Spyglass Ln, Thousand Oaks, CA 91320Off Market
- $721,6002 bd2 ba2k sqft567 Spyglass Ln, Thousand Oaks, CA 91320Off Market
- $775,0003 bd3 ba2k sqft311 Pebble Beach Dr, Thousand Oaks, CA 91320Sold
- $771,2002 bd3 ba2k sqft305 Pebble Beach Dr, Thousand Oaks, CA 91320Off Market
- $772,4003 bd2 ba2k sqft563 Spyglass Ln, Thousand Oaks, CA 91320Off Market
- $799,3002 bd3 ba2k sqft299 Pebble Beach Dr, Thousand Oaks, CA 91320Off Market
Nearby schools
GreatSchools rating
- 8/10Acacia Elementary SchoolGrades: K-5Distance: 1.5 mi
- 7/10Redwood Middle SchoolGrades: 6-8Distance: 1.3 mi
- 8/10Thousand Oaks High SchoolGrades: 9-12Distance: 2.5 mi
Get a cash offer in 3 minutes
Find out how much your home could sell for in as little as 3 minutes with a no-obligation cash offer.
Estimated market value
$808,400
Get a cash offer in 3 minutes
Find out how much your home could sell for in as little as 3 minutes with a no-obligation cash offer.
Estimated market value
$808,400
- California
- Ventura County
- Thousand Oaks
- 91320
- Newbury Park
- 575 Spyglass Ln
Nearby cities
Nearby neighborhoods
Nearby zip codes
Other Thousand Oaks Topics
