575 Stable Lane is an elegant brick manor home set on a beautifully private, estate-sized lot in coveted Lake Forest, offering refined interiors and a serene, wooded backdrop just moments from Lake Michigan and the town's charming historic center. Step through the columned front entry into a sophisticated residence where sun-drenched rooms frame tranquil views in every direction. The chef's kitchen anchors the main level with rich custom cabinetry, double Sub-Zero refrigerators, professional-grade range, and expansive stone countertops, opening to a bright casual dining and sitting area ideal for everyday living and effortless entertaining. A generous family room wrapped in floor-to-ceiling windows provides a warm gathering space, with lush views of the landscaped grounds creating a seamless connection between indoors and out. Multiple formal and informal living spaces, numerous bedroom suites, and extensive square footage offer exceptional flexibility for home offices, guests, and multi-generational living. Outside, the property's approximately 1.6-acre setting delivers a sense of privacy while still being part of a sought-after residential enclave of Lake Forest. Manicured lawns, mature trees, and a curved drive enhance the estate presence of the home, echoing the timeless architecture that has made Lake Forest famous along Chicago's North Shore. Life at 575 Stable Lane also means enjoying the best of Lake Forest's lifestyle: scenic open lands and winding trails, beautiful Forest Park Beach on Lake Michigan, highly regarded parks and recreation programs, and easy access to golf, sailing, and outdoor activities. Residents benefit from convenient Metra access at both East and West Lake Forest stations for a straightforward commute into downtown Chicago, as well as proximity to the boutiques, dining, and historic Market Square that give the town its village-like charm. Combining gracious scale, classic design, and a premier Lake Forest location, this home is an exceptional opportunity for buyers seeking a refined North Shore retreat.
Active
$3,350,000
575 Stable Ln, Lake Forest, IL 60045
6beds
6,984sqft
Single Family Residence
Built in 1989
1.6 Acres Lot
$3,155,800 Zestimate®
$480/sqft
$-- HOA
What's special
Classic designManicured lawnsNumerous bedroom suitesTimeless architectureMature treesElegant brick manor homeCurved drive
- 62 days
- 635
- 19
Zillow last checked:
Listing updated:
Listed by:
Jan Constantine 847-250-6391,
RE/MAX Premier Luxury Collection,
Sharon Kay Rizzo 312-953-4086,
RE/MAX Premier Luxury Collection
Source: MRED as distributed by MLS GRID,MLS#: 12719487
Facts & features
Interior
Bedrooms & bathrooms
- Bedrooms: 6
- Bathrooms: 8
- Full bathrooms: 6
- 1/2 bathrooms: 2
Rooms
- Room types: Bonus Room, Bedroom 5, Bedroom 6, Exercise Room, Game Room, Great Room, Library, Mud Room, Office, Storage, Theatre Room
Primary bedroom
- Features: Flooring (Carpet), Bathroom (Full)
- Level: Second
- Area: 361 Square Feet
- Dimensions: 19X19
Bedroom 2
- Features: Flooring (Carpet)
- Level: Second
- Area: 182 Square Feet
- Dimensions: 14X13
Bedroom 3
- Features: Flooring (Carpet)
- Level: Second
- Area: 210 Square Feet
- Dimensions: 15X14
Bedroom 4
- Features: Flooring (Carpet)
- Level: Second
- Area: 400 Square Feet
- Dimensions: 25X16
Bedroom 5
- Features: Flooring (Carpet)
- Level: Main
- Area: 195 Square Feet
- Dimensions: 15X13
Bedroom 6
- Features: Flooring (Carpet)
- Level: Basement
- Area: 323 Square Feet
- Dimensions: 19X17
Bonus room
- Features: Flooring (Carpet)
- Level: Second
- Area: 336 Square Feet
- Dimensions: 24X14
Dining room
- Features: Flooring (Hardwood)
- Level: Main
- Area: 285 Square Feet
- Dimensions: 19X15
Exercise room
- Features: Flooring (Other)
- Level: Basement
- Area: 247 Square Feet
- Dimensions: 19X13
Family room
- Features: Flooring (Carpet)
- Level: Main
- Area: 270 Square Feet
- Dimensions: 18X15
Game room
- Features: Flooring (Carpet)
- Level: Basement
- Area: 598 Square Feet
- Dimensions: 26X23
Great room
- Features: Flooring (Carpet)
- Level: Main
- Area: 500 Square Feet
- Dimensions: 25X20
Kitchen
- Features: Kitchen (Eating Area-Table Space, Island, Pantry-Closet), Flooring (Stone)
- Level: Main
- Area: 270 Square Feet
- Dimensions: 18X15
Laundry
- Features: Flooring (Stone)
- Level: Second
- Area: 99 Square Feet
- Dimensions: 11X9
Library
- Features: Flooring (Carpet)
- Level: Main
- Area: 154 Square Feet
- Dimensions: 14X11
Living room
- Features: Flooring (Hardwood)
- Level: Main
- Area: 342 Square Feet
- Dimensions: 19X18
Mud room
- Features: Flooring (Stone)
- Level: Main
- Area: 168 Square Feet
- Dimensions: 12X14
Office
- Features: Flooring (Carpet)
- Level: Main
- Area: 49 Square Feet
- Dimensions: 7X7
Other
- Features: Flooring (Carpet)
- Level: Basement
- Area: 506 Square Feet
- Dimensions: 23X22
Heating
- Natural Gas, Forced Air
Cooling
- Central Air
Appliances
- Included: Double Oven, Range, Microwave, Dishwasher, High End Refrigerator, Freezer, Washer, Dryer, Wine Refrigerator
- Laundry: Upper Level
Features
- Cathedral Ceiling(s), Sauna, Wet Bar, 1st Floor Bedroom
- Flooring: Hardwood
- Basement: Finished,Full
- Number of fireplaces: 4
- Fireplace features: Family Room, Living Room, Master Bedroom, Other
Interior area
- Total structure area: 0
- Total interior livable area: 6,984 sqft
Video & virtual tour
Property
Parking
- Total spaces: 3
- Parking features: Asphalt, Garage Door Opener, Heated Garage, Yes, Garage Owned, Attached, Garage
- Attached garage spaces: 3
- Has uncovered spaces: Yes
Accessibility
- Accessibility features: No Disability Access
Features
- Stories: 2
Lot
- Size: 1.6 Acres
- Features: Cul-De-Sac, Nature Preserve Adjacent, Landscaped
Details
- Parcel number: 16053010520000
- Special conditions: None
Construction
Type & style
- Home type: SingleFamily
- Architectural style: Georgian
- Property subtype: Single Family Residence
Materials
- Brick
- Roof: Shake
Condition
- New construction: No
- Year built: 1989
- Major remodel year: 2024
Utilities & green energy
- Sewer: Public Sewer
- Water: Lake Michigan
Community & HOA
Community
- Features: Street Paved
HOA
- Services included: None
Location
- Region: Lake Forest
Financial & listing details
- Price per square foot: $480/sqft
- Tax assessed value: $2,489,805
- Annual tax amount: $49,062
- Date on market: 7/30/2026
- Ownership: Fee Simple w/ HO Assn.
Estimated market value
$3,155,800
$3.00M - $3.31M
Not available
Price history
| Date | Event | Price |
|---|---|---|
| 5/13/2026 | Listed for sale | $3,350,000+12%$480/sqft |
Source:  MRED as distributed by MLS GRID #12614715 Report a problem MRED as distributed by MLS GRID #12614715 Report a problem | ||
| 8/14/2014 | Listing removed | $2,990,000$428/sqft |
Source: Coldwell Banker Residential Brokerage - Lake Forest #08418380 Report a problem | ||
| 9/28/2013 | Price change | $2,990,000-8%$428/sqft |
Source: Coldwell Banker Residential Brokerage - Lake Forest #08418380 Report a problem | ||
| 8/13/2013 | Listed for sale | $3,250,000+32.7%$465/sqft |
Source: Coldwell Banker Residential Brokerage - Lake Forest #08418380 Report a problem | ||
| 2/27/2012 | Sold | $2,450,000-2%$351/sqft |
Source: Agent Provided Report a problem | ||
| 1/24/2005 | Sold | $2,500,000$358/sqft |
Source: Public Record Report a problem | ||
Public tax history
| Year | Property taxes | Tax assessment |
|---|---|---|
| 2024 | $48,874 -0.9% | $870,017 +4.8% |
| 2023 | $49,325 +41.5% | $829,852 +4.2% |
| 2022 | $34,847 +5.8% | $796,403 +35.8% |
| 2021 | $32,950 +2.7% | $586,378 +3.5% |
| 2020 | $32,095 +3.4% | $566,537 +0.2% |
| 2019 | $31,037 -24.5% | $565,575 -4.7% |
| 2018 | $41,126 | $593,579 -25.7% |
| 2017 | $41,126 +4.6% | $798,771 +3.9% |
| 2016 | $39,320 -12.7% | $768,567 +6.4% |
| 2015 | $45,018 +2.9% | $722,134 -11.1% |
| 2014 | $43,752 +3.6% | $812,442 +0.9% |
| 2012 | $42,235 +4.3% | $805,275 -6.8% |
| 2011 | $40,497 +7.9% | $863,998 -0.3% |
| 2010 | $37,522 +3.2% | $866,268 -5.6% |
| 2009 | $36,365 +1.6% | $917,852 -2.2% |
| 2008 | $35,790 -1.1% | $938,979 +2.8% |
| 2006 | $36,197 +7.6% | $913,492 |
| 2005 | $33,646 +2% | -- |
| 2004 | $32,973 +10.6% | -- |
| 2003 | $29,825 +2% | -- |
| 2002 | $29,238 +5.4% | -- |
| 2001 | $27,744 +2.3% | $604,776 +6.4% |
| 2000 | $27,111 | $568,440 |
Find assessor info on the county website
Monthly payment
Est. payment
Payment breakdown
Explore the cost of this home by adjusting the details. Changes won't be saved.Climate risks
Neighborhood: 60045
Nearby schools
Schools provided by the listing agent
- Elementary: Cherokee Elementary School
- Middle: Deer Path Middle School
- High: Lake Forest High School
- District: 67
Source: MRED as distributed by MLS GRID. This data may not be complete. We recommend contacting the local school district to confirm school assignments for this home.
Similar homes
- $2,400,0006 bd6 ba7.6k sqft610 S Ridge Rd, Lake Forest, IL 60045Active
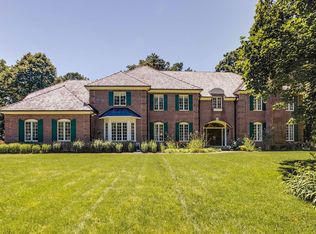 MLS ID #12769386, Ann Lyon, @properties Christie's International Real Estate. MRED as distributed by MLS GRID
 - $3,495,0006 bd8 ba6.6k sqft1181 Gavin Ct, Lake Forest, IL 60045Active
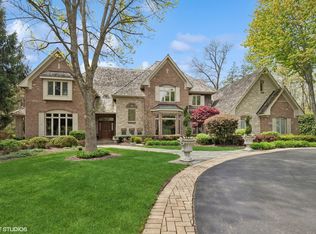 MLS ID #12581297, Andra O'Neill, @properties Christie's International Real Estate. MRED as distributed by MLS GRID
 - $3,600,0007 bd8 ba8.1k sqft285 W Westminster, Lake Forest, IL 60045Active
 MLS ID #12735399, Juli Hallas, SFR, Berkshire Hathaway HomeServices Chicago. MRED as distributed by MLS GRID
 - $2,850,0006 bd6 ba6.2k sqft200 Glenwood Rd, Lake Forest, IL 60045Active
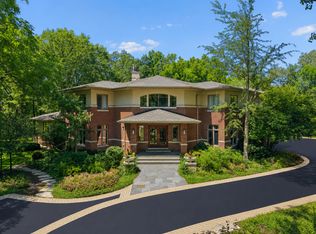 MLS ID #12764742, Elizabeth Jakaitis, SFR, Jameson Sotheby's International Realty. MRED as distributed by MLS GRID
