Skip main navigation
Off market
Street View
  • $484,700

    575 Sumner Ave, Orange City, FL 32763

    4beds
    2,680sqft
    SingleFamily
    Built in 1960
    1.33 Acres Lot
    $484,700 Zestimate®
    $181/sqft
    $3,373 Estimated rent

    Home value

    $484,700

    $436,000 - $533,000

    $3,373/mo

    Zestimate® history
    Loading
    Loading...

    Owner options

    List your home for rent

    $3,373/mo

    Rent Zestimate®

    Find your next renter with Zillow Rental Manager. Plus, with online applications, you can quickly screen prospective tenants – for free.

    Learn more

    $3,373/mo

    Rent Zestimate®

    Refinance and save

    $3,315/mo

    Est. payment

    Refinancing to a lower rate could help reduce your monthly payments and save thousands over the life of the loan.

    See today's rates

    $3,315/mo

    Est. payment

    Explore your selling options

    Work with a Zillow partner agent

    Leverage their expertise and Zillow's premium Showcase listings to get your home seen by more buyers.

    Get started

    List with your own agent

    Get your home in front of millions of buyers by listing it on Zillow.

    Learn how to do it

    Sell it yourself

    Take full control of how buyers see your home on Zillow by listing For Sale by Owner (FSBO).

    List your home

    What's special

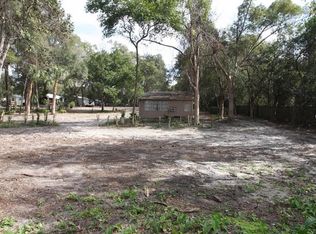
    FALL IN LOVE WITH THIS CLASSIC HOME! CONCRETE BLOCK CONSTRUCTION WITH A BRAND NEW 30 YEAR ARCHITECURAL SHINGLE ROOF SEATED ON 1.3 ACRES OF HIGH AND DRY TRANQUILITY ON A PAVED ROAD IN THE HEART OF ORANGE CITY. THIS HOME OFFERS SOMETHING FOR EVEYONE IN THE FAMILY. FILLED WITH AMBIENT LIGHT AND OVER 2680 SQ FT OF LIVING AREA THIS 4 BED 2.5 BATH HOME FEATURES LARGE ROOMS OFFERING OAK HARD WOOD FLOORS, CERAMIC TILE, TERAZZO FLOORING AND CARPET. THE SPLIT BEDROOM LIVING PLAN COULD FACILITATE A MOTHER IN LAW SUITE. THE GENEROUS KITCHEN AND DINING AREA ARE CENTERED BETWEEN THE LIVING AND FAMILY ROOM MAKING THE SPACE CAPABLE OF BEING UTILIZED AS A GREAT ROOM! THE HUGE FAMILY ROOM FEATURES A FULL WALL WOOD BURNING FIREPLACE AS WELL AS DIRECT ACCESS TO THE LARGE SCREENED POOL AREA WITH COVERED LANIA AND JACUZZI READY FOR YOU. OTHER AMMENITIES INCLUDE OVERSIZED LAUNDRY AREA WITH AMPLE STORAGE, LARGE DETACHED GARAGE WITH DOOR OPENERS, RV HEIGHT CARPORT, FENCED YARD WITH DRIVE THRU GATE, FREE STANDING WORKSHOP WITH ROLL UP GARAGE DOOR, PRIVATE WELL FOR 5 ZONE IRRIGATION SYSTEM, OVERSIZED SEPTIC AND DRAINFEILD, JUST TO LIST A FEW... THIS HOME HAS BEEN LOVED BY OTHERS AND NOW WILL BE LOVED BY YOUR FAMILY. SEE TODAY!

    This property is off market, which means it's not currently listed for sale or rent on Zillow. This may be different from what's available on other websites or public sources.

    Facts & features

    Interior

    Bedrooms & bathrooms
    • Bedrooms: 4
    • Bathrooms: 3
    • Full bathrooms: 2
    • 1/2 bathrooms: 1
    Heating
    • Forced air
    Cooling
    • Central
    Appliances
    • Included: Dishwasher, Range / Oven, Refrigerator
    Features
    • Ceiling Fans(s), Living Room/Dining Room Combo, Split Bedroom
    • Flooring: Tile, Carpet, Hardwood
    • Windows: Blinds
    • Fireplace features: Family Room, Wood Burning
    Interior area
    • Structure area source: Public Records
    • Total interior livable area: 2,680 sqft

    Property

    Parking
    • Parking features: Carport, Garage - Detached
    Features
    • Levels: One
    • Patio & porch: Deck, Patio, Porch, Screened
    • Exterior features: Cement / Concrete
    • Pool features: Auto Cleaner, Screen Enclosure, In Ground
    Lot
    • Size: 1.33 Acres
    • Features: Street Paved, In City Limits
    • Residential vegetation: Mature Landscaping
    Details
    • Additional structures: Workshop
    • Parcel number: 801108220023
    • Zoning: R

    Construction

    Type & style
    • Home type: SingleFamily
    • Architectural style: Cape Cod
    Materials
    • Foundation: Concrete Block
    • Roof: Asphalt
    Condition
    • Year built: 1960

    Utilities & green energy

    • Sewer: Septic Tank
    • Water: Public
    • Utilities for property: BB/HS Internet Available, Electricity Connected, Fire Hydrant, Sprinkler Well

    Community & HOA

    Location
    • Region: Orange City

    Financial & listing details

    • Price per square foot: $181/sqft
    • Tax assessed value: $433,058
    • Annual tax amount: $3,436

    Price history

    DateEventPrice
    10/5/2018Sold$265,000+39.5%$99/sqft
    Source: DBAMLS #1046244 Report a problem
    4/27/2004Sold$189,900+82.6%$71/sqft
    Source: Public Record Report a problem
    1/29/1998Sold$104,000$39/sqft
    Source: Public Record Report a problem

    Public tax history

    YearProperty taxesTax assessment
    2025$3,436 +7.7%$194,742 +2.9%
    2024$3,191 +2.1%$189,254 +3%
    2023$3,125 +0.4%$183,742 +3%
    2022$3,111 $178,390 +3%
    2021-- $173,194 +1.4%
    2020$3,143 $170,803 +2.3%
    2019$3,143 -0.9%$166,963 -15.4%
    2018$3,171 $197,471
    Find assessor info on the county website

    Neighborhood: 32763

    Nearby schools

    GreatSchools rating
    Schools provided by the listing agent
    • Elementary: Orange City Elem
    • Middle: River Springs Middle School
    • High: University High

    Source: The MLS. This data may not be complete. We recommend contacting the local school district to confirm school assignments for this home.

    Get a cash offer in 3 minutes
    Find out how much your home could sell for in as little as 3 minutes with a no-obligation cash offer.
    Estimated market value
    $484,700
    Get a cash offer in 3 minutes
    Find out how much your home could sell for in as little as 3 minutes with a no-obligation cash offer.
    Estimated market value
    $484,700