Skip main navigation
Sold for $325,000
  • $325,000

    575 Sundale Dr, York, PA 17402

    3beds
    1,974sqft
    Single Family Residence
    Built in 1968
    10,280 Square Feet Lot
    $326,300 Zestimate®
    $165/sqft
    $2,187 Estimated rent

    Home value

    $326,300

    $310,000 - $343,000

    $2,187/mo

    Zestimate® history
    Loading
    Loading...

    Owner options

    List your home for rent

    $2,187/mo

    Rent Zestimate®

    Find your next renter with Zillow Rental Manager. Plus, with online applications, you can quickly screen prospective tenants – for free.

    Learn more

    $2,187/mo

    Rent Zestimate®

    Refinance and save

    $2,175/mo

    Est. payment

    Refinancing to a lower rate could help reduce your monthly payments and save thousands over the life of the loan.

    See today's rates

    $2,175/mo

    Est. payment

    Explore your selling options

    Work with a Zillow partner agent

    Leverage their expertise and Zillow's premium Showcase listings to get your home seen by more buyers.

    Get started

    List with your own agent

    Get your home in front of millions of buyers by listing it on Zillow.

    Learn how to do it

    Sell it yourself

    Take full control of how buyers see your home on Zillow by listing For Sale by Owner (FSBO).

    List your home

    What's special

    Sun roomOne floor livingFully fenced private backyardBoard and batten detailsFresh paint throughoutRecessed lightsTons of storage space
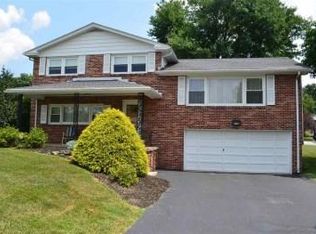
    One floor living at its finest with everything you may need! Beautiful and well maintained Rancher home in York Suburban schools now available! Offering 3 bedrooms & 2 full bathrooms! Take advantage of the updated kitchen with newer stainless steel appliances that opens to the dining area. Newer flooring, recessed lights, board & batten details, and fresh paint throughout! Sun room opens to a fully fenced private backyard for loads of summertime enjoyment. Finished lower level with fresh carpet and tons of storage space seals the deal on this one! Laundry is currently in the basement but the main level closet holds space and hook ups for a stackable set if desired for ease! Conveniently located to all amenities! Don't wait on this one.

    Zillow last checked:

    Listing updated:

    Listed by:

    Maddy Lowe 717-965-4397,

    Iron Valley Real Estate Hanover

    Bought with:

    FRAN VALERIO, RS311467

    Coldwell Banker Realty

    Source: Bright MLS,MLS#: PAYK2101448MLS Logo

    Facts & features

    Interior

    Bedrooms & bathrooms
    • Bedrooms: 3
    • Bathrooms: 2
    • Full bathrooms: 2
    • Main level bathrooms: 1
    • Main level bedrooms: 3
    Bedroom 1
    • Features: Flooring - Laminated
    • Level: Main
    • Area: 192 Square Feet
    • Dimensions: 16 X 12
    Bedroom 2
    • Features: Flooring - Laminated
    • Level: Main
    • Area: 156 Square Feet
    • Dimensions: 12 X 13
    Bedroom 3
    • Features: Flooring - Laminated
    • Level: Main
    • Area: 156 Square Feet
    • Dimensions: 12 X 13
    Bathroom 1
    • Level: Main
    Bathroom 2
    • Level: Lower
    Dining room
    • Features: Flooring - Laminated
    • Level: Main
    • Area: 130 Square Feet
    • Dimensions: 10 X 13
    Family room
    • Features: Fireplace - Wood Burning, Flooring - Other
    • Level: Lower
    • Area: 567 Square Feet
    • Dimensions: 27 X 21
    Other
    • Level: Lower
    • Area: 84 Square Feet
    • Dimensions: 7 X 12
    Kitchen
    • Features: Flooring - Laminated
    • Level: Main
    • Area: 154 Square Feet
    • Dimensions: 11 X 14
    Living room
    • Features: Crown Molding, Flooring - Laminated
    • Level: Main
    • Area: 280 Square Feet
    • Dimensions: 20 X 14
    Other
    • Features: Flooring - Tile/Brick
    • Level: Main
    • Area: 189 Square Feet
    • Dimensions: 9 X 21
    Heating
    • Forced Air, Natural Gas
    Cooling
    • Central Air, Electric
    Appliances
    • Included: Dishwasher, Dryer, Washer, Oven/Range - Electric, Range Hood, Refrigerator, Microwave, Gas Water Heater
    • Laundry: In Basement
    Features
    • Combination Kitchen/Dining, Crown Molding, Dining Area, Entry Level Bedroom, Recessed Lighting
    • Flooring: Ceramic Tile, Vinyl
    • Doors: Storm Door(s)
    • Windows: Insulated Windows
    • Basement: Full,Partially Finished
    • Number of fireplaces: 1
    • Fireplace features: Brick
    Interior area
    • Total structure area: 1,974
    • Total interior livable area: 1,974 sqft
    • Finished area above ground: 1,316
    • Finished area below ground: 658

    Property

    Parking
    • Total spaces: 1
    • Parking features: Garage Faces Front, Asphalt, Attached
    • Attached garage spaces: 1
    • Has uncovered spaces: Yes
    Accessibility
    • Accessibility features: Accessible Entrance
    Features
    • Levels: One
    • Stories: 1
    • Exterior features: Sidewalks, Street Lights
    • Pool features: None
    • Fencing: Privacy,Vinyl
    Lot
    • Size: 10,280 sqft
    Details
    • Additional structures: Above Grade, Below Grade
    • Parcel number: 460000401090000000
    • Zoning: RESIDENTIAL
    • Special conditions: Standard

    Construction

    Type & style
    • Home type: SingleFamily
    • Architectural style: Ranch/Rambler
    • Property subtype: Single Family Residence
    Materials
    • Brick
    • Foundation: Block
    • Roof: Asphalt
    Condition
    • New construction: No
    • Year built: 1968

    Utilities & green energy

    • Sewer: Public Sewer
    • Water: Public

    Community & neighborhood

    Location
    • Region: York
    • Subdivision: Haines Acres
    • Municipality: SPRINGETTSBURY TWP

    Other

    Other facts
    • Listing agreement: Exclusive Right To Sell
    • Listing terms: Cash,Conventional,FHA,VA Loan
    • Ownership: Fee Simple

    Price history

    DateEventPrice
    5/29/2026Sold$325,000+3.2%$165/sqft
    Source: Bright MLS #PAYK2101448 Report a problem
    4/20/2026Pending sale$315,000$160/sqft
    Source: Bright MLS #PAYK2101448 Report a problem
    4/17/2026Listed for sale$315,000+62%$160/sqft
    Source: Bright MLS #PAYK2101448 Report a problem
    7/11/2018Sold$194,500$99/sqft
    Source: Public Record Report a problem
    5/23/2018Pending sale$194,500+3.5%$99/sqft
    Source: Berkshire Hathaway HomeServices Homesale Realty #1000423448 Report a problem
    5/21/2018Listed for sale$187,900+10.6%$95/sqft
    Source: Berkshire Hathaway HomeServices Homesale Realty #1000423448 Report a problem
    11/18/2015Sold$169,900$86/sqft
    Source: Public Record Report a problem
    9/29/2015Listed for sale$169,900$86/sqft
    Source: Berkshire Hathaway Homesale #21511459 Report a problem

    Public tax history

    YearProperty taxesTax assessment
    2025$5,570 +2.6%$159,210
    2024$5,427 -0.6%$159,210
    2023$5,459 +9.7%$159,210
    2022$4,975 -1.4%$159,210
    2021$5,046 +2.2%$159,210
    2020$4,938 +1.1%$159,210
    2019$4,885 +1.4%$159,210
    2018$4,816 +383.2%$159,210
    2017$997 $159,210
    2016-- $159,210
    2015-- $159,210
    2014-- $159,210
    2013-- $159,210
    2012-- $159,210
    2011-- $159,210
    2010-- $159,210
    2009-- $159,210
    2008-- $159,210
    2007-- $159,210
    2006-- $159,210 +39.3%
    2005-- $114,330
    2004-- $114,330
    2003-- $114,330
    2002-- $114,330
    2000-- $114,330
    1999-- $114,330

    Find assessor info on the county website

    Neighborhood: East York

    Nearby schools

    GreatSchools rating
    Schools provided by the listing agent
    • High: York Suburban
    • District: York Suburban

    Source: Bright MLS. This data may not be complete. We recommend contacting the local school district to confirm school assignments for this home.

    Get pre-qualified for a loan
    At Zillow Home Loans, we can pre-qualify you in as little as 5 minutes with no impact to your credit score.

    An equal housing lender. NMLS #10287.

    Sell for more on Zillow
    Get a Zillow Showcase℠ listing at no additional cost and you could sell for .
    $326,300
    2% more
    +$6,526
    With Zillow Showcase(estimated)
    $332,826