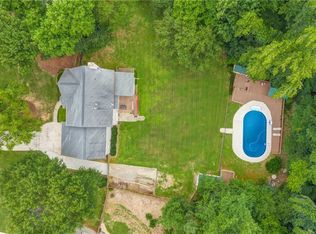
Hickory Flat Heaven! No HOA, a 1 acre lot, secondary garage/workshop, completely renovated interior with high end finishes, newer roof...Welcome to your new home! This beauty is filled with the best kind of surprises. You'll be in love from the moment you pull up and take in the perfect Americana vibes, to your stroll up the front walk where you'll be greeted by a gorgeous extra-wide wrap-around porch, complete with new railings. Stepping inside, this home continues to 'wow' with its high-end, newly remodeled chef's kitchen. Complete with leathered granite and Z-line appliances; this kitchen is a show-stopper. The living room, with a lovely hearth at its heart, is simultaneously spacious and cozy. Upstairs are three roomy bedrooms, including a large primary bedroom with a newly renovated bathroom - double vanity, steam shower, heated floors, and garden tub! The hall bath (also newly renovated) is perfectly positioned for the two secondary bedrooms to share. Don't forget to head to the basement to see your extra large drive-under garage, workout room and flex space. Need even more room for storage and hobbies? You'll love the detached workshop/garage at the end of the driveway. Schedule your appointment today to see this special home.
Active
Price cut: $10K (9/11)
$709,000
575 Teresa Ln, Canton, GA 30115
3beds
--sqft
Single Family Residence
Built in 1990
1.01 Acres Lot
$698,300 Zestimate®
$--/sqft
$-- HOA
What's special
Flex spaceNew railingsNewer roofGorgeous extra-wide wrap-around porchZ-line appliancesWorkout roomGarden tub
- 71 days
- 365
- 40
Zillow last checked:
Listing updated:
Listed by:
Chris McMahan 770-316-9325,
Atlanta Communities
Source: GAMLS,MLS#: 10815718
Facts & features
Interior
Bedrooms & bathrooms
- Bedrooms: 3
- Bathrooms: 3
- Full bathrooms: 2
- 1/2 bathrooms: 1
Rooms
- Room types: Den, Exercise Room, Family Room, Laundry
Kitchen
- Features: Breakfast Bar, Kitchen Island
Heating
- Central
Cooling
- Central Air
Appliances
- Included: Dishwasher, Electric Water Heater, Microwave, Refrigerator
- Laundry: In Kitchen
Features
- Double Vanity
- Flooring: Carpet
- Windows: Double Pane Windows
- Basement: Daylight,Exterior Entry
- Number of fireplaces: 1
- Fireplace features: Family Room
- Common walls with other units/homes: No Common Walls
Interior area
- Total structure area: 0
- Finished area above ground: 0
- Finished area below ground: 0
Property
Parking
- Total spaces: 6
- Parking features: Basement, Detached, Garage, Side/Rear Entrance
- Has attached garage: Yes
Features
- Levels: Three Or More
- Stories: 3
- Patio & porch: Deck
- Fencing: Back Yard
- Waterfront features: No Dock Or Boathouse
- Body of water: None
Lot
- Size: 1.01 Acres
- Features: Cul-De-Sac, Private
Details
- Additional structures: Garage(s), Workshop
- Parcel number: 15N26 070
Construction
Type & style
- Home type: SingleFamily
- Architectural style: Craftsman
- Property subtype: Single Family Residence
Materials
- Concrete
- Roof: Composition
Condition
- Resale
- New construction: No
- Year built: 1990
Utilities & green energy
- Electric: 220 Volts
- Sewer: Septic Tank
- Water: Public
- Utilities for property: Cable Available, Electricity Available, Natural Gas Available, Phone Available, Water Available
Community & HOA
Community
- Features: Walk To Schools, Near Shopping
- Subdivision: Hickory Plantation
HOA
- Has HOA: No
- Services included: None
Location
- Region: Canton
Financial & listing details
- Tax assessed value: $422,770
- Annual tax amount: $4,439
- Date on market: 7/28/2026
- Cumulative days on market: 71 days
- Listing agreement: Exclusive Agency
- Listing terms: 1031 Exchange,Cash,Conventional,FHA
- Electric utility on property: Yes
Estimated market value
$698,300
$663,000 - $733,000
$2,368/mo
Price history
| Date | Event | Price |
|---|---|---|
| 9/11/2026 | Price change | $709,000-1.4% |
Source:  GAMLS #10815718 Report a problem GAMLS #10815718 Report a problem | ||
| 8/20/2026 | Price change | $719,000-0.8% |
Source: GAMLS #10815718 Report a problem | ||
| 7/30/2026 | Listed for sale | $725,000-81.4% |
Source:  FMLS GA #7811883 Report a problem FMLS GA #7811883 Report a problem | ||
| 8/27/2015 | Sold | $3,887,500+1367% |
Source: Public Record Report a problem | ||
| 1/26/2012 | Sold | $265,000 |
Source: Public Record Report a problem | ||
| 3/18/2009 | Sold | $265,000+31.2% |
Source: Public Record Report a problem | ||
| 3/23/1999 | Sold | $202,000 |
Source: Public Record Report a problem | ||
Public tax history
| Year | Property taxes | Tax assessment |
|---|---|---|
| 2025 | $4,439 -1.8% | $169,108 -1.7% |
| 2024 | $4,520 -1.8% | $172,108 -1.7% |
| 2023 | $4,603 +19.7% | $175,148 +19.7% |
| 2022 | $3,846 +22.4% | $146,340 +32.2% |
| 2021 | $3,143 +6.2% | $110,716 +6.3% |
| 2020 | $2,959 +3.9% | $104,128 +3.9% |
| 2019 | $2,847 +5.7% | $100,200 -57.5% |
| 2018 | $2,693 | $235,500 +1.4% |
| 2017 | -- | $232,300 +4% |
| 2016 | $2,602 | $223,400 |
| 2015 | $2,602 +5.7% | $223,400 +6.9% |
| 2014 | $2,462 +10.9% | $208,900 +12.7% |
| 2013 | $2,220 +1.9% | $185,300 +2.2% |
| 2012 | $2,179 +0.3% | $181,300 -2.4% |
| 2011 | $2,172 -2.1% | $185,700 +137.7% |
| 2010 | $2,218 +3.1% | $78,120 -5.3% |
| 2009 | $2,152 +9.5% | $82,520 -3.1% |
| 2008 | $1,966 -1.5% | $85,120 -1.2% |
| 2007 | $1,995 -1.5% | $86,160 +0.5% |
| 2006 | $2,026 -0.3% | $85,760 |
| 2005 | $2,033 | $85,760 -60.1% |
| 2004 | -- | $214,800 +6.2% |
| 2003 | -- | $202,300 +172.1% |
| 2002 | $1,720 -3.1% | $74,360 +2.4% |
| 2001 | $1,775 | $72,640 |
| 2000 | -- | $72,640 +10.9% |
| 1999 | $1,778 | $65,520 |
Find assessor info on the county website
Monthly payment
Est. payment
Payment breakdown
Explore the cost of this home by adjusting the details. Changes won't be saved.Climate risks
Neighborhood: 30115
Nearby schools
Schools provided by the listing agent
- Elementary: Hickory Flat
- Middle: Dean Rusk
- High: Sequoyah
Source: GAMLS. This data may not be complete. We recommend contacting the local school district to confirm school assignments for this home.

Similar homes
- $664,8993 bd3 ba2.3k sqft409 McDaniel Pl, Canton, GA 30115Active

 MLS ID #10821765, Lisa Cochran, Atlanta Communities. GAMLS
 - $725,0004 bd3 ba2k sqft364 Holly St, Canton, GA 30114Active
 MLS ID #10842661, Kristin Wilson, The Rezerve. GAMLS
 - $579,9003 bd2 ba2k sqft145 Redford Ln, Canton, GA 30115For Sale
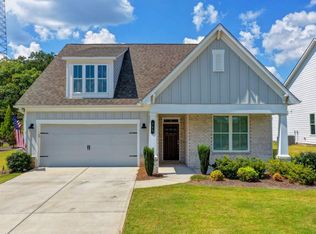
 MLS ID #7835458, KAREN REYNOLDS, Atlanta Fine Homes Sotheby's International. FMLS GA
 - $514,9904 bd3 ba2.2k sqft191 Wrights Mill Way, Canton, GA 30115Active
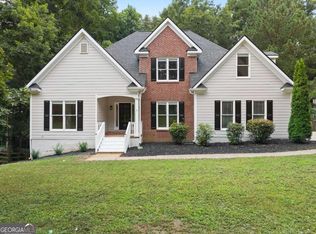 MLS ID #10858326, Konstantin Rykman, Rykman Realty. GAMLS
 - $735,0005 bd4 ba3.6k sqft130 Newcastle Walk, Woodstock, GA 30188ActiveMLS ID #10814022, Tiffany Chastie, LOCAL Realty. GAMLS
- $699,9005 bd5 ba4.1k sqft210 River Laurel Way, Woodstock, GA 30188ActiveMLS ID #10777231, Mark Spain, Mark Spain Real Estate. GAMLS
- $699,9004 bd4 ba2.9k sqft306 Misty Morning Cir, Canton, GA 30114ActiveMLS ID #10846853, Bonnie Padgett, Keller Williams Elevate. GAMLS
- $729,9994 bd4 ba4.5k sqft315 Derby Ridge Trce, Roswell, GA 30075Active Under ContractMLS ID #10817212, Michelle Frost, Atlanta Communities. GAMLS
- $775,0004 bd3 ba2.8k sqft2590 Grassview Dr, Milton, GA 30004ActiveMLS ID #10834935, Alix Nadi, REMAX Around Atlanta. GAMLS
- $420,0004 bd3 ba1.6k sqft645 Morgan Springs Ct, Canton, GA 30115Active Under ContractMLS ID #10804580, Stephanie K. Robinson, ERA Sunrise Realty. GAMLS
- $760,0006 bd4 ba4.7k sqft307 Tall Pines Ct, Canton, GA 30114ActiveMLS ID #10826263, Brian Ergle, Atlanta Communities. GAMLS
- $900,0006 bd6 ba5.6k sqft228 Nacoochee Dr, Woodstock, GA 30188For SaleMLS ID #7815894, Sarah Tajfel, Mark Nelkin Associates. FMLS GA
- $665,0005 bd4 ba3.5k sqft302 Grant Ct, Canton, GA 30114ActiveMLS ID #10845457, Collyn Sanders, Real Broker, LLC. GAMLS
- $700,0004 bd3 ba4.2k sqft2045 Southers Cir, Suwanee, GA 30024ActiveMLS ID #10815493, Kami Pyvand, Coldwell Banker Realty. GAMLS
- $749,9994 bd3 ba3.1k sqft2564 Chestea Dr NE, Marietta, GA 30066ActiveMLS ID #10820751, Gregory Goad, Real Broker, LLC. GAMLS
- $740,0005 bd5 ba5.1k sqft2613 Gladstone Ter, Woodstock, GA 30189ActiveMLS ID #10824124, Jason Wilson, Ursula and Associates. GAMLS
- $589,9003 bd3 ba2.1k sqft252 Persimmon Dr, Canton, GA 30115ActiveMLS ID #10791619, Angie Yancey, Dwelli. GAMLS
- $750,0004 bd4 ba4.4k sqft3873 Beacon St NE, Marietta, GA 30062ActiveMLS ID #10775499, Sue Ann Carroll, BHHS Georgia Properties. GAMLS
- $950,0005 bd5 ba5.5k sqft108 Kremer Falls Trce, Canton, GA 30114For SaleMLS ID #7797562, JANICE OVERBECK, Keller Williams Realty Atl North. FMLS GA
