Skip main navigation
Sold for $630,000
  • $630,000

    575 Timbervale Trl, Clermont, FL 34715

    4beds
    2,757sqft
    Single Family Residence
    Built in 2018
    9,013 Square Feet Lot
    $655,300 Zestimate®
    $229/sqft
    $4,173 Estimated rent

    Home value

    $655,300

    $623,000 - $688,000

    $4,173/mo

    Zestimate® history
    Loading
    Loading...

    Owner options

    List your home for rent

    $4,173/mo

    Rent Zestimate®

    Find your next renter with Zillow Rental Manager. Plus, with online applications, you can quickly screen prospective tenants – for free.

    Learn more

    $4,173/mo

    Rent Zestimate®

    Refinance and save

    $4,301/mo

    Est. payment

    Refinancing to a lower rate could help reduce your monthly payments and save thousands over the life of the loan.

    See today's rates

    $4,301/mo

    Est. payment

    Explore your selling options

    Work with a Zillow partner agent

    Leverage their expertise and Zillow's premium Showcase listings to get your home seen by more buyers.

    Get started

    List with your own agent

    Get your home in front of millions of buyers by listing it on Zillow.

    Learn how to do it

    Sell it yourself

    Take full control of how buyers see your home on Zillow by listing For Sale by Owner (FSBO).

    List your home

    What's special

    Fenced-in yardOversized two car garageGreat playroomGranite countertopsSoaring high ceilingsWorkout roomSpacious lot
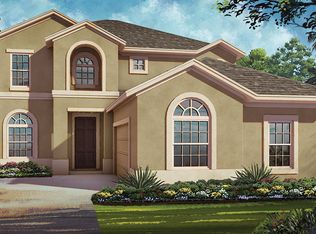
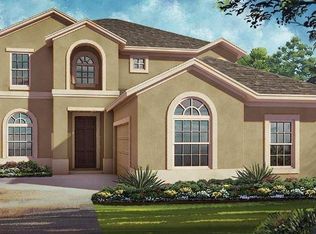
    This stunning, model-like POOL home boasts 4 bedrooms, 3.5 bathrooms, and is located on a spacious lot in the sought-after Highland Ranch at the Canyons neighborhood. As you drive up you will appreciate the brick paved driveway leading to the oversized two car garage, this beautiful two-story home stands tall and is surrounded by lush landscaping. Stepping inside you are greeted with soaring high ceilings and easy-to-clean tile flooring throughout with the laundry room and dining room across from each other as well as a half bath for added convenience. Just ahead you will find an open concept layout in the family room and kitchen which features pristine natural lighting that cascades in from the second story windows. The kitchen is fully equipped to prepare your next week and includes wooden cabinets, subway tile backsplash, granite countertops, stainless steel appliances(with a gas stove!) and a large island/breakfast bar for added seating overlooking the second dining area. This fantastic living area overlooks the pool & patio making it the perfect space for entertaining all of your future gatherings! Downstairs you will also find the tucked away primary bedroom which has sunny pool views, a grand walk-in closet, and an attached en-suite bathroom with his and her sinks, a unique tile walk-in shower and a relaxing garden tub where you can unwind after long days. At the top of the stairs there is a massive bonus room which would make a great playroom, at-home office, workout room and more! Upstairs you will find the remaining 3 bedrooms and 2 full bathrooms. Off the back you will find the enclosed patio & pool area shaded by many palm trees, overlooking a fenced-in yard with ample space for running around with the family and your furry friends, barbecuing by the pool on the weekends and enjoying that warm Florida sunshine! A few more upgrades to mention include, the front and upstairs bedroom windows are 80% clear ceramic tinted for improved heat and energy efficiency, the three windows in the main first floor room have a 20% dark tint for the same purpose and the windows and slider have a remote control for the rear shutter. Centrally located, this home is close to all of the essentials including top rated schools, shopping, dining, just minutes from access to the South Lake Trail and downtown Orlando and the Orlando International Airport are only 30 minutes away, you will have everything you need and more! Don’t miss out on this rare opportunity, call today to schedule a private showing!

    Zillow last checked:

    Listing updated:

    Listed by:

    Lorena McKeeby 407-608-0961,

    KEY CLASSIC REALTY LLC 407-608-0961

    Bought with:

    Judy Chou, 3353104

    ZEAL REALTY

    Source: Stellar MLS,MLS#: O6167893MLS LogoOriginating MLS: Orlando Regional

    Facts & features

    Interior

    Bedrooms & bathrooms
    • Bedrooms: 4
    • Bathrooms: 4
    • Full bathrooms: 3
    • 1/2 bathrooms: 1
    Rooms
    • Room types: Bonus Room
    Primary bedroom
    • Features: Walk-In Closet(s)
    • Level: First
    • Dimensions: 12x16
    Bedroom 2
    • Features: Built-in Closet
    • Level: Second
    • Dimensions: 11x13
    Bedroom 3
    • Features: Built-in Closet
    • Level: Second
    • Dimensions: 12x13
    Bedroom 4
    • Features: Built-in Closet
    • Level: Second
    • Dimensions: 12x13
    Bonus room
    • Features: No Closet
    • Level: Second
    • Dimensions: 12x20
    Dinette
    • Level: First
    • Dimensions: 9x11
    Dining room
    • Level: First
    • Dimensions: 11x11
    Kitchen
    • Level: First
    • Dimensions: 14x12
    Living room
    • Level: First
    • Dimensions: 15x19
    Heating
    • Electric
    Cooling
    • Central Air
    Appliances
    • Included: Dishwasher, Microwave, Range, Refrigerator
    • Laundry: Inside
    Features
    • Ceiling Fan(s), Dry Bar, High Ceilings, Kitchen/Family Room Combo, Open Floorplan, Primary Bedroom Main Floor, Walk-In Closet(s)
    • Flooring: Carpet, Ceramic Tile
    • Windows: Rods
    • Has fireplace: No
    Interior area
    • Total structure area: 3,575
    • Total interior livable area: 2,757 sqft

    Property

    Parking
    • Total spaces: 2
    • Parking features: Garage - Attached
    • Attached garage spaces: 2
    • Details: Garage Dimensions: 22x24
    Features
    • Levels: Two
    • Stories: 2
    • Patio & porch: Patio
    • Exterior features: Lighting, Rain Gutters, Sidewalk
    • Has private pool: Yes
    • Pool features: In Ground
    Lot
    • Size: 9,013 Square Feet
    Details
    • Parcel number: 152226010000008100
    • Special conditions: None

    Construction

    Type & style
    • Home type: SingleFamily
    • Architectural style: Ranch
    • Property subtype: Single Family Residence
    Materials
    • Block, Stucco
    • Foundation: Slab
    • Roof: Shingle
    Condition
    • Completed
    • New construction: No
    • Year built: 2018

    Utilities & green energy

    • Sewer: Private Sewer
    • Water: Public
    • Utilities for property: BB/HS Internet Available, Cable Connected, Electricity Connected, Natural Gas Connected, Public, Water Connected

    Community & HOA

    Community
    • Features: Dog Park, Irrigation-Reclaimed Water, Playground, Pool, Sidewalks
    • Pet fee: $0 monthly
    • Subdivision: HIGHLAND RANCH THE CANYONS
    HOA
    • Has HOA: Yes
    • HOA fee: $124 monthly
    • HOA name: Evergreen Lifestyle Mgmt/James Alexander
    • HOA phone: 877-221-6919
    Location
    • Region: Clermont

    Financial & listing details

    • Price per square foot: $229/sqft
    • Tax assessed value: $545,793
    • Annual tax amount: $4,099
    • Date on market: 1/8/2024
    • Cumulative days on market: 34 days
    • Listing terms: Cash,Conventional,FHA,VA Loan
    • Ownership: Fee Simple
    • Total actual rent: 0
    • Electric utility on property: Yes
    • Road surface type: Paved

    Price history

    DateEventPrice
    3/19/2024Sold$630,000-2.9%$229/sqft
    Source: Stellar MLS #O6167893 Report a problem
    2/19/2024Pending sale$648,500$235/sqft
    Source: Stellar MLS #O6167893 Report a problem
    2/13/2024Price change$648,500-5.3%$235/sqft
    Source: Stellar MLS #O6167893 Report a problem
    2/9/2024Listed for sale$685,000$248/sqft
    Source: Stellar MLS #O6167893 Report a problem
    2/3/2024Pending sale$685,000$248/sqft
    Source: Stellar MLS #O6167893 Report a problem
    1/8/2024Listed for sale$685,000+98%$248/sqft
    Source: Stellar MLS #O6167893 Report a problem
    5/10/2018Sold$346,000$125/sqft
    Source: Public Record Report a problem

    Public tax history

    YearProperty taxesTax assessment
    2025$8,413 $545,793 +61.4%
    2024-- $338,150 +16.6%
    2023-- $289,980 +3%
    2022$4,099 +6.1%$281,540 +3%
    2021$3,865 +0.9%$273,341 +1.4%
    2020$3,831 -2%$269,568 +2.3%
    2019$3,909 +580.9%$263,508 +710.8%
    2018$574 $32,500
    2017$574 -0.5%$32,500
    2016$577 -1.8%$32,500
    2015$588 $32,500
    Find assessor info on the county website

    Neighborhood: 34715

    Nearby schools

    GreatSchools rating
    Schools provided by the listing agent
    • Elementary: Grassy Lake Elementary
    • Middle: East Ridge Middle
    • High: East Ridge High

    Source: Stellar MLS. This data may not be complete. We recommend contacting the local school district to confirm school assignments for this home.

    Get a cash offer in 3 minutes
    Find out how much your home could sell for in as little as 3 minutes with a no-obligation cash offer.
    Estimated market value
    $655,300
    Get a cash offer in 3 minutes
    Find out how much your home could sell for in as little as 3 minutes with a no-obligation cash offer.
    Estimated market value
    $655,300