Skip main navigation
Sold for $370,000
  • $370,000

    575 Townhomes Place #34, Boone, NC 28607

    2beds
    1,024sqft
    Townhouse, Single Family Residence
    Built in 2023
    1,655.28 Square Feet Lot
    $368,800 Zestimate®
    $361/sqft
    $2,461 Estimated rent

    Home value

    $368,800

    $336,000 - $402,000

    $2,461/mo

    Zestimate® history
    Loading
    Loading...

    Owner options

    List your home for rent

    $2,461/mo

    Rent Zestimate®

    Find your next renter with Zillow Rental Manager. Plus, with online applications, you can quickly screen prospective tenants – for free.

    Learn more

    $2,461/mo

    Rent Zestimate®

    Refinance and save

    $2,356/mo

    Est. payment

    Refinancing to a lower rate could help reduce your monthly payments and save thousands over the life of the loan.

    See today's rates

    $2,356/mo

    Est. payment

    Explore your selling options

    Work with a Zillow partner agent

    Leverage their expertise and Zillow's premium Showcase listings to get your home seen by more buyers.

    Get started

    List with your own agent

    Get your home in front of millions of buyers by listing it on Zillow.

    Learn how to do it

    Sell it yourself

    Take full control of how buyers see your home on Zillow by listing For Sale by Owner (FSBO).

    List your home

    What's special

    Convenient one-level livingCozy fireplaceWelcoming front porchBack deckBright and airyDedicated oversized laundry areaLarge pantry
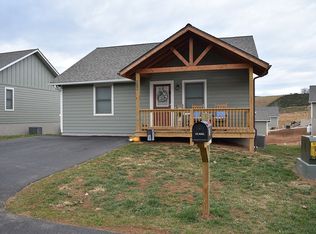
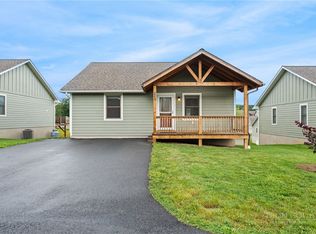
    Completed in 2023, this pristine townhome in the Townhomes of Brookshire offers the ultimate combination of convenient, one-level living and quality construction. Located in East Boone, the home offers easy access to all area amenities, while being just a short distance from a neighborhood park and the scenic Greenway trail system. This bright and airy two-bedroom, two-full-bath floor plan is designed for effortless living, highlighted by a cozy fireplace in the living area. The highly functional and upgraded kitchen is a standout, featuring Luna Pearl Granite countertops, a large pantry, and a full line of Whirlpool stainless steel appliances. The entire home is finished with durable, stylish Luxury Vinyl Tile Timberland flooring, ensuring beauty and longevity. A dedicated, oversized laundry area adds significant convenience and is spacious enough to double as a dedicated home office. Enjoy outdoor living from your welcoming front porch or relax on the back deck. For maintenance peace of mind, this home includes a valuable encapsulated crawlspace for optimal energy efficiency and moisture control. The massive attic storage space is also a major bonus for keeping your home clutter-free. Experience a truly low-maintenance lifestyle. The monthly HOA/POA covers comprehensive services including water, sewer, master insurance, exterior home maintenance, trash removal, road maintenance, and access to the community dog park. Located just minutes from Appalachian State University and downtown Boone, this townhome is move-in ready and perfectly situated for year-round residents or those seeking a Lock & Leave mountain retreat.

    Zillow last checked:

    Listing updated:

    Listed by:

    Cynthia Carlson (828)295-7337,

    Howard Hanna Allen Tate Real Estate Blowing Rock,

    Craig Carlson 828-773-7472,

    Howard Hanna Allen Tate Real Estate Blowing Rock

    Bought with:

    Christy Lombardozzi, 307060

    Keller Williams High Country

    Source: High Country AOR,MLS#: 258223MLS LogoOriginating MLS: High Country Association of Realtors Inc.

    Facts & features

    Interior

    Bedrooms & bathrooms
    • Bedrooms: 2
    • Bathrooms: 2
    • Full bathrooms: 2
    Heating
    • Electric, Heat Pump
    Cooling
    • Central Air, Heat Pump, 1 Unit
    Appliances
    • Included: Dishwasher, Electric Range, Electric Water Heater, Microwave Hood Fan, Microwave, Refrigerator
    • Laundry: Washer Hookup, Dryer Hookup, Main Level
    Features
    • Attic, Pull Down Attic Stairs, Vaulted Ceiling(s)
    • Windows: Double Pane Windows
    • Basement: Crawl Space
    • Attic: Floored,Pull Down Stairs
    • Has fireplace: Yes
    • Fireplace features: Gas
    Interior area
    • Total structure area: 1,575
    • Total interior livable area: 1,024 sqft
    • Finished area above ground: 1,024
    • Finished area below ground: 0

    Property

    Parking
    • Parking features: No Garage
    Features
    • Levels: One
    • Stories: 1
    Lot
    • Size: 1,655 sqft
    Details
    • Parcel number: 2911747439000
    • Zoning description: R1,Residential

    Construction

    Type & style
    • Home type: Townhouse
    • Architectural style: Cottage,Contemporary
    • Property subtype: Townhouse, Single Family Residence
    Materials
    • Hardboard, Wood Frame
    • Roof: Architectural,Shingle
    Condition
    • Year built: 2023

    Utilities & green energy

    • Sewer: Community/Coop Sewer
    • Water: Community/Coop
    • Utilities for property: Cable Available, High Speed Internet Available

    Community & neighborhood

    Community
    • Community features: Dog Park, Long Term Rental Allowed, Short Term Rental Allowed
    Location
    • Region: Boone
    • Subdivision: Townhomes At Brookshire

    HOA & financial

    HOA
    • Has HOA: Yes
    • HOA fee: $264 monthly

    Other

    Other facts
    • Listing terms: Cash,Conventional,FHA,New Loan,USDA Loan,VA Loan
    • Road surface type: Paved

    Price history

    DateEventPrice
    4/24/2026Sold$370,000-1.2%$361/sqft
    Source: High Country AOR #258223 Report a problem
    3/19/2026Contingent$374,500$366/sqft
    Source: High Country AOR #258223 Report a problem
    11/15/2025Price change$374,500-3.7%$366/sqft
    Source: High Country AOR #258223 Report a problem
    10/4/2025Listed for sale$389,000+5.1%$380/sqft
    Source: High Country AOR #258223 Report a problem
    11/12/2024Sold$370,000-1.3%$361/sqft
    Source: High Country AOR #247275 Report a problem
    10/2/2024Contingent$375,000$366/sqft
    Source: High Country AOR #247275 Report a problem
    8/30/2024Price change$375,000-5.1%$366/sqft
    Source: High Country AOR #247275 Report a problem
    3/22/2024Price change$395,000-1%$386/sqft
    Source: High Country AOR #247275 Report a problem
    3/6/2024Price change$399,000-2.7%$390/sqft
    Source: High Country AOR #247275 Report a problem
    12/29/2023Listed for sale$410,000$400/sqft
    Source: High Country AOR #247275 Report a problem

    Public tax history

    Tax history is unavailable.

    Neighborhood: 28607

    Nearby schools

    GreatSchools rating
    Schools provided by the listing agent
    • Elementary: Hardin Park
    • High: Watauga

    Source: High Country AOR. This data may not be complete. We recommend contacting the local school district to confirm school assignments for this home.

    Get pre-qualified for a loan
    At Zillow Home Loans, we can pre-qualify you in as little as 5 minutes with no impact to your credit score.

    An equal housing lender. NMLS #10287.