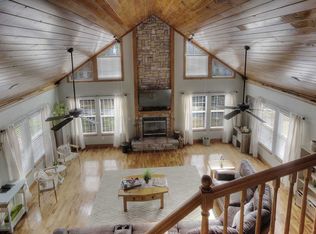
LAKE HOME Living in this custom built home that is only 20 years old! This is a Valley Dale Floor Plan from Southern Home Magazine per sellers. Floating Dock with permanent decking with property line mid way in the cove. Small amount of yard maintenance. Great Lake views!! Large open floor plan on main level with master on the main that is 16'.4" x 18'.6" appx, has walk in closet, access French doors to decking. Office on main can be used as bedroom if desired. Kitchen is huge and features a brand NEW stove & dishwasher! 24'9" x 25' appx that opens to the living room that is 17 x 19 appx this home is designed for entertaining!! Laundry room on main level. Access the decking from Living room to take in the lake views! 8" white pine lap siding, windows are all vinyl clad that tilt -in for easy cleaning. DOWNSTAIRS: This could be in-laws quarters or entertain the "wet guest" has separate entrance. Full kitchen with washer and dryer, bedroom that is 15'.5" x 17' appx, and another room that is adjacent to the bedroom currently used as office could be walk in closet! Living room / dining area 20' 6" x 40' 7" plenty of space to do whatever you desire ( i.e. Game Room, Media Room or living quarters). Unfinished part can be used as work shop home has 400 amp service. UPSTAIRS: 2 guest bedrooms size appx 12 x 12 with jack and Jill bathroom. All this ON THE WATER!! New decking down to lake. Outside housing and deck painted with 20 yr. Move in Ready!!
This property is not currently displayed as for sale or rent on Zillow. This may be different from what's on other websites or public sources.