Experience the charm and potential of this well-loved 3-bedroom, 1-3/4 bath ranch-style home nestled conveniently in a picturesque neighborhood of Blossom Valley. From its timeless design and stylish curb appeal to its functional floorplan and endless possibilities, this home is ready to be loved again.
This home features an inviting living room with cozy fireplace and custom mantel / bookshelves. The functional and efficient kitchen includes a convenient breakfast bar connecting it to the den with easy access to the pergola-covered patio and backyard.
The great floorplan has 2 bedrooms off the main hallway that have built-in drawers and cabinets for efficiency and the larger rear bedroom has its own private bathroom. Both bathrooms are equipped with vent fans and grab bars.
Conveniently, laundry facilities are located in the 2-car garage and central air conditioning, heat and dual-pane windows help ensure your comfort throughout the seasons.
While this home may require some updating and tender loving care, envision the endless possibilities it holds to transform into your dream haven with your personal touch and imagination. Embrace the great potential of this property and let your creativity flourish as you embark on a journey to create a place you will lovingly call home.
Sold for $1,315,000
Tax assessed value
$1,315,000
575 Tuscarora Dr, San Jose, CA 95123
3beds
1,173sqft
Single Family Residence, Residential
Built in 1967
5,663 Square Feet Lot
$1,327,700 Zestimate®
$1,121/sqft
$4,513 Estimated rent
Home value
$1,327,700
$1.26M - $1.41M
$4,513/mo
Zestimate® history
Owner options
List your home for rent
$4,513/mo
Rent Zestimate®
Find your next renter with Zillow Rental Manager. Plus, with online applications, you can quickly screen prospective tenants – for free.
$4,513/mo
Rent Zestimate®
Refinance and save
$8,468/mo
Est. payment
Refinancing to a lower rate could help reduce your monthly payments and save thousands over the life of the loan.
$8,468/mo
Est. payment
Explore your selling options
Work with a Zillow partner agent
Leverage their expertise and Zillow's premium Showcase listings to get your home seen by more buyers.
Get startedList with your own agent
Get your home in front of millions of buyers by listing it on Zillow.
Learn how to do itSell it yourself
Take full control of how buyers see your home on Zillow by listing For Sale by Owner (FSBO).
List your homeWhat's special
Zillow last checked:
Listing updated:
Listed by:
Jeff Schrager 01443084 559-273-6923,
Realty Blue, Inc.
Bought with:
, 01746037
Intero Real Estate Services
, 01507448
Intero Real Estate Services
Source: MLSListings Inc,MLS#: ML81967793
Facts & features
Interior
Bedrooms & bathrooms
- Bedrooms: 3
- Bathrooms: 2
- Full bathrooms: 1
- 1/2 bathrooms: 1
Rooms
- Room types: Great Room
Bedroom
- Features: BedroomonGroundFloor2plus
Bathroom
- Features: ShowerandTub, StallShower
Dining room
- Features: BreakfastBar
Family room
- Features: KitchenFamilyRoomCombo
Heating
- Forced Air, Gas
Cooling
- Central Air
Appliances
- Included: Dishwasher, Disposal, Range Hood, Electric Oven/Range
- Laundry: In Garage
Features
- Flooring: Carpet
- Number of fireplaces: 1
- Fireplace features: Wood Burning
Interior area
- Total structure area: 1,173
- Total interior livable area: 1,173 sqft
Property
Parking
- Total spaces: 2
- Parking features: Attached
- Attached garage spaces: 2
Accessibility
- Accessibility features: Grip-Accessible Features
Features
- Stories: 1
- Patio & porch: Balcony/Patio
- Fencing: Back Yard
Lot
- Size: 5,663 Square Feet
- Features: Level
Details
- Additional structures: Pergola
- Parcel number: 68732060
- Zoning: R1-8
- Special conditions: CourtConfMayBeReqd
Construction
Type & style
- Home type: SingleFamily
- Architectural style: Ranch,Tract
- Property subtype: Single Family Residence, Residential
Materials
- Foundation: Slab
- Roof: Composition
Condition
- New construction: No
- Year built: 1967
Utilities & green energy
- Gas: PublicUtilities
- Sewer: Public Sewer
- Utilities for property: Public Utilities
Community & HOA
Location
- Region: San Jose
Financial & listing details
- Price per square foot: $1,121/sqft
- Tax assessed value: $1,315,000
- Annual tax amount: $18,729
- Date on market: 5/31/2024
- Listing agreement: Probate
- Listing terms: CashorConventionalLoan
Price history
| Date | Event | Price |
|---|---|---|
| 8/30/2024 | Sold | $1,315,000+9.7%$1,121/sqft |
Source:  MLSListings Inc #ML81967793 Report a problem MLSListings Inc #ML81967793 Report a problem | ||
| 6/7/2024 | Pending sale | $1,199,000$1,022/sqft |
Source: MLSListings Inc #ML81967793 Report a problem | ||
| 5/31/2024 | Listed for sale | $1,199,000$1,022/sqft |
Source: MLSListings Inc #ML81967793 Report a problem | ||
Public tax history
| Year | Property taxes | Tax assessment |
|---|---|---|
| 2025 | $18,729 +326.8% | $1,315,000 +451.5% |
| 2024 | $4,388 +4.6% | $238,426 +2% |
| 2023 | $4,197 +0.6% | $233,752 +2% |
| 2022 | $4,170 +2.8% | $229,170 +2% |
| 2021 | $4,058 +3.3% | $224,677 +1% |
| 2020 | $3,929 | $222,374 +2% |
| 2019 | $3,929 +4.3% | $218,014 +2% |
| 2018 | $3,768 | $213,740 +2% |
| 2017 | $3,768 +1.6% | $209,550 +2% |
| 2016 | $3,709 +7.7% | $205,442 +1.5% |
| 2015 | $3,444 +15.3% | $202,357 +2% |
| 2014 | $2,987 | $198,394 +0.5% |
| 2013 | -- | $197,498 +2% |
| 2012 | -- | $193,627 +2% |
| 2011 | -- | $189,831 +0.8% |
| 2010 | -- | $188,413 -0.2% |
| 2009 | -- | $188,861 +2% |
| 2008 | -- | $185,159 +2% |
| 2007 | -- | $181,529 +2% |
| 2006 | -- | $177,970 +2% |
| 2005 | -- | $174,482 +2% |
| 2004 | -- | $171,062 +1.9% |
| 2003 | -- | $167,928 +2% |
| 2002 | -- | $164,636 +2% |
| 2001 | -- | $161,409 |
Find assessor info on the county website
Neighborhood: Blossom Valley
Nearby homes
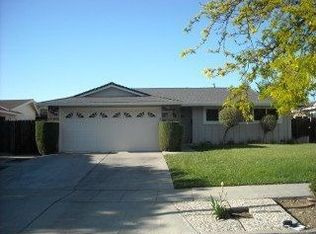
- $1,227,8003 bd2 ba1.2k sqft571 Tuscarora Dr, San Jose, CA 95123Off Market
- $1,335,2004 bd2 ba1.5k sqft579 Tuscarora Dr, San Jose, CA 95123Off Market
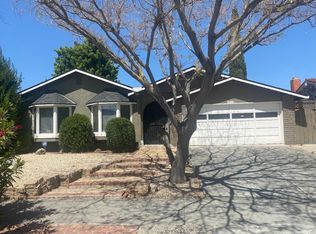
- $1,490,2003 bd3 ba2k sqft583 Tuscarora Dr, San Jose, CA 95123Off Market
- $1,300,0003 bd2 ba1.5k sqft567 Tuscarora Dr, San Jose, CA 95123Sold
- $1,365,4003 bd2 ba1.5k sqft574 Tuscarora Dr, San Jose, CA 95123Off Market
- $1,284,7003 bd2 ba1.1k sqft570 Tuscarora Dr, San Jose, CA 95123Off Market
- $5,4004 bd2 ba1.5k sqft578 Tuscarora Dr, San Jose, CA 95123For Rent
- $1,242,9003 bd2 ba1.2k sqft587 Tuscarora Dr, San Jose, CA 95123Off Market
Nearby schools
GreatSchools rating
- 10/10Herman (Leonard) Intermediate SchoolGrades: 5-8Distance: 0.3 mi
- 8/10Santa Teresa High SchoolGrades: 9-12Distance: 0.4 mi
- 7/10Frost (Earl) Elementary SchoolGrades: K-6Distance: 0.6 mi
Schools provided by the listing agent
- Elementary: EarlFrostElementary
- Middle: LeonardHermanIntermediate
- High: SantaTeresaHigh
- District: OakGroveElementary
Source: MLSListings Inc. This data may not be complete. We recommend contacting the local school district to confirm school assignments for this home.
Get a cash offer in 3 minutes
Find out how much your home could sell for in as little as 3 minutes with a no-obligation cash offer.
Estimated market value
$1,327,700
Get a cash offer in 3 minutes
Find out how much your home could sell for in as little as 3 minutes with a no-obligation cash offer.
Estimated market value
$1,327,700
- California
- Santa Clara County
- San Jose
- 95123
- Blossom Valley
- 575 Tuscarora Dr
Nearby cities
Nearby neighborhoods
Nearby zip codes
Other San Jose Topics
