Skip main navigation
Sold for $811,500
  • $811,500

    575 Twilight Street, Erie, CO 80516

    5beds
    3,947sqft
    Single Family Residence
    Built in 2024
    6,960 Square Feet Lot
    $801,200 Zestimate®
    $206/sqft
    $4,160 Estimated rent

    Home value

    $801,200

    $753,000 - $849,000

    $4,160/mo

    Zestimate® history
    Loading
    Loading...

    Owner options

    List your home for rent

    $4,160/mo

    Rent Zestimate®

    Find your next renter with Zillow Rental Manager. Plus, with online applications, you can quickly screen prospective tenants – for free.

    Learn more

    $4,160/mo

    Rent Zestimate®

    Refinance and save

    $4,770/mo

    Est. payment

    Refinancing to a lower rate could help reduce your monthly payments and save thousands over the life of the loan.

    See today's rates

    $4,770/mo

    Est. payment

    Explore your selling options

    Work with a Zillow partner agent

    Leverage their expertise and Zillow's premium Showcase listings to get your home seen by more buyers.

    Get started

    List with your own agent

    Get your home in front of millions of buyers by listing it on Zillow.

    Learn how to do it

    Sell it yourself

    Take full control of how buyers see your home on Zillow by listing For Sale by Owner (FSBO).

    List your home

    What's special

    Quartz countertopEnlarged rear covered patioVersatile bedroomGorgeous kitchenSpa style en-suite bathroomConveniently located laundry roomNatural light
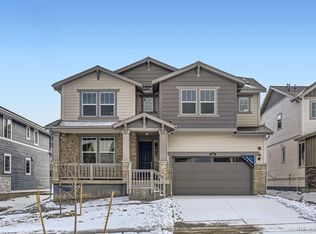
    **Special Financing Available Including Below Market Rates** Welcome home to the Stonehaven Floorplan located in coveted Sunset Village! The main level has lots of natural light, a versatile bedroom that can be used as an office, full guest bathroom, EVP flooring, gorgeous kitchen with a large eat in kitchen island, quartz countertop and a 2-story great room. Open railing leading to the upstairs which has an owner's suite with spa style en-suite bathroom, conveniently located laundry room, 3 additional guest bedrooms, Jack n Jill full bathroom and a guest full bathroom located in bedroom #3. The basement is unfinished waiting for your personalization. Other features include a 3-car tandem garage, solar and an enlarged rear covered patio. See everything Erie has to offer with it's small town feel, majestic mountain views, 63,000sf community center and 20,000sf community Library! Close to shopping/dining, trails and parks! Ready Now!

    Zillow last checked:

    Listing updated:

    Listed by:

    Kris Ceretto 720-939-0558 kris@thecerettogroup.com,

    Coldwell Banker Realty 56

    Bought with:

    Steve Brown, 1083515

    RE/MAX Professionals

    Source: REcolorado as distributed by MLS GRID,MLS#: 7798715MLS Logo

    Facts & features

    Interior

    Bedrooms & bathrooms
    • Bedrooms: 5
    • Bathrooms: 4
    • Full bathrooms: 3
    • 3/4 bathrooms: 1
    • Main level bathrooms: 1
    • Main level bedrooms: 1
    Primary bedroom
    • Description: Owners Suite
    • Level: Upper
    • Area: 255 Square Feet
    • Dimensions: 17 x 15
    Bedroom
    • Description: Main Level Bedroom #5
    • Level: Main
    • Area: 132 Square Feet
    • Dimensions: 11 x 12
    Bedroom
    • Description: Bedroom #2 With Jack N Jill
    • Level: Upper
    • Area: 196 Square Feet
    • Dimensions: 14 x 14
    Bedroom
    • Description: Bedroom #3 With Jack N Jill
    • Level: Upper
    • Area: 144 Square Feet
    • Dimensions: 12 x 12
    Bedroom
    • Description: Bedroom #4
    • Level: Upper
    • Area: 182 Square Feet
    • Dimensions: 14 x 13
    Primary bathroom
    • Description: Spa Style Bathroom
    • Level: Upper
    Bathroom
    • Level: Main
    Bathroom
    • Description: Jack N Jill Bath
    • Level: Upper
    Bathroom
    • Description: En-Suite To Bedroom #4
    • Level: Upper
    Great room
    • Level: Main
    • Area: 323 Square Feet
    • Dimensions: 19 x 17
    Kitchen
    • Description: Large Kitchen Island & Nook
    • Level: Main
    • Area: 132 Square Feet
    • Dimensions: 12 x 11
    Laundry
    • Level: Upper
    Heating
    • Active Solar, Forced Air
    Cooling
    • Central Air
    Appliances
    • Included: Dishwasher, Disposal, Microwave, Oven, Range, Refrigerator
    • Laundry: In Unit
    Features
    • Eat-in Kitchen, Jack & Jill Bathroom, Kitchen Island, Open Floorplan, Pantry, Primary Suite, Quartz Counters, Walk-In Closet(s)
    • Flooring: Carpet, Tile, Vinyl
    • Windows: Double Pane Windows
    • Basement: Full,Unfinished
    Interior area
    • Total structure area: 3,947
    • Total interior livable area: 3,947 sqft
    • Finished area above ground: 2,798
    • Finished area below ground: 0

    Property

    Parking
    • Total spaces: 3
    • Parking features: Garage - Attached
    • Attached garage spaces: 3
    Features
    • Levels: Two
    • Stories: 2
    • Patio & porch: Covered, Deck, Patio
    Lot
    • Size: 6,960 sqft
    • Features: Greenbelt
    Details
    • Parcel number: R8977242
    • Special conditions: Standard

    Construction

    Type & style
    • Home type: SingleFamily
    • Property subtype: Single Family Residence
    Materials
    • Cement Siding, Frame, Stone
    • Foundation: Slab
    • Roof: Composition
    Condition
    • New Construction
    • New construction: Yes
    • Year built: 2024
    Details
    • Builder model: Stonehaven/HC Elevation
    • Builder name: Lennar

    Utilities & green energy

    • Sewer: Public Sewer

    Community & neighborhood

    Security
    • Security features: Carbon Monoxide Detector(s)
    Location
    • Region: Erie
    • Subdivision: Sunset Village

    HOA & financial

    HOA
    • Has HOA: Yes
    • HOA fee: $84 monthly
    • Amenities included: Park, Trail(s)
    • Association name: MSI, LLC
    • Association phone: 720-974-4123

    Other

    Other facts
    • Listing terms: Cash,Conventional,FHA,VA Loan
    • Ownership: Builder
    • Road surface type: Paved

    Price history

    DateEventPrice
    2/19/2025Sold$811,500-4.5%$206/sqft
    Source: REcolorado as distributed by MLS GRID #7798715 Report a problem
    1/28/2025Pending sale$849,900$215/sqft
    Source: REcolorado as distributed by MLS GRID #7798715 Report a problem
    1/23/2025Listed for sale$849,900$215/sqft
    Source: REcolorado as distributed by MLS GRID #7798715 Report a problem

    Public tax history

    YearProperty taxesTax assessment
    2026$7,485 +428.2%$50,350 +25%
    2025$1,417 +986.2%$40,290 +381.4%
    2024$130 +1882.7%$8,370 +627.8%
    2023$7 $1,150

    Find assessor info on the county website

    Neighborhood: 80516

    Nearby schools

    GreatSchools rating
    Schools provided by the listing agent
    • Elementary: Highlands
    • Middle: Soaring Heights
    • High: Erie
    • District: St. Vrain Valley RE-1J

    Source: REcolorado as distributed by MLS GRID. This data may not be complete. We recommend contacting the local school district to confirm school assignments for this home.

    Get a cash offer in 3 minutes
    Find out how much your home could sell for in as little as 3 minutes with a no-obligation cash offer.
    Estimated market value
    $801,200
    Get a cash offer in 3 minutes
    Find out how much your home could sell for in as little as 3 minutes with a no-obligation cash offer.
    Estimated market value
    $801,200